Entered for comps purposes only
Pending
$2,128,773
3116 Westonview Ct, Apex, NC 27523
5beds
4,754sqft
:
Get pre-qualified$12,244/mo
Single Family Residence, Residential
Built in 2026
0.54 Acres Lot
$-- Zestimate®
$448/sqft
$125/mo HOA
What's special
- 129 days |
- 33 |
- 2 |
Zillow last checked:
Listing updated:
Listed by:
Monica Meinken 919-337-5038,
Toll Brothers, Inc.
Source: Doorify MLS,MLS#: 10153360
Facts & features
Interior
Bedrooms & bathrooms
- Bedrooms: 5
- Bathrooms: 6
- Full bathrooms: 5
- 1/2 bathrooms: 1
Heating
- Central, Forced Air
Cooling
- Central Air
Features
- Pantry, Crown Molding, Entrance Foyer, Kitchen Island, Tray Ceiling(s), Walk-In Closet(s), Walk-In Shower
- Flooring: Carpet, Ceramic Tile, Hardwood
- Basement: Unfinished, Walk-Out Access
- Number of fireplaces: 1
- Fireplace features: Great Room
Interior area
- Total structure area: 4,754
- Total interior livable area: 4,754 sqft
- Finished area above ground: 4,754
- Finished area below ground: 0
Property
Parking
- Total spaces: 3
- Parking features: Garage - Attached
- Attached garage spaces: 3
Features
- Levels: Two
- Stories: 2
- Has view: Yes
Lot
- Size: 0.54 Acres
Details
- Parcel number: 0722013930
- Special conditions: Standard
Construction
Type & style
- Home type: SingleFamily
- Architectural style: Transitional
- Property subtype: Single Family Residence, Residential
Materials
- Brick, Fiber Cement
- Foundation: Concrete Perimeter
- Roof: Shingle
Condition
- New construction: Yes
- Year built: 2026
- Major remodel year: 2026
Utilities & green energy
- Sewer: Public Sewer
- Water: Public
Community & HOA
Community
- Subdivision: Weston Reserve
HOA
- Has HOA: Yes
- Services included: None
- HOA fee: $125 monthly
Location
- Region: Apex
Financial & listing details
- Price per square foot: $448/sqft
- Date on market: 3/17/2026
Estimated market value
Not available
Estimated sales range
Not available
Not available
Price history
| Date | Event | Price |
|---|---|---|
| 3/17/2026 | Pending sale | $2,128,773$448/sqft |
Source:  Doorify MLS #10153360 Report a problem Doorify MLS #10153360 Report a problem | ||
| 3/17/2026 | Listed for sale | $2,128,773$448/sqft |
Source: Doorify MLS #10153360 Report a problem | ||
Public tax history
Tax history is unavailable.
Monthly payment
Est. payment
Payment breakdown
Explore the cost of this home by adjusting the details. Changes won't be saved.Climate risks
Neighborhood: 27523
Nearby schools
GreatSchools rating
- 10/10Olive Chapel ElementaryGrades: PK-5Distance: 2.1 mi
- 9/10Lufkin Road MiddleGrades: 6-8Distance: 5.8 mi
- 9/10Apex Friendship HighGrades: 9-12Distance: 2.5 mi
Schools provided by the listing agent
- Elementary: Wake - Olive Chapel Elementary
- Middle: Wake - Lufkin Road Middle
- High: Wake - Apex Friendship High
Source: Doorify MLS. This data may not be complete. We recommend contacting the local school district to confirm school assignments for this home.
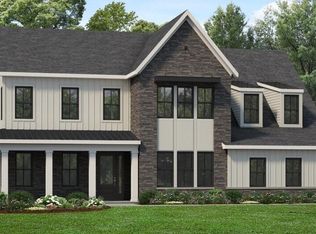
- $1,999,0005 bd6 ba5.3k sqft3122 Westonview Ct, Apex, NC 27523New Construction
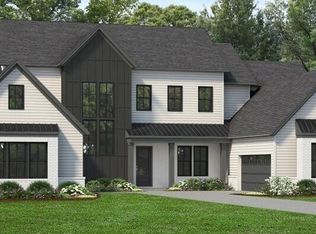
- $1,975,1165 bd6 ba5.2k sqft1310 Weston Farm Way, Apex, NC 27502Sold
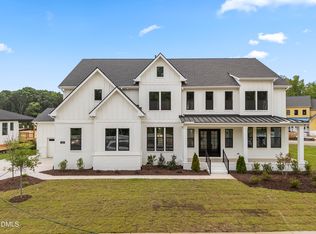
- $1,758,0005 bd6 ba5.2k sqft3129 Westonview Ct, Apex, NC 27502For Sale
- $1,849,0005 bd6 ba4.8k sqft3128 Westonview Ct, Apex, NC 27502New Construction

- $--4.32 Acres3100 Olive Chapel Rd, Apex, NC 27502Off Market
- $1,799,0005 bd6 ba5.3k sqft3136 Westonview Ct, Apex, NC 27502New Construction
- $1,826,8995 bd6 ba5.2k sqft1315 Weston Farm Way, Apex, NC 27523Sold
- $1,636,3035 bd6 ba4.4k sqft1309 Weston Farm Way, Apex, NC 27523Sold
A local agent can set up tours, give advice and negotiate with sellers.
Similar homes
- $1,849,0005 bd6 ba4.8k sqft3128 Westonview Ct, Apex, NC 27502New Construction
 Doorify MLS
 - $1,758,0005 bd6 ba5.2k sqft3129 Westonview Ct, Apex, NC 27502For SaleMLS ID #10172989, Jagan Puttoju. Doorify MLS
- $1,799,0005 bd6 ba5.3k sqft3136 Westonview Ct, Apex, NC 27502New Construction
 Doorify MLS
 - $1,999,0005 bd6 ba5.3k sqft3122 Westonview Ct, Apex, NC 27502New Construction
 Toll Brothers Inc.
 - $1,941,0005 bd6 ba5.1k sqft600 Windboard St, Cary, NC 27519New ConstructionDoorify MLS
- $1,450,0005 bd6 ba4.2k sqft1535 Salem Church Rd, Apex, NC 27523New ConstructionMLS ID #10181740, Laurel Jawny. Doorify MLS
- $1,795,0005 bd6 ba4.3k sqft705 Ahad Ct, Apex, NC 27523New ConstructionMLS ID #10137538, Chris Faughnan. Doorify MLS
- $1,499,5005 bd5 ba4.3k sqft717 Ahad Ct, Apex, NC 27523New ConstructionMLS ID #10125915, Chris Faughnan. Doorify MLS
- $2,297,7005 bd6 ba5.5k sqft3423 New Hill Holleman Rd Lot 2, New Hill, NC 27562New ConstructionMLS ID #10120745, Yvonne Beal. Doorify MLS
- $1,947,0004 bd4 ba3.9k sqft3423 New Hill Holleman Rd Lot 1, New Hill, NC 27562New ConstructionMLS ID #10121957, Yvonne Beal. Doorify MLS
- $2,135,0004 bd5 ba4.1k sqft1104 Oldfourth Ln, Durham, NC 27707New ConstructionMLS ID #10153040, Ali Winslow. Doorify MLS
- $1,206,9755 bd4 ba3.6k sqft2534 Vining Branch Way, Apex, NC 27523New ConstructionMLS ID #10121846, Chris Faughnan. Doorify MLS
- $1,225,0005 bd5 ba5k sqft724 Peninsula Forest Pl, Cary, NC 27519For SaleMLS ID #10168802, Sue Goodwin. Doorify MLS
- $1,248,3755 bd4 ba3.2k sqft2554 Vining Branch Way, Apex, NC 27523New ConstructionMLS ID #10119168, Chris Faughnan. Doorify MLS
- $2,215,0004 bd6 ba4.2k sqft1100 Oldfourth Ln, Durham, NC 27707New ConstructionMLS ID #10153096, Ali Winslow. Doorify MLS
- $1,115,0005 bd5 ba4.2k sqft1128 Covered Bridge Trl, Chapel Hill, NC 27517For SaleMLS ID #10178719, David Wilson. Doorify MLS
- $1,200,0005 bd4 ba4.7k sqft208 Silent Cove Ln, Holly Springs, NC 27540For SaleMLS ID #10176693, Belinda McCall. Doorify MLS
- $2,249,0005 bd5 ba4k sqft364 Brook Green Ln #29, Pittsboro, NC 27312New ConstructionMLS ID #10075352, Kerrie Bornkessel. Doorify MLS
- $1,499,0005 bd6 ba4.8k sqft468 Peak View Pl, Chapel Hill, NC 27517New ConstructionDoorify MLS
- $1,900,0005 bd5 ba4.1k sqft4138 Laurel Hills Rd, Raleigh, NC 27612New ConstructionMLS ID #10177102, Jim Allen. Doorify MLS
