Location, location, location! Introducing the sixth of eight custom homes built by Triple A Homes in this prime Apex location. Striking curb appeal on this beauty! Well thought out floor plan featuring 3 car rear entry garage, main level owners suite and main level guest suite. Gourmet kitchen with large island and huge scullery, high end appliances, quartz countertops and more! Open family room with built in bookcases and sliding doors leading to covered porch. 3 additional bedrooms, large bonus room and loft on the second floor. Tons of unfinished space on the 2nd floor can be finished for even more space if needed! Designer selections throughout - no detail overlooked but still time to make your own selections if desired!
New construction
$1,450,000
1535 Salem Church Rd, Apex, NC 27523
5beds
4,255sqft
Single Family Residence
Built in 2026
0.36 Acres Lot
$1,434,300 Zestimate®
$341/sqft
$-- HOA
What's special
Main level owners suiteGourmet kitchenLarge bonus roomBuilt in bookcasesHigh end appliancesStriking curb appealLarge island
- 77 days
- 582
- 16
Zillow last checked:
Listing updated:
Listed by:
Laurel Jawny 919-397-1206,
Navigate Realty
Source: Doorify MLS,MLS#: 10181740
Facts & features
Interior
Bedrooms & bathrooms
- Bedrooms: 5
- Bathrooms: 6
- Full bathrooms: 4
- 1/2 bathrooms: 2
- Main level bathrooms: 2
- Main level bedrooms: 2
Primary bedroom
- Level: Main
- Area: 285 Square Feet
- Dimensions: 19.0 x 15.0
Bedroom 2
- Level: Second
- Area: 141.6 Square Feet
- Dimensions: 11.8 x 12.0
Bedroom 3
- Level: Second
- Area: 192 Square Feet
- Dimensions: 12.8 x 15.0
Bedroom 4
- Level: Second
- Area: 195 Square Feet
- Dimensions: 13.0 x 15.0
Bedroom 5
- Level: Main
- Area: 121 Square Feet
- Dimensions: 11.0 x 11.0
Bonus room
- Level: Second
- Area: 271.5 Square Feet
- Dimensions: 18.1 x 15.0
Dining room
- Level: Main
- Area: 144 Square Feet
- Dimensions: 12.0 x 12.0
Family room
- Level: Main
- Area: 375 Square Feet
- Dimensions: 25.0 x 15.0
Kitchen
- Level: Main
- Area: 225 Square Feet
- Dimensions: 15.0 x 15.0
Loft
- Level: Second
- Area: 279 Square Feet
- Dimensions: 18.6 x 15.0
Other
- Description: screen porch
- Level: Main
- Area: 144 Square Feet
- Dimensions: 12.0 x 12.0
Other
- Description: Unfinished 3rd fl
- Level: Third
- Area: 667 Square Feet
- Dimensions: 29.0 x 23.0
Other
- Description: unfinished storage
- Level: Second
- Area: 799 Square Feet
- Dimensions: 47.0 x 17.0
Heating
- Heat Pump, None
Cooling
- Central Air, Dual
Appliances
- Included: Built-In Electric Oven, Cooktop, Dishwasher, Microwave
- Laundry: Main Level
Features
- Bookcases, Kitchen Island, Open Floorplan, Pantry, Primary Downstairs, Recessed Lighting, Walk-In Closet(s), Water Closet, Smooth Ceilings
- Flooring: Carpet, Tile, Wood
- Basement: Crawl Space
- Number of fireplaces: 1
Interior area
- Total structure area: 4,255
- Total interior livable area: 4,255 sqft
- Finished area above ground: 4,255
- Finished area below ground: 0
Property
Parking
- Total spaces: 7
- Parking features: Garage, Open
- Garage spaces: 3
- Uncovered spaces: 4
Features
- Levels: Two
- Stories: 2
Lot
- Size: 0.36 Acres
Details
- Parcel number: 0743911218
- Special conditions: Standard
Construction
Type & style
- Home type: SingleFamily
- Architectural style: Transitional
- Property subtype: Single Family Residence
Materials
- Brick Veneer, HardiPlank Type
- Foundation: Block
- Roof: Architectural Shingle
Condition
- New construction: Yes
- Year built: 2026
- Major remodel year: 2026
Details
- Builder name: Triple A Homes
Utilities & green energy
- Sewer: Public Sewer
- Water: Public
Community & HOA
HOA
- Has HOA: No
Location
- Region: Apex
Financial & listing details
- Price per square foot: $341/sqft
- Tax assessed value: $160,000
- Annual tax amount: $1,397
- Date on market: 7/22/2026
- Listing agreement: Exclusive Right To Sell
- Listing terms: Cash,Conventional
Estimated market value
$1,434,300
$1.36M - $1.51M
$4,892/mo
Price history
| Date | Event | Price |
|---|---|---|
| 7/22/2026 | Listed for sale | $1,450,000+1512.9%$341/sqft |
Source:  Doorify MLS #10181740 Report a problem Doorify MLS #10181740 Report a problem | ||
| 10/22/2021 | Listing removed | -- |
Source: Zillow Rental Manager Report a problem | ||
| 10/21/2021 | Listed for rent | $1,900 |
Source: Zillow Rental Manager Report a problem | ||
| 2/24/2021 | Listing removed | -- |
Source: Owner Report a problem | ||
| 12/12/2020 | Price change | $1,900-9.5% |
Source: Owner Report a problem | ||
| 11/15/2020 | Listed for rent | $2,100 |
Source: Owner Report a problem | ||
| 4/20/2010 | Listing removed | $89,900$21/sqft |
Source: Weichert Realtors #1720589 Report a problem | ||
| 4/17/2010 | Listed for sale | $89,900-16.1%$21/sqft |
Source: Weichert Realtors #1720589 Report a problem | ||
| 3/17/2010 | Sold | $107,106-14.3%$25/sqft |
Source: Public Record Report a problem | ||
| 11/3/2009 | Listing removed | $125,000$29/sqft |
Source: Take Flight Realty, Inc. #1681414 Report a problem | ||
| 9/7/2009 | Price change | $125,000-10.7%$29/sqft |
Source: Take Flight Realty, Inc. #1681414 Report a problem | ||
| 9/2/2009 | Listed for sale | $140,000+16.7%$33/sqft |
Source: Take Flight Realty, Inc. #1681414 Report a problem | ||
| 9/28/2006 | Sold | $120,000$28/sqft |
Source: Public Record Report a problem | ||
Public tax history
| Year | Property taxes | Tax assessment |
|---|---|---|
| 2025 | $1,397 | $160,000 |
Find assessor info on the county website
Monthly payment
Est. payment
Payment breakdown
Explore the cost of this home by adjusting the details. Changes won't be saved.Climate risks
Neighborhood: 27523
Nearby schools
Schools provided by the listing agent
- Elementary: Wake - Laurel Park Elementary
- Middle: Wake - Salem Middle
- High: Wake - Green Hope High
Source: Doorify MLS. This data may not be complete. We recommend contacting the local school district to confirm school assignments for this home.
Similar homes
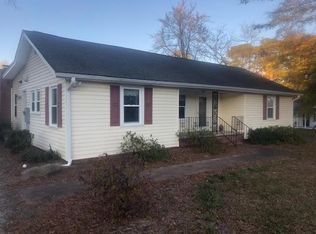
- $1,400,0005 bd6 ba4.6k sqft6600 Sunset Lake Rd, Fuquay Varina, NC 27526New Construction

 MLS ID #10182332, Amy Rogers. Doorify MLS
 - $1,400,0004 bd5 ba4.3k sqft3830 Cobbler View Way, Fuquay Varina, NC 27526New Construction
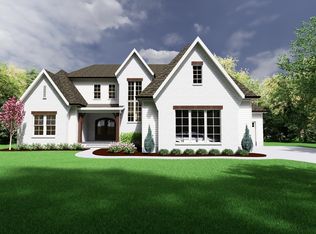 MLS ID #10185027, Laurel Jawny. Doorify MLS
 - $1,275,9955 bd5 ba4.2k sqft323 Peak View Pl, Chapel Hill, NC 27517New Construction
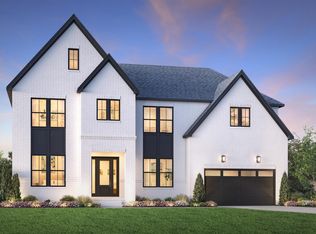 MLS ID #10196507, Kristin Ann Dyrdal. Doorify MLS
 - $797,9855 bd4 ba2.8k sqft2432 Emily Brook Way, Apex, NC 27523For Sale
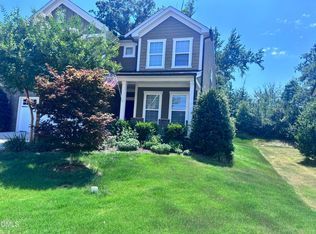 MLS ID #10176771, Craig Tribus. Doorify MLS
 - $1,599,0005 bd6 ba5.3k sqft3136 Westonview Ct, Apex, NC 27502New ConstructionDoorify MLS
- $1,300,0005 bd4 ba3.6k sqft8016 Penny Rd #Nc, Raleigh, NC 27606New ConstructionMLS ID #10132495, Keith Bliss. Doorify MLS
- $1,445,0004 bd4 ba3.1k sqft3004 Ruffin St, Raleigh, NC 27607New ConstructionMLS ID #10195664, Katherine Cannon. Doorify MLS
- $1,250,0005 bd4 ba3k sqftBOYD STREET #10, Cary, NC 27513New ConstructionMLS ID #10181115, Keith Bliss. Doorify MLS
- $1,489,0004 bd5 ba3.5k sqftThe Crowley, Raleigh, NC 27607New ConstructionMLS ID #10174346, Nick Thagard. Doorify MLS
- $1,449,0004 bd5 ba3.2k sqftThe Martha, Raleigh, NC 27607New ConstructionMLS ID #10174394, Nick Thagard. Doorify MLS
- $1,125,9954 bd5 ba4k sqft520 Peak View Pl, Chapel Hill, NC 27517New ConstructionMLS ID #10196512, Kristin Ann Dyrdal. Doorify MLS
- $1,600,0004 bd5 ba3.7k sqft100 Bonica Creek Dr, Garner, NC 27529New ConstructionMLS ID #10126679, Lindy Mauney. Doorify MLS
- $1,300,0004 bd6 ba4.2k sqft1052 Azalea Garden Cir, Raleigh, NC 27603New ConstructionMLS ID #10181514, Candice Lynn York. Doorify MLS
- $1,469,0004 bd5 ba3.2k sqftThe Goode, Raleigh, NC 27607New ConstructionMLS ID #10174382, Nick Thagard. Doorify MLS
- $1,195,0004 bd4 ba3.6k sqft3829 Cobbler View Way, Fuquay Varina, NC 27526New ConstructionMLS ID #10181541, Kenneth Ray Godwin. Doorify MLS
- $1,100,0003 bd3 ba2.8k sqft125 E Stone Rd, Apex, NC 27523New ConstructionMLS ID #10124224, Melissa Ragan. Doorify MLS
- $750,0004 bd3 ba3k sqft354 Macon Lake Dr, Apex, NC 27523New ConstructionDoorify MLS
