Welcome to an exclusive luxury community in Garner, NC, where exceptional living meets everyday convenience, all just under 20 minutes from downtown Raleigh. Situated with direct access to Lake Benson Park, enjoy daily walks, scenic views, and tranquil outdoor living right in your backyard. This walkable community also places you steps from shopping, dining, and fitness centers, making it easy to stay connected and active. Each home is custom-built by Paragon Custom Homes, the official Southern Living Custom Builder for the Triangle. Known for their timeless craftsmanship, high-quality finishes, and attention to detail, Paragon also specializes in Adaptive Design, creating homes that are beautiful, functional, and accessible for all stages of life. Whether you select a thoughtfully designed floor plan or collaborate with Paragon to create a fully custom design, you'll have the freedom to choose your own finishes and features, ensuring your new home reflects your lifestyle and future needs. A rare opportunity to build a custom, accessible luxury home in a prime Garner location.
New construction
$1,600,000
100 Bonica Creek Dr, Garner, NC 27529
4beds
3,732sqft
Single Family Residence, Residential
Built in 2026
0.65 Acres Lot
$1,557,500 Zestimate®
$429/sqft
$43/mo HOA
What's special
High-quality finishesTimeless craftsmanshipFully custom designScenic viewsCustom accessible luxury homeAttention to detailThoughtfully designed floor plan
- 317 days |
- 294 |
- 3 |
Zillow last checked:
Listing updated:
Listed by:
Lindy Mauney 919-673-5252,
EXP Realty LLC,
Blair Sauls Pelosi 919-632-2103,
eXp Realty, LLC - C
Source: Doorify MLS,MLS#: 10126679
Facts & features
Interior
Bedrooms & bathrooms
- Bedrooms: 4
- Bathrooms: 5
- Full bathrooms: 4
- 1/2 bathrooms: 1
Heating
- Forced Air, Gas Pack, Heat Pump, Natural Gas
Cooling
- Ceiling Fan(s), Central Air, Dual, Electric, Gas, Heat Pump
Appliances
- Included: Convection Oven, Dishwasher, Disposal, Gas Cooktop, Gas Water Heater, Microwave, Range Hood, Refrigerator, Stainless Steel Appliance(s), Tankless Water Heater
- Laundry: Laundry Room, Main Level, Sink
Features
- Bookcases, Built-in Features, Ceiling Fan(s), Central Vacuum, Chandelier, Crown Molding, Double Vanity, Eat-in Kitchen, Entrance Foyer, High Speed Internet, In-Law Floorplan, Kitchen Island, Open Floorplan, Pantry, Master Downstairs, Quartz Counters, Recessed Lighting, Separate Shower, Walk-In Closet(s), Walk-In Shower, Water Closet, Wired for Sound
- Flooring: Carpet, Ceramic Tile, Hardwood
- Basement: Crawl Space
- Number of fireplaces: 1
- Fireplace features: Family Room, Gas, Gas Log, Insert
Interior area
- Total structure area: 3,732
- Total interior livable area: 3,732 sqft
- Finished area above ground: 3,732
- Finished area below ground: 0
Property
Parking
- Total spaces: 3
- Parking features: Concrete, Driveway, Garage, Garage Door Opener, Garage Faces Front, Garage Faces Side
- Attached garage spaces: 3
Accessibility
- Accessibility features: Accessible Approach with Ramp, Accessible Bedroom, Accessible Central Living Area, Accessible Closets, Accessible Common Area, Accessible Doors, Accessible Entrance, Accessible Full Bath, Accessible Hallway(s), Accessible Kitchen, Accessible Washer/Dryer, Adaptable Bathroom Walls, Adaptable For Elevator, Aging In Place, Level Flooring, Smart Technology, Visitor Bathroom
Features
- Levels: One and One Half, Two
- Patio & porch: Deck, Front Porch, Porch, Rear Porch, Screened
- Exterior features: Smart Irrigation, Smart Light(s)
- Has view: Yes
Lot
- Size: 0.65 Acres
- Features: Back Yard, Cleared, Corner Lot, Front Yard, Sprinklers In Front, Sprinklers In Rear
Details
- Parcel number: 1710109881
- Special conditions: Standard
Construction
Type & style
- Home type: SingleFamily
- Architectural style: Farmhouse, Traditional, Transitional
- Property subtype: Single Family Residence, Residential
Materials
- Fiber Cement, Radiant Barrier, Stone Veneer
- Foundation: Block, Brick/Mortar
- Roof: Shingle
Condition
- New construction: Yes
- Year built: 2026
- Major remodel year: 2026
Details
- Builder name: Paragon Custom homes
Utilities & green energy
- Sewer: Public Sewer
- Water: Public
- Utilities for property: Cable Available, Electricity Available, Natural Gas Available, Phone Available, Sewer Available, Water Available, Underground Utilities
Community & HOA
Community
- Features: Curbs, Sidewalks, Street Lights
- Subdivision: Rosemoor Place
HOA
- Has HOA: Yes
- Amenities included: Jogging Path
- Services included: None
- HOA fee: $520 annually
Location
- Region: Garner
Financial & listing details
- Price per square foot: $429/sqft
- Tax assessed value: $230,000
- Annual tax amount: $1,798
- Date on market: 10/9/2025
- Road surface type: Asphalt
Estimated market value
$1,557,500
$1.48M - $1.64M
$3,812/mo
Price history
| Date | Event | Price |
|---|---|---|
| 1/3/2026 | Price change | $1,600,000+481.8%$429/sqft |
Source: eXp Realty #10126679 Report a problem | ||
| 12/29/2025 | Price change | $275,000-82.8%$74/sqft |
Source: eXp Realty #10070649 Report a problem | ||
| 10/9/2025 | Listed for sale | $1,600,000$429/sqft |
Source:  Doorify MLS #10126679 Report a problem Doorify MLS #10126679 Report a problem | ||
Public tax history
| Year | Property taxes | Tax assessment |
|---|---|---|
| 2025 | $2,385 +0.3% | $230,000 |
| 2024 | $2,377 +32.2% | $230,000 +64.3% |
| 2023 | $1,798 +9.6% | $140,000 |
| 2022 | $1,640 +5.4% | $140,000 |
| 2021 | $1,557 +1.4% | $140,000 |
| 2020 | $1,536 -27.3% | $140,000 -15.2% |
| 2019 | $2,113 | $165,000 |
| 2018 | $2,113 +11.6% | $165,000 |
| 2017 | $1,893 +1.3% | $165,000 |
| 2016 | $1,869 +27% | $165,000 +26.9% |
| 2015 | $1,472 | $130,000 |
Find assessor info on the county website
Monthly payment
Est. payment
Payment breakdown
Explore the cost of this home by adjusting the details. Changes won't be saved.Climate risks
Neighborhood: 27529
Nearby schools
GreatSchools rating
- 8/10Vandora Springs ElementaryGrades: PK-5Distance: 1.7 mi
- 3/10North Garner MiddleGrades: 6-8Distance: 2.9 mi
- 5/10Garner HighGrades: 9-12Distance: 2.5 mi
Schools provided by the listing agent
- Elementary: Wake County Schools
- Middle: Wake County Schools
- High: Wake County Schools
Source: Doorify MLS. This data may not be complete. We recommend contacting the local school district to confirm school assignments for this home.
- $1,389,700-- bd3 ba4.2k sqft108 Bonica Creek Dr, Garner, NC 27529Off Market
- $1,262,6614 bd5 ba4.9k sqft101 Bonica Creek Dr, Garner, NC 27529Sold
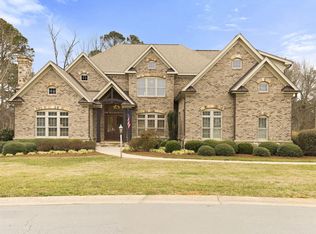
- $1,568,7004 bd5 ba4.4k sqft107 Bonica Creek Dr, Garner, NC 27529Off Market
- $1,740,800-- bd3 ba4.9k sqft116 New Dawn Ct, Garner, NC 27529Off Market
- $576,500-- bd2 ba2.6k sqft158 Clayfield Dr, Garner, NC 27529Off Market
- $1,490,0004 bd4 ba4k sqft106 New Dawn Ct, Garner, NC 27529Sold
- $593,7004 bd3 ba3.2k sqft102 White Deer Trl, Garner, NC 27529Off Market
- $532,5003 bd2 ba2.3k sqft154 Clayfield Dr, Garner, NC 27529Sold
A local agent can set up tours, give advice and negotiate with sellers.
Similar homes
- $1,400,0005 bd6 ba4.6k sqft6600 Sunset Lake Rd, Fuquay Varina, NC 27526New Construction

 MLS ID #10182332, Amy Rogers. Doorify MLS
 - $1,400,0004 bd5 ba4.3k sqft3830 Cobbler View Way, Fuquay Varina, NC 27526For Sale
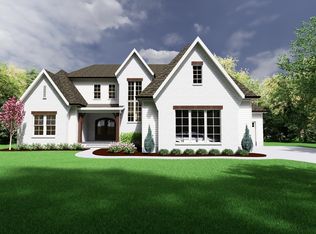 MLS ID #10185027, Laurel Jawny. Doorify MLS
 - $1,300,0005 bd4 ba3.6k sqft8016 Penny Rd #Nc, Raleigh, NC 27606New Construction
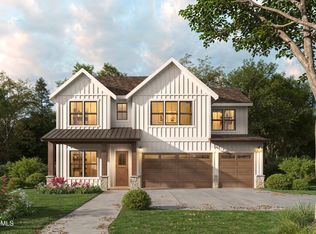 MLS ID #10132495, Keith Bliss. Doorify MLS
 - $1,695,0005 bd4 ba3.7k sqftLOT 21 N Blount St, Raleigh, NC 27604New Construction
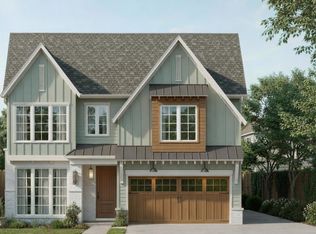 MLS ID #10179410, Reid Maxwell Hunter. Doorify MLS
 - $1,254,0004 bd4 ba3.5k sqft5864 Carriage Gate Dr, Raleigh, NC 27603New ConstructionMLS ID #10151649, Jim Allen. Doorify MLS
- $1,899,0004 bd3 ba3.1k sqft249 Money Tree Ln, Knightdale, NC 27545For SaleMLS ID #10135406, Gerald Mack. Doorify MLS
- $1,550,0005 bd6 ba3.3k sqft810 Mills St, Raleigh, NC 27608New ConstructionMLS ID #10182416, Steve Wall. Doorify MLS
- $1,479,0004 bd5 ba3.5k sqftThe Crowley, Raleigh, NC 27607New ConstructionMLS ID #10174346, Nick Thagard. Doorify MLS
- $1,450,0005 bd6 ba4.2k sqft1535 Salem Church Rd, Apex, NC 27523New ConstructionMLS ID #10181740, Laurel Jawny. Doorify MLS
- $1,250,0005 bd5 ba4.2k sqft97 Wilcrest Dr, Fuquay Varina, NC 27526New ConstructionMLS ID #10185782, Amy Rogers. Doorify MLS
- $1,700,0004 bd4 ba3.7k sqft4112 Balsam Dr, Raleigh, NC 27612New ConstructionMLS ID #10178449, Ashley Chapman. Doorify MLS
- $825,0004 bd6 ba4.1k sqft256 Running Springs Ct, Clayton, NC 27527For SaleMLS ID #10161102, Rebekah Atkinson Martin. Doorify MLS
- $1,825,0004 bd5 ba3.9k sqft1408 Courtland Dr, Raleigh, NC 27604New ConstructionMLS ID #10182902, Rebekah Lindsey. Doorify MLS
- $1,249,5004 bd3 ba2.9k sqft801 Glen Eden Dr, Raleigh, NC 27612For SaleMLS ID #10169394, Sarah Clements Cain. Doorify MLS
- $1,348,0004 bd5 ba4.1k sqft3813 Bengal Stripe Way #4, Fuquay Varina, NC 27526New ConstructionMLS ID #10154595, Gerry Moreno. Doorify MLS
- $1,285,0004 bd5 ba4.2k sqftTriple A Homes, Fuquay Varina, NC 27526New ConstructionMLS ID #10178456, Laurel Jawny. Doorify MLS
- $1,750,0004 bd5 ba3.6k sqft3032 Lewis Farm Rd, Raleigh, NC 27607New ConstructionMLS ID #10159250, Jim Allen. Doorify MLS
- $1,449,0004 bd5 ba3.2k sqftThe Martha, Raleigh, NC 27607New ConstructionMLS ID #10174394, Nick Thagard. Doorify MLS
- $1,375,0004 bd6 ba4.1k sqft2509 Rosslare Pond Trl, Wendell, NC 27591New ConstructionMLS ID #10163372, Jim Allen. Doorify MLS
- $1,348,8004 bd5 ba4.1k sqft4341 Coldwater Springs Dr, Raleigh, NC 27616New ConstructionMLS ID #10140763, Sharon Evans. Doorify MLS
