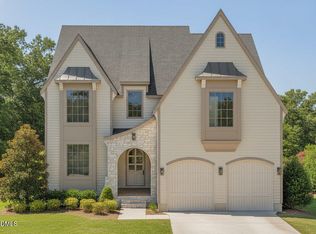
Introducing Holland Estates -- An exclusive collection of custom luxury homes by Pine State Construction Group, thoughtfully crafted for those who appreciate exceptional design, timeless architecture, and refined living. Welcome to 93 Wilcrest Drive, resting on over half an acre, this stunning custom residence offers more than 4,200 square feet of beautifully appointed living space designed to elevate everyday life. From the elegant entrance and dramatic architectural lines to the expansive entertaining spaces every room reflects intentional design and enduring quality. Whether hosting friends around the gourmet kitchen, enjoying quiet evenings on the screened porch, or simply appreciating the details only a custom builder can deliver, this home offers a lifestyle as remarkable as its setting. The luxurious owner's retreat provides a private sanctuary, complemented by generously sized secondary bedrooms and flexible spaces perfect for today's lifestyle. Every detail has been intentionally selected to deliver the quality and craftsmanship expected from one of the area's premier custom builders. Located just minutes from downtown Fuquay-Varina, Holly Springs, Raleigh, shopping, dining, and major commuter routes, Holland Estates offers the rare opportunity to enjoy estate-style living in one of Southern Wake County's most desirable locations. Discover Holland Estates.Built by Pine State Construction Group, this is more than a home--it's an invitation to live beautifully. Construction underway, now is the time to make this home a personal reflection by choosing your signature finishes.
New construction
$1,250,000
97 Wilcrest Dr, Fuquay Varina, NC 27526
5beds
4,225sqft
Single Family Residence, Residential
Built in 2026
0.52 Acres Lot
$-- Zestimate®
$296/sqft
$-- HOA
What's special
Private sanctuaryGourmet kitchenDramatic architectural linesOver half an acreScreened porchElegant entranceGenerously sized secondary bedrooms
- 2 days |
- 205 |
- 10 |
Zillow last checked:
Listing updated:
Listed by:
Amy Rogers 919-413-4957,
Pine State Signature Homes, LLC
Source: Doorify MLS,MLS#: 10185782
Facts & features
Interior
Bedrooms & bathrooms
- Bedrooms: 5
- Bathrooms: 5
- Full bathrooms: 5
Heating
- Exhaust Fan, Fireplace(s), Natural Gas
Cooling
- Ceiling Fan(s), Zoned
Appliances
- Included: Dishwasher, Disposal, Exhaust Fan, Stainless Steel Appliance(s), Other
- Laundry: Electric Dryer Hookup, Laundry Room, Main Level, Multiple Locations, Upper Level, Washer Hookup, Other
Features
- Bathtub/Shower Combination, Built-in Features, Pantry, Ceiling Fan(s), Chandelier, Crown Molding, Double Vanity, Eat-in Kitchen, Entrance Foyer, In-Law Floorplan, Kitchen Island, Open Floorplan, Master Downstairs, Quartz Counters, Recessed Lighting, Separate Shower, Smooth Ceilings, Soaking Tub, Storage, Walk-In Closet(s), Walk-In Shower, Water Closet, See Remarks
- Flooring: Carpet, Ceramic Tile, Wood
- Doors: ENERGY STAR Qualified Doors, Sliding Doors
- Number of fireplaces: 1
- Fireplace features: Family Room, Gas Log
Interior area
- Total structure area: 4,225
- Total interior livable area: 4,225 sqft
- Finished area above ground: 4,225
- Finished area below ground: 0
Property
Parking
- Total spaces: 2
- Parking features: Garage, Garage Door Opener, Garage Faces Front
- Attached garage spaces: 2
Features
- Levels: Two
- Stories: 2
- Patio & porch: Front Porch, Porch, Screened
- Exterior features: Private Yard, Rain Gutters
- Fencing: See Remarks
- Has view: Yes
Lot
- Size: 0.52 Acres
- Features: Back Yard, Front Yard, Interior Lot, Landscaped, Subdivided
Details
- Parcel number: 0666435952
- Special conditions: Seller Licensed Real Estate Professional
Construction
Type & style
- Home type: SingleFamily
- Architectural style: Traditional, Transitional
- Property subtype: Single Family Residence, Residential
Materials
- Fiber Cement
- Roof: Shingle
Condition
- New construction: Yes
- Year built: 2026
- Major remodel year: 2026
Details
- Builder name: Pine State Construction
Utilities & green energy
- Sewer: Public Sewer
- Water: Public
- Utilities for property: Electricity Available, Natural Gas Available, Sewer Available, Water Available
Community & HOA
Community
- Features: None
- Subdivision: Holland Estates
HOA
- Has HOA: No
Location
- Region: Fuquay Varina
Financial & listing details
- Price per square foot: $296/sqft
- Annual tax amount: $869
- Date on market: 8/12/2026
- Road surface type: Asphalt
Estimated market value
Not available
Estimated sales range
Not available
Not available
Price history
| Date | Event | Price |
|---|---|---|
| 8/12/2026 | Listed for sale | $1,250,000$296/sqft |
Source:  Doorify MLS #10185782 Report a problem Doorify MLS #10185782 Report a problem | ||
Public tax history
Tax history is unavailable.
Monthly payment
Est. payment
Payment breakdown
Explore the cost of this home by adjusting the details. Changes won't be saved.Climate risks
Neighborhood: 27526
Nearby schools
GreatSchools rating
- 7/10Fuquay-Varina ElementaryGrades: PK-5Distance: 2.5 mi
- 6/10Fuquay-Varina MiddleGrades: 6-8Distance: 1.1 mi
- 6/10Willow Spring HighGrades: 9-12Distance: 2.6 mi
Schools provided by the listing agent
- Elementary: Wake - Fuquay Varina Elementary
- Middle: Wake - Fuquay Varina Middle
- High: Wake - Willow Spring High School
Source: Doorify MLS. This data may not be complete. We recommend contacting the local school district to confirm school assignments for this home.
- $432,300-- bd2 ba2.3k sqft103 Wilcrest Dr, Fuquay Varina, NC 27526Off Market
- $1,200,0005 bd5 ba4.2k sqft93 Wilcrest Dr, Fuquay Varina, NC 27526New Construction
- $249,0000.45 acres755 Holland Rd LOT 1B, Fuquay Varina, NC 27526Lot/Land

- $452,100-- bd2 ba2.4k sqft107 Wilcrest Dr, Fuquay Varina, NC 27526Off Market
- $543,600-- bd3 ba3k sqft105 Wilcrest Dr, Fuquay Varina, NC 27526Off Market
- $680,0004 bd4 ba3.8k sqft715 Holland Rd, Fuquay Varina, NC 27526Sold
- $249,0000.5 acres751 Holland Rd LOT 1A, Fuquay Varina, NC 27526Pending
- $413,800-- bd1 ba2.4k sqft801 Holland Rd, Fuquay Varina, NC 27526Off Market
A local agent can set up tours, give advice and negotiate with sellers.
Similar homes
- $1,200,0005 bd5 ba4.2k sqft93 Wilcrest Dr, Fuquay Varina, NC 27526New Construction
 MLS ID #10176996, Amy Rogers. Doorify MLS
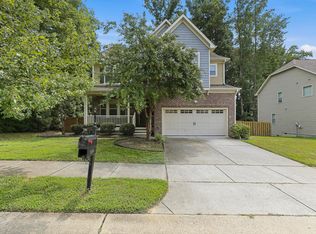
 - $625,0004 bd3 ba3k sqft1104 Broadcreek Dr, Fuquay Varina, NC 27526For Sale
 MLS ID #10186590, Niraj S Thacker. Doorify MLS
 - $950,0004 bd3 ba3.2k sqft901 Shiloh Hills Dr, Fuquay Varina, NC 27526For Sale
 MLS ID #10183347, Erica Anderson. Doorify MLS
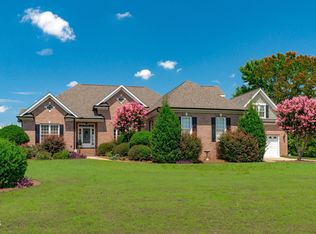
 - $663,5003 bd3 ba2.4k sqft4104 Olde Waverly Way, Fuquay Varina, NC 27526For Sale
 MLS ID #10186025, Joshua Dale Vick. Doorify MLS
 - $950,0004 bd5 ba4.4k sqft2205 Belvinwood Dr, Fuquay Varina, NC 27526For SaleMLS ID #10184201, Peter Kima. Doorify MLS
- $1,400,0005 bd6 ba4.6k sqft6600 Sunset Lake Rd, Fuquay Varina, NC 27526New ConstructionMLS ID #10182332, Amy Rogers. Doorify MLS
- $645,0005 bd4 ba3.2k sqft4232 Cataldo Way, Fuquay Varina, NC 27526For SaleMLS ID #10186546, Lisl Howell. Doorify MLS
- $934,0004 bd5 ba3.2k sqft932 Lily Claire Ln, Fuquay Varina, NC 27526For SaleMLS ID #10179908, Chris Edwards. Doorify MLS
- $1,400,0003 bd4 ba3.7k sqft2027 Herbert Akins Rd, Fuquay Varina, NC 27526For SaleMLS ID #10177204, Alison Ridick Moore. Doorify MLS
- $710,0004 bd3 ba3.4k sqft3908 Autumn Creek Dr, Fuquay Varina, NC 27526For SaleMLS ID #10185317, Stacey Dove. Doorify MLS
- $1,495,0005 bd4 ba5.8k sqft208 Reynolds Dr, Fuquay Varina, NC 27526For SaleMLS ID #10168263, Jan Mitchell. Doorify MLS
- $1,100,0003 bd5 ba3.5k sqft300 Cross Lake Dr, Fuquay Varina, NC 27526For SaleMLS ID #10176083, Brent Henson. Doorify MLS
- $710,0004 bd3 ba2.9k sqft260 Ransfield Ln, Fuquay Varina, NC 27526For SaleMLS ID #10186355, Hope Tyler. Doorify MLS
- $789,9004 bd4 ba3.6k sqft100 W Lakeside Dr, Fuquay Varina, NC 27526For SaleMLS ID #10177052, Anna Powell. Doorify MLS
- $1,150,0004 bd5 ba3.7k sqft1800 Phelps West Rd, Fuquay Varina, NC 27526New ConstructionMLS ID #10121146, Kenneth Ray Godwin. Doorify MLS
- $649,9005 bd3 ba3.3k sqft303 Holland Rd, Fuquay Varina, NC 27526For SaleMLS ID #10164499, Kelli Kaspar. Doorify MLS
- $689,9005 bd4 ba3.4k sqft320 Long Lake Dr, Fuquay Varina, NC 27526For SaleMLS ID #10184985, Brooke Granger. Doorify MLS
- $1,061,2005 bd5 ba3.4k sqft2309 Hilltop Bluffs Ct Lot 11, Fuquay Varina, NC 27526New ConstructionMLS ID #10151639, Matt Moberly. Doorify MLS
- $625,0004 bd3 ba2.6k sqft2812 Meadow Bluffs Way, Fuquay Varina, NC 27526For SaleMLS ID #10185298, Lisa Hayes. Doorify MLS
- $999,0005 bd5 ba3.9k sqft6212 Caprine St #7, Fuquay Varina, NC 27526New ConstructionMLS ID #10157675, Gerry Moreno. Doorify MLS
