An exquisite masterpiece of European style and flair! This home is impeccably designed located in the much sought after Garner neighborhood of Rosemoor Place! This gem of a home was built by Paragon Custom Homes and boasts a full exterior of stone from the Tuscarora Mountains of Pennsylvania. It has an open and versatile floor plan with elegant high-end upgrades, lovely white oak hard wood floors and beautiful custom cabinetry and shelving throughout. As you walk through the front door you are greeted by the timeless beauty of the staircase banister and soaring ceilings of the foyer, as well as the lovely study with custom built shelving and lighting. It does not take long to realize that the attention to detail in this home is unmatched. The stunning living and dining areas are found at the heart of the home. The gas log fireplace with stone surround is inviting and exudes comfort and warmth. The living and dining areas open to an immaculately designed kitchen that is a chef's dream. This culinary haven features beautiful quartz countertops, a designer tile backsplash, with tiles from Portugal and Turkey, Thermador appliances and a large well-appointed pantry. You will enjoy the zero entry from the kitchen to the patio and tranquil landscaping. There is an oversized three car garage that is wired for an EV charging station and houses a tankless water heater. The garage is also zero entry leading into a mudroom and adjoining laundry room with beautifully functional custom shelving and cabinetry. The versatile, multipurpose room at the back of the home is spacious and thoughtfully designed with a nice and bright pocket office with french doors that lead onto the patio. The multipurpose room could easily be used as a den or fifth bedroom as needed for guests. This home is wired for automation including security, speaker, and WAP Internet systems for your enjoyment. The luxurious master bedroom with ensuite completes the first floor with its bright and airy design, and beautiful Italian tile in the amazing spa-like bathroom with a large, zero entry shower. The spacious walk-in closet has custom shelving and cabinetry like no other. The second floor boasts a wonderful loft, three additional bedrooms, one with its own ensuite and walk-in shower, and a jack-n-jill bath between the other two bedrooms. Not only is this home nestled in the exclusive Rosemoor Place subdivision, the neighborhood itself backs to Lake Benson Park and White Deer Park Trails & Nature Center and is close to all the conveniences the town of Garner has to offer.
Sold for $1,490,000
$1,490,000
106 New Dawn Ct, Garner, NC 27529
4beds
4,044sqft
Single Family Residence, Residential
Built in 2023
0.8 Acres Lot
$1,483,300 Zestimate®
$368/sqft
$4,044 Estimated rent
Home value
$1,483,300
$1.41M - $1.56M
$4,044/mo
Zestimate® history
Owner options
List your home for rent
$4,044/mo
Rent Zestimate®
Find your next renter with Zillow Rental Manager. Plus, with online applications, you can quickly screen prospective tenants – for free.
$4,044/mo
Rent Zestimate®
Refinance and save
$9,261/mo
Est. payment
Refinancing to a lower rate could help reduce your monthly payments and save thousands over the life of the loan.
$9,261/mo
Est. payment
Explore your selling options
Work with a Zillow partner agent
Leverage their expertise and Zillow's premium Showcase listings to get your home seen by more buyers.
Get startedList with your own agent
Get your home in front of millions of buyers by listing it on Zillow.
Learn how to do itSell it yourself
Take full control of how buyers see your home on Zillow by listing For Sale by Owner (FSBO).
List your homeWhat's special
Gas log fireplaceSoaring ceilingsWonderful loftMultipurpose roomElegant high-end upgradesBright pocket officeFull exterior of stone
Zillow last checked:
Listing updated:
Listed by:
Beverly Yates 984-232-4467,
Coldwell Banker Advantage
Bought with:
Gretchen Coley, 209948
Compass -- Raleigh
Source: Doorify MLS,MLS#: 10108629
Facts & features
Interior
Bedrooms & bathrooms
- Bedrooms: 4
- Bathrooms: 4
- Full bathrooms: 3
- 1/2 bathrooms: 1
Heating
- Heat Pump, Natural Gas
Cooling
- Dual, Heat Pump
Appliances
- Included: Dishwasher, Disposal, Exhaust Fan, Gas Cooktop, Gas Oven, Range Hood, Refrigerator, Stainless Steel Appliance(s), Tankless Water Heater, Washer/Dryer
- Laundry: Laundry Room, Main Level, Sink
Features
- Bookcases, Coffered Ceiling(s), Crown Molding, Double Vanity, Entrance Foyer, High Ceilings, High Speed Internet, Kitchen Island, Open Floorplan, Pantry, Master Downstairs, Quartz Counters, Recessed Lighting, Room Over Garage, Separate Shower, Smooth Ceilings, Soaking Tub, Walk-In Closet(s), Walk-In Shower, Water Closet, Wired for Data, Wired for Sound
- Flooring: Ceramic Tile, Hardwood
- Doors: French Doors
- Number of fireplaces: 1
- Fireplace features: Gas Log, Living Room, Stone
Interior area
- Total structure area: 4,044
- Total interior livable area: 4,044 sqft
- Finished area above ground: 4,044
- Finished area below ground: 0
Property
Parking
- Total spaces: 7
- Parking features: Garage, Garage Door Opener, Garage Faces Side
- Attached garage spaces: 3
- Uncovered spaces: 4
Features
- Levels: Two
- Stories: 2
- Patio & porch: Patio
- Has view: Yes
Lot
- Size: 0.8 Acres
- Features: Corner Lot, Sprinklers In Front
Details
- Parcel number: 1710.17107721 0344927
- Special conditions: Standard
Construction
Type & style
- Home type: SingleFamily
- Architectural style: Traditional
- Property subtype: Single Family Residence, Residential
Materials
- Stone
- Foundation: Block, Stone
- Roof: Shingle
Condition
- New construction: No
- Year built: 2023
Details
- Builder name: Paragon
Utilities & green energy
- Sewer: Public Sewer
- Water: Public
Community & HOA
Community
- Features: Curbs, Sidewalks, Street Lights
- Subdivision: Rosemoor Place
HOA
- Has HOA: Yes
- Amenities included: Jogging Path
- Services included: Unknown
- HOA fee: $572 annually
Location
- Region: Garner
Financial & listing details
- Price per square foot: $368/sqft
- Tax assessed value: $1,229,480
- Annual tax amount: $12,726
- Date on market: 7/10/2025
Price history
| Date | Event | Price |
|---|---|---|
| 10/29/2025 | Sold | $1,490,000-3.8%$368/sqft |
Source:  Doorify MLS #10108629 Report a problem Doorify MLS #10108629 Report a problem | ||
| 10/27/2025 | Pending sale | $1,549,000$383/sqft |
Source: Doorify MLS #10108629 Report a problem | ||
| 10/24/2025 | Listing removed | $1,549,000$383/sqft |
Source: Doorify MLS #10108629 Report a problem | ||
| 7/23/2025 | Pending sale | $1,549,000$383/sqft |
Source: Doorify MLS #10108629 Report a problem | ||
| 7/10/2025 | Listed for sale | $1,549,000+21.5%$383/sqft |
Source: Doorify MLS #10108629 Report a problem | ||
| 8/30/2023 | Sold | $1,275,000+628.6%$315/sqft |
Source: Public Record Report a problem | ||
| 7/20/2022 | Sold | $175,000$43/sqft |
Source: Public Record Report a problem | ||
Public tax history
| Year | Property taxes | Tax assessment |
|---|---|---|
| 2025 | $12,771 +0.3% | $1,229,480 |
| 2024 | $12,727 +42.6% | $1,229,480 +195% |
| 2023 | $8,926 +444.2% | $416,791 +197.7% |
| 2022 | $1,640 +5.4% | $140,000 |
| 2021 | $1,557 +1.4% | $140,000 |
| 2020 | $1,536 -27.3% | $140,000 -15.2% |
| 2019 | $2,113 | $165,000 |
| 2018 | $2,113 +11.6% | $165,000 |
| 2017 | $1,893 +1.3% | $165,000 |
| 2016 | $1,869 +23.3% | $165,000 +23.2% |
| 2015 | $1,516 | $133,900 |
Find assessor info on the county website
Neighborhood: 27529
Nearby homes
- $1,409,700-- bd3 ba4.2k sqft108 Bonica Creek Dr, Garner, NC 27529Off Market
- $1,757,600-- bd3 ba4.9k sqft116 New Dawn Ct, Garner, NC 27529Off Market
- $1,658,5005 bd4 ba4k sqft113 New Dawn Ct, Garner, NC 27529Off Market
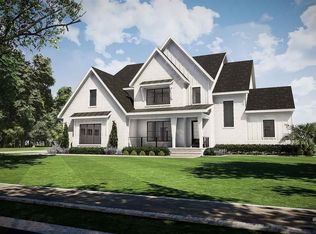
- $1,390,500-- bd3 ba4.8k sqft107 New Dawn Ct, Garner, NC 27529Off Market
- $165,0000.67 Acres119 Bonica Creek Dr, Garner, NC 27529Off Market
- $871,104-- bd3 ba5.2k sqft113 Bonica Creek Dr, Garner, NC 27529Off Market
- $2,029,100-- bd3 ba5.2k sqft113 Bonica Creek Dr, Garner, NC 27529Off Market
- $1,600,0004 bd5 ba3.7k sqft100 Bonica Creek Dr, Garner, NC 27529New Construction
Nearby schools
GreatSchools rating
- 8/10Vandora Springs ElementaryGrades: PK-5Distance: 1.7 mi
- 3/10North Garner MiddleGrades: 6-8Distance: 2.9 mi
- 5/10Garner HighGrades: 9-12Distance: 2.5 mi
Schools provided by the listing agent
- Elementary: Wake - Vandora Springs
- Middle: Wake - North Garner
- High: Wake - Garner
Source: Doorify MLS. This data may not be complete. We recommend contacting the local school district to confirm school assignments for this home.
Get a cash offer in 3 minutes
Find out how much your home could sell for in as little as 3 minutes with a no-obligation cash offer.
Estimated market value
$1,483,300
Get a cash offer in 3 minutes
Find out how much your home could sell for in as little as 3 minutes with a no-obligation cash offer.
Estimated market value
$1,483,300
- North Carolina
- Wake County
- Garner
- 27529
- 106 New Dawn Ct
Nearby cities
Nearby neighborhoods
Nearby zip codes
Other Garner Topics
