**16 ACRES. NO HOA. A BEAUTIFUL HOME. AND A WHOLE LOT OF POSSIBILITIES.** If you've been watching 249 Money Tree Lane, you may have noticed the price has changed. What you may not have noticed is just how much opportunity is sitting behind this beautiful home. Now offered at **$1,599,000**, this is a rare chance to own approximately 16 acres in Knightdale with **no HOA and no restrictions imposed by an HOA**—whether you're looking for a private estate, a place to enjoy for years to come, or exploring the property's potential for future development. And the house? It's pretty special, too. Huge windows fill nearly every room of this beautiful modern farmhouse with natural light, while soaring cathedral ceilings and an open floor plan create an airy, welcoming feel. The gorgeous kitchen features quartz countertops and opens beautifully to the main living spaces, where one of two fireplaces adds warmth and character. The main-level Primary Suite is exactly what you'd hope for, with a beautiful spa-like bathroom and an oversized walk-in closet. There's plenty of room for everyone else, too, with generously sized secondary bedrooms and flexible living spaces. Now, let's talk about the basement stairs—the feature that might come up in conversation. They're metal and they're less than ideal for carrying a basket of laundry down them as you simultaneously try to hang on for dear life. Yes, they're definitely memorable. And yes, I figured I'd address them rather than let you be surprised at the showing! The basement itself offers approximately 7-foot ceilings and can also be accessed directly from the exterior. If you'd prefer a more traditional staircase, that's something a future owner could explore and potentially redesign to better suit the space or maybe look into moving the laundry room to the main floor and use the basement for additional storage. Here's the big picture: **16 acres, no HOA, a beautiful home, abundant natural light, incredible privacy, and potential that extends well beyond the house itself.** Properties offering this combination of acreage, location and flexibility are increasingly hard to find. Come take a look at 249 Money Tree Lane. The house is gorgeous. The land is where the story gets really interesting.
For sale
$1,599,000
249 Money Tree Ln, Knightdale, NC 27545
4beds
3,811sqft
Single Family Residence
Built in 2003
16 Acres Lot
$1,513,900 Zestimate®
$420/sqft
$-- HOA
What's special
Soaring cathedral ceilingsFlexible living spacesMain-level primary suiteOversized walk-in closetGenerously sized secondary bedroomsBeautiful spa-like bathroom
- 18 days
- 1,237
- 83
Likely to sell faster than
Zillow last checked:
Listing updated:
Listed by:
Jody Kim Whitehurst 919-830-4622,
Keller Williams Legacy
Source: Doorify MLS,MLS#: 10195601
Facts & features
Interior
Bedrooms & bathrooms
- Bedrooms: 4
- Bathrooms: 3
- Full bathrooms: 2
- 1/2 bathrooms: 1
- Main level bathrooms: 2
- Main level bedrooms: 1
Primary bedroom
- Level: Main
- Area: 264.42 Square Feet
- Dimensions: 14.83 x 17.83
Bedroom 2
- Level: Second
- Area: 224.97 Square Feet
- Dimensions: 14.83 x 15.17
Bedroom 3
- Level: Second
- Area: 206.6 Square Feet
- Dimensions: 14.58 x 14.17
Bedroom 4
- Level: Second
- Area: 146.28 Square Feet
- Dimensions: 13.42 x 10.9
Primary bathroom
- Level: Main
- Area: 211.71 Square Feet
- Dimensions: 12.33 x 17.17
Bathroom 2
- Level: Main
- Area: 62.68 Square Feet
- Dimensions: 5.75 x 10.9
Bathroom 3
- Level: Second
- Area: 71.27 Square Feet
- Dimensions: 9.83 x 7.25
Dining room
- Level: Main
- Area: 404.21 Square Feet
- Dimensions: 22.67 x 17.83
Kitchen
- Level: Main
- Area: 256.73 Square Feet
- Dimensions: 22.17 x 11.58
Laundry
- Level: Basement
- Area: 149.9 Square Feet
- Dimensions: 13.42 x 11.17
Living room
- Level: Main
- Area: 598.07 Square Feet
- Dimensions: 30.67 x 19.5
Other
- Description: Primary Bedroom Walk-in Closet
- Level: Main
- Area: 193.05 Square Feet
- Dimensions: 9.9 x 19.5
Recreation room
- Level: Basement
- Area: 383.72 Square Feet
- Dimensions: 27.08 x 14.17
Sunroom
- Description: Off of Primary Bedroom
- Level: Main
- Area: 134.82 Square Feet
- Dimensions: 18.17 x 7.42
Heating
- Electric, Fireplace(s), Forced Air, Propane
Cooling
- Central Air, Ceiling Fan(s)
Appliances
- Included: Built-In Electric Oven, Dryer, Dishwasher, Gas Cooktop, Gas Water Heater, Ice Maker, Microwave, Oven, Refrigerator, Smart Appliance(s), Washer
- Laundry: In Basement, Inside, Laundry Room
Features
- Breakfast Bar, Built-in Features, Cathedral Ceiling(s), Ceiling Fan(s), Chandelier, Double Vanity, High Ceilings, Kitchen Island, Open Floorplan, Primary Downstairs, Recessed Lighting, Smart Thermostat, Soaking Tub, Stone Counters, Walk-In Closet(s), Separate Shower, Walk-In Shower, Water Closet, Quartz Counters, Smooth Ceilings
- Flooring: Hardwood, Luxury Vinyl, Marble, Tile, Wood
- Basement: Exterior Entry,Finished,Storage Space,Walk-Out Access,Heated
- Number of fireplaces: 2
- Fireplace features: Dining Room, Gas, Glass Doors, Gas Log, Living Room, Propane
- Common walls with other units/homes: No Common Walls
Interior area
- Total structure area: 3,811
- Total interior livable area: 3,811 sqft
- Finished area above ground: 3,173
- Finished area below ground: 638
Property
Parking
- Total spaces: 5
- Parking features: No Garage, Parking Pad
- Uncovered spaces: 5
Features
- Levels: Three Or More,One and One Half
- Stories: 2
- Entry location: In front of Driveway
- Patio & porch: Covered, Other, Porch, Wrap Around
- Exterior features: None, Rain Gutters
- Fencing: Perimeter,Split Rail
- Has view: Yes
- View description: Rural, Trees/Woods
Lot
- Size: 16 Acres
- Features: Gentle Sloping, Irregular Lot, Many Trees, Sloped, Wooded, Hardwood Trees, Partially Cleared
- Residential vegetation: Wooded
Details
- Additional structures: Outbuilding, Shed(s)
- Parcel number: 174301363136000 0020576
- Zoning: RT
- Other equipment: Fuel Tank(s)
Construction
Type & style
- Home type: SingleFamily
- Architectural style: Farmhouse,Modern
- Property subtype: Single Family Residence
Materials
- Board & Batten Siding, Vinyl Siding
- Foundation: Concrete Perimeter
- Roof: Shingle
Condition
- New construction: No
- Year built: 2003
Utilities & green energy
- Sewer: Septic Tank
- Water: Well
- Utilities for property: Cable Connected, Electricity Connected, Propane, Water Connected, Septic Connected
Community & HOA
Community
- Features: None
- Security: Carbon Monoxide Detector(s), Smoke Detector(s)
HOA
- Has HOA: No
Location
- Region: Knightdale
Financial & listing details
- Price per square foot: $420/sqft
- Tax assessed value: $1,650,022
- Annual tax amount: $10,903
- Date on market: 9/30/2026
- Listing agreement: Exclusive Right To Sell
- Listing terms: Cash,Conventional,USDA Loan
- Road surface type: Dirt
Estimated market value
$1,513,900
$1.44M - $1.59M
$3,053/mo
Price history
| Date | Event | Price |
|---|---|---|
| 9/30/2026 | Listed for sale | $1,599,000-15.8%$420/sqft |
Source:  Doorify MLS #10195601 Report a problem Doorify MLS #10195601 Report a problem | ||
| 9/2/2026 | Listing removed | $1,899,000$498/sqft |
Source: Doorify MLS #10135406 Report a problem | ||
| 7/7/2026 | Price change | $1,899,000-1.4%$498/sqft |
Source: Doorify MLS #10135406 Report a problem | ||
| 5/22/2026 | Price change | $1,925,000-3.7%$505/sqft |
Source: Doorify MLS #10135406 Report a problem | ||
| 3/26/2026 | Price change | $1,999,900-13%$525/sqft |
Source: Doorify MLS #10135406 Report a problem | ||
| 1/13/2026 | Listed for sale | $2,300,000-8%$604/sqft |
Source: Doorify MLS #10135406 Report a problem | ||
| 5/23/2025 | Sold | $2,500,000-49%$656/sqft |
Source: Public Record Report a problem | ||
| 8/23/2023 | Listing removed | -- |
Source: Doorify MLS #2409758 Report a problem | ||
| 12/6/2021 | Contingent | $4,900,000$1,286/sqft |
Source: Doorify MLS #2409758 Report a problem | ||
| 10/1/2021 | Price change | $4,900,000+81.5%$1,286/sqft |
Source: Doorify MLS #2409758 Report a problem | ||
| 9/24/2021 | Listed for sale | $2,700,000+285.7%$708/sqft |
Source: Doorify MLS #2409758 Report a problem | ||
| 10/2/2018 | Sold | $700,000$184/sqft |
Source: Public Record Report a problem | ||
| 1/13/2015 | Listing removed | $1,200 |
Source: Postlets Report a problem | ||
| 1/3/2015 | Price change | $1,200-20% |
Source: Postlets Report a problem | ||
| 11/24/2014 | Listed for rent | $1,500-14.3% |
Source: Owner Report a problem | ||
| 5/22/2014 | Listing removed | $1,750 |
Source: Owner Report a problem | ||
| 5/10/2014 | Listed for rent | $1,750 |
Source: Owner Report a problem | ||
Public tax history
| Year | Property taxes | Tax assessment |
|---|---|---|
| 2025 | $9,012 +3% | $1,650,022 +17.4% |
| 2024 | $8,751 +25.7% | $1,405,895 +57.9% |
| 2023 | $6,962 +7.9% | $890,396 |
| 2022 | $6,450 +2.8% | $890,396 |
| 2021 | $6,277 +1.7% | $890,396 |
| 2020 | $6,173 +50.5% | $890,396 +78.2% |
| 2019 | $4,102 | $499,767 -57% |
| 2018 | $4,102 -50.4% | $1,161,336 |
| 2017 | $8,277 +2.1% | $1,161,336 -18.6% |
| 2016 | $8,109 -19.3% | $1,427,257 -1.2% |
| 2015 | $10,050 +5.5% | $1,444,261 |
| 2014 | $9,523 | $1,444,261 |
| 2013 | -- | $1,444,261 |
| 2012 | -- | $1,444,261 -37.5% |
| 2011 | -- | $2,310,547 |
| 2010 | -- | $2,310,547 |
| 2009 | -- | $2,310,547 |
Find assessor info on the county website
Monthly payment
Est. payment
Payment breakdown
Explore the cost of this home by adjusting the details. Changes won't be saved.Climate risks
Neighborhood: 27545
Nearby schools
Schools provided by the listing agent
- Elementary: Wake - Hodge Road Elementary
- Middle: Wake - Neuse River Middle
- High: Wake - Knightdale High
Source: Doorify MLS. This data may not be complete. We recommend contacting the local school district to confirm school assignments for this home.
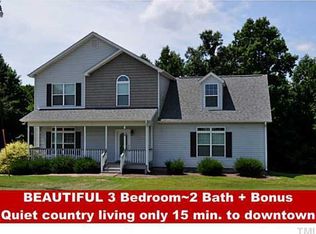
Similar homes
- $1,800,0004 bd5 ba5.5k sqft10752 Trego Trl, Raleigh, NC 27614For Sale
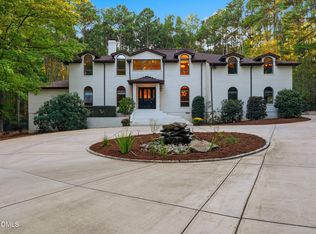
 MLS ID #10197223, Meredith Mclaurin Little. Doorify MLS
 - $1,550,0005 bd6 ba5.2k sqft1340 Caistor Ln, Raleigh, NC 27614For Sale
 MLS ID #10197216, Don Gomez. Doorify MLS
 - $1,650,0004 bd4 ba5k sqft116 Crestview Rd, Raleigh, NC 27609For Sale
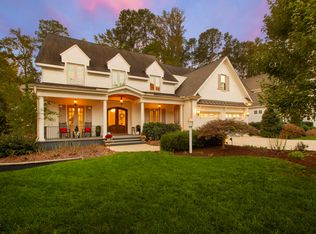 MLS ID #10192908, Sheri Hagerty. Doorify MLS
 - $1,525,0004 bd6 ba4.5k sqft2417 Rosslare Mews Ln, Wendell, NC 27591New Construction
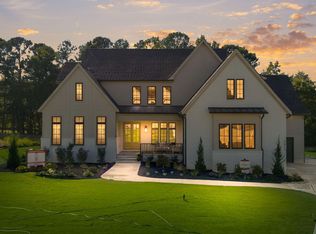 MLS ID #10185781, Jim Allen. Doorify MLS
 - $1,750,0004 bd6 ba4.3k sqft10773 Trego Trl, Raleigh, NC 27614For SaleMLS ID #10160676, Nicolle Bowers. Doorify MLS
- $1,000,0004 bd4 ba2.7k sqft371 Williams White Rd, Zebulon, NC 27597For SaleMLS ID #10198995, Maiddo Esho. Doorify MLS
- $1,300,0005 bd4 ba3.5k sqft317 Schubauer Dr, Cary, NC 27513For SaleMLS ID #10197319, Karen Coe. Doorify MLS
- $1,750,0004 bd4 ba3.9k sqft911 Canterbury Rd, Raleigh, NC 27607For SaleMLS ID #10176000, Mollie Owen. Doorify MLS
- $1,850,0005 bd5 ba4.3k sqft1625 Legacy Ridge Ln, Wake Forest, NC 27587For SaleMLS ID #10199007, Tracy Dowling. Doorify MLS
- $860,0004 bd4 ba3.3k sqft2012 Macon Ridge Rd, Raleigh, NC 27613For SaleMLS ID #10198951, Thomas Ladane Shoupe. Doorify MLS
- $1,495,0004 bd5 ba4.7k sqft2312 Ballywater Lea Way, Wake Forest, NC 27587For SaleMLS ID #10190720, Alison Malloy Wojnarowski. Doorify MLS
- $1,399,9994 bd5 ba5.5k sqft3504 Castelaine Cir, Apex, NC 27539For SaleMLS ID #10192547, Miguel Justin Fragoso. Doorify MLS
- $1,625,0005 bd4 ba3.2k sqft2923 Claremont Rd, Raleigh, NC 27608New ConstructionMLS ID #10190658, Marshall Rich. Doorify MLS
- $1,150,0003 bd3 ba3.9k sqft12624 Six Forks Rd, Raleigh, NC 27614For SaleMLS ID #10196649, John O'Neal. Doorify MLS
- $1,250,0005 bd5 ba5.2k sqft264 E Walker Woods Ln, Clayton, NC 27527For SaleMLS ID #10171418, Cindy Poole Roberts. Doorify MLS
- $1,450,0004 bd5 ba4.4k sqft8108 Fergus Ct, Wake Forest, NC 27587For SaleMLS ID #10180691, Garrett Hazen. Doorify MLS
- $1,450,0004 bd4 ba4.4k sqft5200 Milner Dr, Raleigh, NC 27606For SaleMLS ID #10150196, Tony Yao. Doorify MLS
- $1,725,0004 bd6 ba4.5k sqft8616 Bishop Pine Ln, Wake Forest, NC 27587For SaleMLS ID #10178920, Dana Ellington. Doorify MLS
- $1,475,0005 bd4 ba4.4k sqft275 Hogans Valley Way, Cary, NC 27513For SaleMLS ID #10189870, Shanda Heller. Doorify MLS
- $1,399,0005 bd4 ba3.6k sqft5021 Sandlewood Dr, Raleigh, NC 27612For SaleMLS ID #10180245, Gretchen Coley. Doorify MLS
