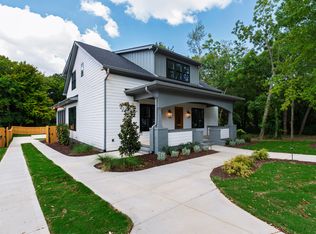
Experience the rare opportunity to own a thoughtfully designed custom home by an award-winning local builder in one of Raleigh's most desirable locations. Offering over 3,900 square feet, this exceptional residence blends timeless architecture with sophisticated design, creating a home that is both elegant and functional. The main level is designed for effortless living and entertaining, featuring an open-concept family room, a chef-inspired kitchen with a large center island, a spacious dining room, private office, mudroom, scullery, and a dedicated wine cellar. Expansive sliding doors open to a covered outdoor living area with a fireplace, creating a seamless connection between indoor and outdoor spaces. Upstairs, the luxurious owner's retreat offers a spa-inspired bath and an oversized walk-in closet. Three additional bedrooms, each with convenient access to a full bath, are complemented by a spacious loft and centrally located laundry room, providing flexibility for family and guests alike. Every detail has been thoughtfully planned to deliver elevated everyday living, with designer finishes, generous living spaces, and exceptional craftsmanship throughout. This exceptional custom home is in the early stages of construction, offering buyers the unique opportunity to personalize select finishes and design details. Depending on the stage of construction, buyers may have the opportunity to customize cabinetry, countertops, flooring, tile, lighting, plumbing fixtures, paint colors, hardware, and other designer selections, creating a home that truly reflects their personal style. Ideally located just minutes from Downtown Raleigh, North Hills, and the Village District, this home offers the perfect combination of luxury, convenience, and the rare chance to make a custom home uniquely your own.
New construction
$1,825,000
1408 Courtland Dr, Raleigh, NC 27604
4beds
3,918sqft
Single Family Residence
Built in 2026
6,098 Square Feet Lot
$1,793,100 Zestimate®
$466/sqft
$-- HOA
What's special
Designer finishesSpacious loftPrivate officeSpa-inspired bathGenerous living spacesDedicated wine cellarCentrally located laundry room
- 63 days
- 399
- 29
Zillow last checked:
Listing updated:
Listed by:
Rebekah Lindsey 919-368-5101,
Real Broker, LLC - Carolina Collective Realty,
Ronna DeAnn Wasmundt 818-720-2190,
Real Broker, LLC - Carolina Collective Realty
Source: Doorify MLS,MLS#: 10182902
Facts & features
Interior
Bedrooms & bathrooms
- Bedrooms: 4
- Bathrooms: 5
- Full bathrooms: 4
- 1/2 bathrooms: 1
Primary bedroom
- Level: Second
Bedroom 2
- Level: Second
Bedroom 3
- Level: Second
Bedroom 4
- Level: Second
Primary bathroom
- Level: Second
Kitchen
- Level: Main
Laundry
- Level: Second
Mud room
- Level: Main
Heating
- Forced Air, Natural Gas
Cooling
- Central Air
Appliances
- Included: Built-In Refrigerator, Dishwasher, Gas Range, Gas Water Heater, Microwave, Refrigerator, Range Hood, Vented Exhaust Fan
- Laundry: Laundry Room, Upper Level
Features
- Breakfast Bar, Chandelier, Crown Molding, Coffered Ceiling(s), Double Vanity, High Ceilings, Kitchen Island, Recessed Lighting, Soaking Tub, Stone Counters, Vaulted Ceiling(s), Wet Bar, Walk-In Closet(s), Walk-In Shower
- Flooring: Hardwood, Tile, Wood
- Number of fireplaces: 2
- Fireplace features: Gas, Living Room, Outside
- Common walls with other units/homes: No Common Walls
Interior area
- Total structure area: 3,918
- Total interior livable area: 3,918 sqft
- Finished area above ground: 3,918
- Finished area below ground: 0
Property
Parking
- Total spaces: 2
- Parking features: Attached, Driveway, Garage Faces Front, Garage, Garage Door Opener
- Garage spaces: 2
- Has uncovered spaces: Yes
Features
- Levels: Two
- Stories: 2
- Patio & porch: Rear Porch
Lot
- Size: 6,098 Square Feet
- Features: Landscaped
Details
- Parcel number: 171409060280000 0012733
- Zoning: R-10
- Special conditions: Standard
Construction
Type & style
- Home type: SingleFamily
- Architectural style: Traditional,Transitional
- Property subtype: Single Family Residence
Materials
- Brick, Brick Veneer, HardiPlank Type
- Foundation: Crawlspace
- Roof: Metal,Shingle
Condition
- New Construction
- New construction: Yes
- Year built: 2026
- Major remodel year: 2026
Utilities & green energy
- Sewer: Public Sewer
- Water: Public
Community & HOA
Community
- Subdivision: Mordecai Place
HOA
- Has HOA: No
Location
- Region: Raleigh
Financial & listing details
- Price per square foot: $466/sqft
- Tax assessed value: $450,021
- Annual tax amount: $3,944
- Date on market: 7/28/2026
- Listing agreement: Exclusive Right To Sell
- Listing terms: Cash,Conventional,FHA,VA Loan
Estimated market value
$1,793,100
$1.70M - $1.88M
$5,582/mo
Price history
| Date | Event | Price |
|---|---|---|
| 7/28/2026 | Listed for sale | $1,825,000+319.5%$466/sqft |
Source:  Doorify MLS #10182902 Report a problem Doorify MLS #10182902 Report a problem | ||
| 12/18/2025 | Sold | $435,000-5.4%$111/sqft |
Source: Doorify MLS #10115842 Report a problem | ||
| 10/27/2025 | Pending sale | $460,000$117/sqft |
Source: Doorify MLS #10115842 Report a problem | ||
| 10/13/2025 | Price change | $460,000-4.2%$117/sqft |
Source: Doorify MLS #10115842 Report a problem | ||
| 10/11/2025 | Listed for sale | $480,000$123/sqft |
Source: Doorify MLS #10115842 Report a problem | ||
| 9/17/2025 | Pending sale | $480,000$123/sqft |
Source: Doorify MLS #10115842 Report a problem | ||
| 9/11/2025 | Price change | $480,000-4%$123/sqft |
Source: Doorify MLS #10115842 Report a problem | ||
| 8/14/2025 | Listed for sale | $500,000+348.4%$128/sqft |
Source: Doorify MLS #10115842 Report a problem | ||
| 9/21/2001 | Sold | $111,500$28/sqft |
Source: Public Record Report a problem | ||
Public tax history
| Year | Property taxes | Tax assessment |
|---|---|---|
| 2025 | $3,945 +0.4% | $450,021 |
| 2024 | $3,928 +21% | $450,021 +52% |
| 2023 | $3,246 +7.6% | $295,994 |
| 2022 | $3,017 +4% | $295,994 |
| 2021 | $2,900 +1.9% | $295,994 |
| 2020 | $2,847 +23.9% | $295,994 +50.6% |
| 2019 | $2,298 | $196,600 |
| 2018 | $2,298 +11.3% | $196,600 |
| 2017 | $2,065 +2.1% | $196,600 |
| 2016 | $2,023 -2.5% | $196,600 -0.9% |
| 2015 | $2,075 | $198,421 |
| 2014 | -- | $198,421 |
| 2013 | -- | $198,421 |
| 2012 | -- | $198,421 |
| 2011 | -- | $198,421 |
| 2010 | -- | $198,421 |
| 2009 | -- | $198,421 |
| 2008 | -- | -- |
| 2007 | -- | -- |
| 2006 | -- | -- |
| 2005 | -- | -- |
| 2004 | -- | -- |
| 2003 | -- | -- |
| 2002 | -- | -- |
| 2001 | -- | -- |
Find assessor info on the county website
Monthly payment
Est. payment
Payment breakdown
Explore the cost of this home by adjusting the details. Changes won't be saved.Climate risks
Neighborhood: Mordecai
Nearby schools
Schools provided by the listing agent
- Elementary: Wake - Lacy Elementary
- Middle: Wake - Oberlin Middle
- High: Wake - Needham Broughton High
Source: Doorify MLS. This data may not be complete. We recommend contacting the local school district to confirm school assignments for this home.
Similar homes
- $1,700,0005 bd4 ba3.6k sqft308 Mulberry St, Raleigh, NC 27604New Construction
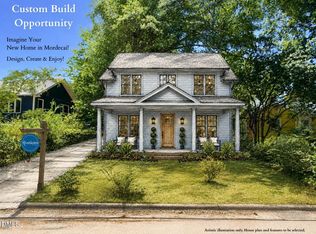
 MLS ID #10174350, Ashley Chapman. Doorify MLS
 - $1,899,9005 bd5 ba4.3k sqft712 Hamilton Rd, Raleigh, NC 27604New Construction
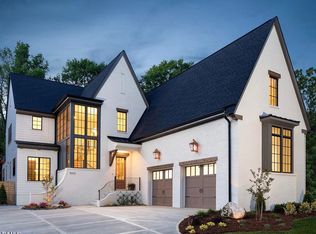 MLS ID #10188233, Matt Nance. Doorify MLS
 - $1,800,0005 bd5 ba3.9k sqft4816 Sweetbriar Dr, Raleigh, NC 27609For Sale
 MLS ID #10182967, Naama Shaked. Doorify MLS
 - $1,800,0004 bd4 ba3.7k sqft909 Oberlin Rd, Raleigh, NC 27605New Construction
 MLS ID #10154253, Gretchen Coley. Doorify MLS
 - $1,769,0005 bd4 ba4.3k sqft504 Tilden St, Raleigh, NC 27605For SaleMLS ID #10167171, Kerrie Bornkessel. Doorify MLS
- $1,950,0004 bd4 ba3.8k sqft316 Perry St, Raleigh, NC 27608New ConstructionMLS ID #10173365, Rachel Goley Lowe. Doorify MLS
- $1,895,0004 bd5 ba4.3k sqft8604 Windjammer Dr, Raleigh, NC 27615For SaleMLS ID #10194729, Chad Ross. Doorify MLS
- $1,625,0005 bd4 ba3.2k sqft2923 Claremont Rd, Raleigh, NC 27608New ConstructionMLS ID #10190658, Marshall Rich. Doorify MLS
- $1,825,0004 bd4 ba3.2k sqft2311 Grant Ave, Raleigh, NC 27608New ConstructionMLS ID #10184564, Jackie Johnson. Doorify MLS
- $1,825,0004 bd4 ba3.2k sqft2315 Grant Ave, Raleigh, NC 27608New ConstructionMLS ID #10184561, Jackie Johnson. Doorify MLS
- $1,749,0004 bd5 ba4.3k sqft621 Duke Dr, Raleigh, NC 27609New ConstructionMLS ID #10143004, Greg Dyer. Doorify MLS
- $1,750,0004 bd6 ba4.3k sqft3000 William Frederick Way, Raleigh, NC 27603New ConstructionMLS ID #10192319, Jim Allen. Doorify MLS
- $1,395,0004 bd4 ba3.3k sqft113 Crestview Rd, Raleigh, NC 27609For SaleMLS ID #10191904, Steve Wall. Doorify MLS
- $1,850,0004 bd5 ba3.6k sqft5308 Parkwood Dr, Raleigh, NC 27612New ConstructionMLS ID #10140936, Jim Allen. Doorify MLS
- $2,125,0005 bd4 ba3.9k sqft5004 Foxlair Ct, Raleigh, NC 27609New ConstructionMLS ID #10184753, Jim Allen. Doorify MLS
- $2,019,0005 bd6 ba4.2k sqft3416 Makers Cir, Raleigh, NC 27612New ConstructionDoorify MLS
- $1,775,0004 bd4 ba3.1k sqft2313 Grant Ave, Raleigh, NC 27608New ConstructionMLS ID #10184565, Jackie Johnson. Doorify MLS
- $1,750,0004 bd6 ba4.3k sqft10773 Trego Trl, Raleigh, NC 27614For SaleMLS ID #10160676, Nicolle Bowers. Doorify MLS
- $1,900,0005 bd5 ba4.1k sqft4138 Laurel Hills Rd, Raleigh, NC 27612New ConstructionMLS ID #10177102, Jim Allen. Doorify MLS
- $1,180,0004 bd3 ba2.7k sqft1809 Bennett St, Raleigh, NC 27604New ConstructionMLS ID #10092818, Ashley Chapman. Doorify MLS
