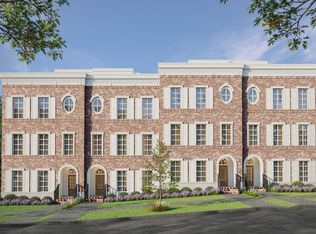
Welcome to The Dogwood at Oberlin Preserve, an exclusive collection of luxury townhome-style condominiums inside the Beltline. Classic architecture and quality craftsmanship create a home that is both elegant and highly functional. A private elevator and thoughtfully appointed interiors complement all-brick construction, oversized framing, and substantial floor systems that reflect a genuine commitment to longevity. Ten-foot ceilings on the main living level and nine-foot ceilings throughout, paired with generously proportioned windows, create an exceptional sense of openness and natural light. Private outdoor terraces extend the living space, offering inviting settings for relaxing or entertaining. Generous setbacks and meticulously planned landscaping enhance privacy while creating a streetscape that feels established from day one. Presented by Wilson Blount Development and Williams Realty & Building Company, whose shared commitment to enduring architecture, exceptional craftsmanship, and thoughtful design has resulted in homes built to stand the test of time.
New construction
$1,775,000
2313 Grant Ave, Raleigh, NC 27608
4beds
3,125sqft
Condominium
Built in 2027
-- sqft lot
$1,732,300 Zestimate®
$568/sqft
$500/mo HOA
What's special
All-brick constructionPrivate elevatorThoughtfully appointed interiorsMeticulously planned landscapingGenerously proportioned windowsGenerous setbacksNine-foot ceilings throughout
- 53 days
- 129
- 8
Zillow last checked:
Listing updated:
Listed by:
Jackie Johnson 919-810-6161,
Berkshire Hathaway HomeService,
Murphy Trogdon Ayala 704-258-6612,
Berkshire Hathaway HomeService
Source: Doorify MLS,MLS#: 10184565
Facts & features
Interior
Bedrooms & bathrooms
- Bedrooms: 4
- Bathrooms: 4
- Full bathrooms: 3
- 1/2 bathrooms: 1
- Main level bedrooms: 1
Primary bedroom
- Level: Third
Heating
- None
Cooling
- Central Air
Appliances
- Included: Dishwasher, Free-Standing Gas Range, Gas Oven, Microwave, Range, Refrigerator, Range Hood, Tankless Water Heater, Water Heater
- Laundry: Inside, Laundry Room, In Unit
Features
- Ceiling Fan(s), Chandelier, Crown Molding, Entrance Foyer, Eat-in Kitchen, Elevator, High Ceilings, High Speed Internet, Open Floorplan, Pantry, Primary Downstairs, Recessed Lighting, Soaking Tub, Storage, Stone Counters, Walk-In Closet(s), Butler's Pantry, Bathtub/Shower Combination, Walk-In Shower, Water Closet
- Flooring: Carpet, Hardwood, Tile
- Windows: Aluminum Frames
- Common walls with other units/homes: 1 Common Wall,End Unit,No One Above,No One Below
Interior area
- Total structure area: 3,125
- Total interior livable area: 3,125 sqft
- Finished area above ground: 3,125
- Finished area below ground: 0
Property
Parking
- Total spaces: 2
- Parking features: Alley Access, Garage Faces Rear, Garage, On Street
- Garage spaces: 2
- Has uncovered spaces: Yes
Accessibility
- Accessibility features: Accessible Doors, Accessible Hallway(s)
Features
- Levels: Three Or More
- Stories: 3
- Patio & porch: Terrace
Details
- Parcel number: TBD
- Special conditions: Standard
Construction
Type & style
- Home type: Condo
- Architectural style: Colonial,French Provincial,Georgian,Traditional
- Property subtype: Condominium
Materials
- Brick Veneer
- Foundation: Brick/Mortar, Slab
- Roof: Membrane
Condition
- New Construction
- New construction: Yes
- Year built: 2027
- Major remodel year: 2027
Utilities & green energy
- Sewer: Public Sewer
- Water: Public
- Utilities for property: Electricity Connected, Sewer Connected, Water Connected
Community & HOA
Community
- Features: Sidewalks
- Security: Carbon Monoxide Detector(s), Smoke Detector(s)
- Subdivision: To Be Added
HOA
- Has HOA: Yes
- Amenities included: Insurance, Landscaping, Maintenance, Maintenance Grounds, Maintenance Structure
- Services included: Insurance, Maintenance Grounds, Snow Removal, Trash
- HOA fee: $500 monthly
- HOA name: York Property Management
- HOA phone: 919-863-8079
Location
- Region: Raleigh
Financial & listing details
- Price per square foot: $568/sqft
- Date on market: 8/6/2026
- Listing agreement: Exclusive Right To Sell
- Listing terms: 1031 Exchange,Cash,Conventional,Submit
- Road surface type: Asphalt, Concrete
Estimated market value
$1,732,300
$1.65M - $1.82M
$4,903/mo
Price history
| Date | Event | Price |
|---|---|---|
| 8/6/2026 | Listed for sale | $1,775,000$568/sqft |
Source:  Doorify MLS #10184565 Report a problem Doorify MLS #10184565 Report a problem | ||
| 2/19/2026 | Listing removed | $1,775,000$568/sqft |
Source: Doorify MLS #10124982 Report a problem | ||
| 10/1/2025 | Listed for sale | $1,775,000$568/sqft |
Source: Doorify MLS #10124982 Report a problem | ||
Public tax history
Tax history is unavailable.
Monthly payment
Est. payment
Payment breakdown
Explore the cost of this home by adjusting the details. Changes won't be saved.Climate risks
Neighborhood: Wade
Nearby schools
Schools provided by the listing agent
- Elementary: Wake - Lacy Elementary
- Middle: Wake - Oberlin Middle
- High: Wake - Needham Broughton High
Source: Doorify MLS. This data may not be complete. We recommend contacting the local school district to confirm school assignments for this home.
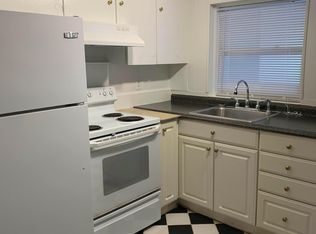
Similar homes
- $1,825,0004 bd4 ba3.2k sqft2315 Grant Ave, Raleigh, NC 27608New Construction
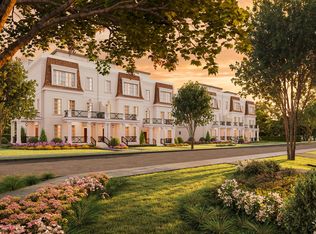
 MLS ID #10184561, Jackie Johnson. Doorify MLS
 - $1,825,0004 bd4 ba3.2k sqft2311 Grant Ave, Raleigh, NC 27608New ConstructionMLS ID #10184564, Jackie Johnson. Doorify MLS
- $1,800,0003 bd3 ba2.8k sqft2801 Glenwood Gardens Ln Unit 203, Raleigh, NC 27608For Sale
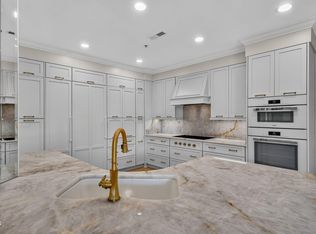 MLS ID #10195133, Cindy Poole Roberts. Doorify MLS
 - $1,795,0004 bd4 ba2.9k sqft2304 Grant Ave, Raleigh, NC 27608New Construction
 MLS ID #10150035, Jackie Johnson. Doorify MLS
 - $1,750,0004 bd4 ba3.1k sqft1347 Chester Rd, Raleigh, NC 27608New ConstructionMLS ID #10150010, Jackie Johnson. Doorify MLS
- $1,735,0004 bd4 ba2.9k sqft2312 Grant Ave, Raleigh, NC 27608New ConstructionMLS ID #10150033, Jackie Johnson. Doorify MLS
- $1,750,0004 bd5 ba4.5k sqft1713 Oberlin Rd, Raleigh, NC 27608For SaleMLS ID #10191172, Lindsay Jackson. Doorify MLS
- $1,520,0003 bd4 ba2.7k sqft1319 Chester Rd, Raleigh, NC 27608New ConstructionMLS ID #10150488, Jackie Johnson. Doorify MLS
- $1,495,0003 bd4 ba2.7k sqft2315 Pettiford Rd, Raleigh, NC 27608New ConstructionMLS ID #10150037, Jackie Johnson. Doorify MLS
- $1,750,0004 bd4 ba3.9k sqft911 Canterbury Rd, Raleigh, NC 27607For SaleMLS ID #10176000, Mollie Owen. Doorify MLS
- $1,700,0003 bd3 ba2.4k sqft620 Wade Ave Unit 406, Raleigh, NC 27605For SaleMLS ID #10188675, Tiffany Clark. Doorify MLS
- $1,625,0005 bd4 ba3.2k sqft2923 Claremont Rd, Raleigh, NC 27608New ConstructionMLS ID #10190658, Marshall Rich. Doorify MLS
- $1,599,0005 bd6 ba4k sqft2615 Davis St, Raleigh, NC 27608For SaleMLS ID #10178766, Elizabeth Mordecai. Doorify MLS
- $1,950,0004 bd4 ba3.8k sqft316 Perry St, Raleigh, NC 27608New ConstructionMLS ID #10173365, Rachel Goley Lowe. Doorify MLS
- $1,800,0005 bd5 ba3.9k sqft4816 Sweetbriar Dr, Raleigh, NC 27609For SaleMLS ID #10182967, Naama Shaked. Doorify MLS
- $1,769,0005 bd4 ba4.3k sqft504 Tilden St, Raleigh, NC 27605For SaleMLS ID #10167171, Kerrie Bornkessel. Doorify MLS
- $1,350,0002 bd3 ba1.8k sqftThe Wade, Raleigh, NC 27608For SaleMLS ID #10192360, Dell Paschal. Doorify MLS
- $1,625,0004 bd5 ba3.8k sqft3418 Edgemont Dr, Raleigh, NC 27612For SaleMLS ID #10186101, Marshall Rich. Doorify MLS
- $1,750,0004 bd6 ba4.3k sqft3000 William Frederick Way, Raleigh, NC 27603New ConstructionMLS ID #10192319, Jim Allen. Doorify MLS
- $2,295,0002 bd3 ba1.7k sqftThe Brightbury, Raleigh, NC 27608New ConstructionDoorify MLS
