Ideally situated at the edge of historic Hayes Barton, The Wade offers a rare combination of timeless elegance, privacy, security, and effortless access to all that Raleigh has to offer. With just 29 residences, this distinctive boutique condominium community provides an intimate residential experience in one of the city's most desirable settings. Perched atop the west side of the building, this exceptional penthouse residence enjoys beautiful wooded views, abundant natural light, and a sense of privacy that is uncommon in an urban setting. The thoughtfully designed open floor plan features high ceilings, beautiful hardwood floors, refined finishes, custom millwork, and graciously proportioned spaces that transition effortlessly from relaxed daily living to sophisticated entertaining. The elegant living room, anchored by a gas-log fireplace and custom built-ins, flows naturally to the dining room and balcony, while the well-appointed kitchen features quartz countertops, an island, and premium appliances. Two bedrooms, two and a half baths, and a private office complete the one-level residence. The amenities of The Wade extend well beyond the residence, with two dedicated gated parking spaces, a large private storage unit on the fifth floor, fitness center, and convenient access to the spectacular rooftop retreat. Just off the gracious lobby, the inviting Owners' Retreat provides an additional living and gathering space for residents. Beautifully maintained grounds include a fenced pocket park, dog-washing station, and rose garden. Elegant without pretense, private yet remarkably convenient, this is a sophisticated urban residence in one of Raleigh's most established and coveted neighborhoods.
For sale
$1,350,000
620 Wade Ave #502, Raleigh, NC 27608
2beds
1,813sqft
Condominium
Built in 2019
-- sqft lot
$1,307,200 Zestimate®
$745/sqft
$929/mo HOA
What's special
Gas-log fireplaceHigh ceilingsGracious lobbyRose gardenRefined finishesCustom millworkAbundant natural light
- 18 hours
- 64
- 0
Zillow last checked:
Listing updated:
Listed by:
Dell Paschal 919-210-3618,
Berkshire Hathaway HomeService,
John Rines 919-593-6140,
Berkshire Hathaway HomeService
Source: Doorify MLS,MLS#: 10192360
Facts & features
Interior
Bedrooms & bathrooms
- Bedrooms: 2
- Bathrooms: 3
- Full bathrooms: 2
- 1/2 bathrooms: 1
- Main level bathrooms: 3
- Main level bedrooms: 2
Primary bedroom
- Level: Main
- Area: 207.9 Square Feet
- Dimensions: 13.5 x 15.4
Bedroom 2
- Level: Main
- Area: 144.48 Square Feet
- Dimensions: 11.2 x 12.9
Primary bathroom
- Level: Main
- Area: 76 Square Feet
- Dimensions: 8.0 x 9.5
Bathroom 2
- Level: Main
- Area: 74.4 Square Feet
- Dimensions: 6.0 x 12.4
Dining room
- Level: Main
- Area: 106.8 Square Feet
- Dimensions: 12.0 x 8.9
Other
- Level: Main
- Area: 49 Square Feet
- Dimensions: 5.0 x 9.8
Kitchen
- Level: Main
- Area: 156.6 Square Feet
- Dimensions: 14.5 x 10.8
Laundry
- Level: Main
- Area: 30 Square Feet
- Dimensions: 5.0 x 6.0
Living room
- Level: Main
- Area: 201 Square Feet
- Dimensions: 13.4 x 15.0
Office
- Level: Main
- Area: 110.49 Square Feet
- Dimensions: 8.7 x 12.7
Heating
- Central
Cooling
- Central Air, Ceiling Fan(s)
Appliances
- Included: Built-In Gas Range, Dryer, Disposal, Dishwasher, Exhaust Fan, Microwave, Refrigerator, Washer
- Laundry: Electric Dryer Hookup, Laundry Room, Main Level, Washer Hookup
Features
- Built-in Features, Bookcases, Crown Molding, Double Vanity, Entrance Foyer, Elevator, High Ceilings, His and Hers Closets, High Speed Internet, Kitchen Island, Open Floorplan, Recessed Lighting, Walk-In Closet(s), Wired for Data, Bathtub/Shower Combination, Water Closet, Quartz Counters, Smooth Ceilings
- Flooring: Ceramic Tile, Hardwood
- Number of fireplaces: 1
- Fireplace features: Gas Log
- Common walls with other units/homes: 2+ Common Walls,No One Above
Interior area
- Total structure area: 1,813
- Total interior livable area: 1,813 sqft
- Finished area above ground: 1,813
- Finished area below ground: 0
Property
Parking
- Total spaces: 2
- Parking features: Assigned, Garage, Gated
- Garage spaces: 2
Accessibility
- Accessibility features: Accessible Bedroom, Accessible Central Living Area, Accessible Entrance, Accessible Full Bath, Accessible Hallway(s), Accessible Approach with Ramp
Features
- Levels: One
- Stories: 5
- Patio & porch: Patio
Details
- Parcel number: 1704353002
- Special conditions: Standard
Construction
Type & style
- Home type: Condo
- Architectural style: Traditional,Transitional
- Property subtype: Condominium
Materials
- Brick, Concrete
- Foundation: Other
- Roof: Other
Condition
- New construction: No
- Year built: 2019
Utilities & green energy
- Sewer: Public Sewer
- Water: Public
- Utilities for property: Cable Available, Electricity Connected, Natural Gas Connected, Sewer Connected, Water Connected
Community & HOA
Community
- Security: Building Security, Carbon Monoxide Detector(s), Closed Circuit Camera(s), Firewall(s), Fire Alarm, Fire Sprinkler System, Gated Community, Secured Garage/Parking, Key Card Entry, Smoke Detector(s), Security Gate, Security Lights
- Subdivision: The Wade
HOA
- Has HOA: Yes
- Amenities included: Elevator(s), Fitness Center, Landscaping, Maintenance, Maintenance Grounds, Management, Maintenance Structure, Parking, Roof Deck, Recreation Room, Security, Trash
- Services included: Insurance, Maintenance Grounds, Maintenance Structure, Pest Control, Security, Trash
- HOA fee: $929 monthly
- HOA name: The Wade Condominium Owners Association / CAS, Inc
- HOA phone: 919-788-9911
Location
- Region: Raleigh
Financial & listing details
- Price per square foot: $745/sqft
- Tax assessed value: $1,194,683
- Annual tax amount: $10,880
- Date on market: 9/11/2026
- Listing agreement: Exclusive Right To Sell
- Listing terms: Cash,Conventional
- Road surface type: Paved
Estimated market value
$1,307,200
$1.24M - $1.37M
$3,233/mo
Price history
| Date | Event | Price |
|---|---|---|
| 9/11/2026 | Listed for sale | $1,350,000$745/sqft |
Source:  Doorify MLS #10192360 Report a problem Doorify MLS #10192360 Report a problem | ||
Public tax history
| Year | Property taxes | Tax assessment |
|---|---|---|
| 2025 | $10,439 +0.4% | $1,194,683 |
| 2024 | $10,396 +1.2% | $1,194,683 +27% |
| 2023 | $10,274 +7.6% | $940,777 |
| 2022 | $9,545 | $940,777 |
| 2021 | -- | $940,777 |
| 2020 | -- | $940,777 |
Find assessor info on the county website
Monthly payment
Est. payment
Payment breakdown
Explore the cost of this home by adjusting the details. Changes won't be saved.Climate risks
Neighborhood: Five Points
Nearby schools
Schools provided by the listing agent
- Elementary: Wake - Lacy Elementary
- Middle: Wake - Oberlin Middle
- High: Wake - Needham Broughton High
Source: Doorify MLS. This data may not be complete. We recommend contacting the local school district to confirm school assignments for this home.
Similar homes
- $1,245,0004 bd3 ba2.5k sqft1509 Caswell St, Raleigh, NC 27608For Sale
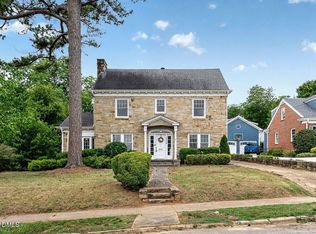
 MLS ID #10174474, Graham Young. Doorify MLS
 - $1,229,9004 bd4 ba2.4k sqft301 1/2 Bickett Blvd, Raleigh, NC 27608New Construction
 MLS ID #10191591, Jason Queen. Doorify MLS
 - $825,0003 bd2 ba2k sqft2617 London Dr, Raleigh, NC 27608For Sale
 MLS ID #10191485, Gena Rich. Doorify MLS
 - $1,700,0003 bd3 ba2.4k sqft620 Wade Ave Unit 406, Raleigh, NC 27605For Sale
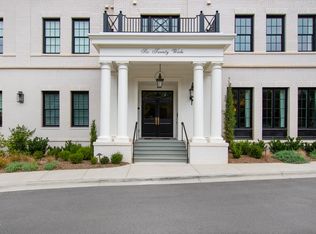 MLS ID #10188675, Tiffany Clark. Doorify MLS
 - $899,9003 bd3 ba1.9k sqft1403 Park Dr, Raleigh, NC 27605For SaleMLS ID #10191972, Johnny Chappell. Doorify MLS
- $1,325,0003 bd3 ba2.6k sqft306 Hillcrest Rd, Raleigh, NC 27605For SaleMLS ID #10178468, Anne Scruggs. Doorify MLS
- $789,0003 bd2 ba1.4k sqft517 Cole St, Raleigh, NC 27605For SaleMLS ID #10191701, Courtney Whalen. Doorify MLS
- $715,0003 bd2 ba1.8k sqft3413 Redbud Ln, Raleigh, NC 27607For SaleMLS ID #10192090, Stephanie Garrison Cole. Doorify MLS
- $1,700,0003 bd4 ba2.7k sqft2121 Oberlin Village Dr #105, Raleigh, NC 27605For SaleMLS ID #10190290, William Maliszewski. Doorify MLS
- $850,0004 bd3 ba2.5k sqft789 Fallon Grove Way, Raleigh, NC 27608For SaleMLS ID #10191162, David Wilson. Doorify MLS
- $1,200,0004 bd3 ba2.3k sqft1001 W Peace St, Raleigh, NC 27605For SaleMLS ID #10187551, John Merriman. Doorify MLS
- $799,0003 bd3 ba1.7k sqft2741 Oberlin Rd Suite 101, Raleigh, NC 27608For SaleMLS ID #10172081, Gretchen Coley. Doorify MLS
- $835,0002 bd2 ba1.5k sqft2005 Glenwood Ave, Raleigh, NC 27608For SaleMLS ID #10185231, Hugh Grist. Doorify MLS
- $1,195,0002 bd1 ba1.7k sqft516 W Peace St, Raleigh, NC 27603For SaleMLS ID #10183887, Amanda Williams. Doorify MLS
- $1,225,0004 bd4 ba2.3k sqft1302 Chamblee Hill Ct, Raleigh, NC 27608New ConstructionDoorify MLS
- $810,0003 bd4 ba2.1k sqft1306 Glenwood Ave #101, Raleigh, NC 27605For SaleMLS ID #10190366, Kate Kenney. Doorify MLS
- $799,0003 bd2 ba1.8k sqft1925 Alexander Rd, Raleigh, NC 27608For SaleMLS ID #10186377, Kevin Davis. Doorify MLS
- $997,5002 bd3 ba2.1k sqft1308 Chamblee Hill Ct, Raleigh, NC 27608New ConstructionDoorify MLS
- $775,0003 bd2 ba1.3k sqft1420 Park Dr, Raleigh, NC 27605For SaleMLS ID #10190232, Derek Pruitt. Doorify MLS
- $1,198,0003 bd4 ba2.2k sqft613 S West St, Raleigh, NC 27601For SaleMLS ID #10189379, Laura Deans. Doorify MLS
