OPEN HOUSE POSTPONED TO 10/17. Luxury. Design. Views. Location. One extraordinary downtown residence. Welcome to Unit 501 at The Fairweather, a sophisticated penthouse corner residence in the heart of downtown Raleigh. One of only 2 penthouse corner units in the building offering single-level living. This home delivers a rare combination of sweeping city views, exceptional design, and effortless downtown living. Professionally designed by Bardi, every detail has been thoughtfully curated, from custom wall coverings and statement lighting to tailored window treatments, remote shades, and custom-designed closets that maximizes storage while minimizing clutter. The chef's kitchen features quartz countertops, an expansive island with seating for four, custom backsplash, and a gas range and hood perfect for both entertaining and everyday living. A dramatic wall of windows connects the living space to a private balcony with sweeping downtown views, while The Fairweather's rooftop lounge offers a fire pit, comfortable conversation areas, and a grill for elevated outdoor entertaining. And then there's the location: restaurants, bars, museums, concert venues, shopping, entertainment, and public transportation are all just outside your door. This is luxury you can see in the photographs but you have to experience it in person to truly appreciate it. Come see why Unit 501 at The Fairweather is unlike any other. You will also enjoy 2 garage spaces and a storage unit with this lovely unit!
For sale
$1,100,000
523 S West St #501, Raleigh, NC 27601
3beds
1,793sqft
Condominium
Built in 2020
-- sqft lot
$-- Zestimate®
$613/sqft
$755/mo HOA
What's special
Remote shadesStatement lightingCustom wall coveringsTailored window treatmentsComfortable conversation areasSweeping city viewsDramatic wall of windows
- 26 days
- 751
- 45
Likely to sell faster than
Zillow last checked:
Listing updated:
Listed by:
Carolyn Swenson 919-413-5427,
Howard Hanna Allen Tate Raleigh Glenwood
Source: Doorify MLS,MLS#: 10196973
Facts & features
Interior
Bedrooms & bathrooms
- Bedrooms: 3
- Bathrooms: 3
- Full bathrooms: 2
- 1/2 bathrooms: 1
- Main level bedrooms: 3
Primary bedroom
- Level: First
Bedroom 2
- Level: First
Bathroom 3
- Level: First
Dining room
- Level: First
Other
- Level: First
Kitchen
- Level: First
Living room
- Level: First
Heating
- Heat Pump
Cooling
- Electric
Appliances
- Included: ENERGY STAR Qualified Appliances, Gas Range, Microwave, Refrigerator, Range Hood, Washer/Dryer Stacked, Water Heater
Features
- Breakfast Bar, Built-in Features, Bidet, Ceiling Fan(s), Chandelier, Double Vanity, Entrance Foyer, Elevator, High Ceilings, High Speed Internet, Kitchen Island, Open Floorplan, Pantry, Primary Downstairs, Recessed Lighting, Storage, Walk-In Closet(s), Dressing Room, Bathtub/Shower Combination, Walk-In Shower, Water Closet, Quartz Counters, Smooth Ceilings
- Flooring: Hardwood, Marble, Tile
- Windows: Insulated Windows, Window Coverings, Window Treatments
Interior area
- Total structure area: 1,793
- Total interior livable area: 1,793 sqft
- Finished area above ground: 1,793
- Finished area below ground: 0
Video & virtual tour
Property
Parking
- Total spaces: 3
- Parking features: Assigned, Common
- Garage spaces: 2
- Uncovered spaces: 1
Features
- Levels: One
- Stories: 1
- Patio & porch: Porch
- Exterior features: Balcony, Barbecue, Fire Pit, Gas Grill, Storage
- Has view: Yes
- View description: City
Details
- Additional structures: Storage
- Parcel number: 1703560643
- Special conditions: Standard
Construction
Type & style
- Home type: Condo
- Architectural style: Contemporary,Modern
- Property subtype: Condominium
Materials
- Concrete, Cement Siding, Glass, Steel Siding
- Foundation: Slab
- Roof: Other
Condition
- New construction: No
- Year built: 2020
Utilities & green energy
- Sewer: Public Sewer
- Water: Public
Community & HOA
Community
- Subdivision: The Fairweather
HOA
- Has HOA: Yes
- Amenities included: Barbecue, Elevator(s), Fitness Center, Insurance, Maintenance, Maintenance Grounds, Management, Maintenance Structure, Roof Deck, Trash, Water
- Services included: Insurance, Maintenance Grounds, Maintenance Structure, Sewer, Trash, Water
- HOA fee: $755 monthly
- HOA name: Fairweather Condo Owner Association
- HOA phone: 919-878-8787
Location
- Region: Raleigh
Financial & listing details
- Price per square foot: $613/sqft
- Tax assessed value: $1,084,291
- Annual tax amount: $10,614
- Date on market: 10/7/2026
- Listing agreement: Exclusive Right To Sell
- Listing terms: Cash,Conventional,Other
Estimated market value
Not available
Estimated sales range
Not available
Not available
Price history
| Date | Event | Price |
|---|---|---|
| 10/7/2026 | Listed for sale | $1,100,000+10.6%$613/sqft |
Source:  Doorify MLS #10196973 Report a problem | ||
| 4/26/2021 | Sold | $994,500$555/sqft |
Source: Public Record Report a problem | ||
| 3/30/2021 | Pending sale | $994,500$555/sqft |
Source: Doorify MLS #2193512 Report a problem | ||
| 3/22/2021 | Contingent | $994,500$555/sqft |
Source: Doorify MLS #2193512 Report a problem | ||
| 12/28/2020 | Listed for sale | $994,500$555/sqft |
Source: Doorify MLS #2193512 Report a problem | ||
Public tax history
| Year | Property taxes | Tax assessment |
|---|---|---|
| 2025 | $10,213 +0.4% | $1,084,291 |
| 2024 | $10,174 +3.7% | $1,084,291 +20.7% |
| 2023 | $9,816 +7.6% | $898,679 |
| 2022 | $9,119 +25.9% | $898,679 |
| 2021 | $7,241 | $898,679 |
Find assessor info on the county website
Monthly payment
Est. payment
Payment breakdown
Explore the cost of this home by adjusting the details. Changes won't be saved.Climate risks
Neighborhood: Central
Nearby schools
Schools provided by the listing agent
- Elementary: Wake - Conn Elementary
- Middle: Wake - Centennial Campus Middle
- High: Wake - Southeast Raleigh High
Source: Doorify MLS. This data may not be complete. We recommend contacting the local school district to confirm school assignments for this home.

Similar homes
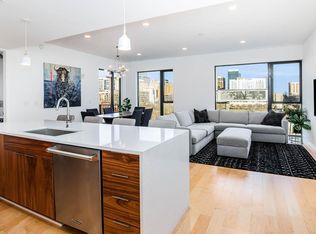
- $1,200,0003 bd3 ba1.8k sqft523 S West St Unit 504, Raleigh, NC 27601For Sale
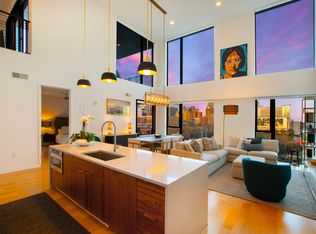
 MLS ID #10194868, Gretchen Coley. Doorify MLS
- $1,148,0003 bd4 ba2.2k sqft613 S West St, Raleigh, NC 27601For Sale
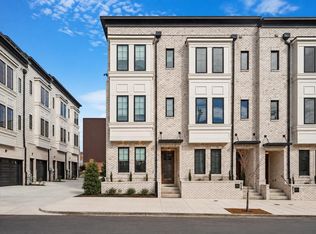 MLS ID #10189379, Laura Deans. Doorify MLS
- $580,0002 bd2 ba1.5k sqftPark Devereux, Raleigh, NC 27601For Sale
 MLS ID #10200703, Susan Rains. Doorify MLS
- $776,5003 bd4 ba1.6k sqft505 W Lenoir St, Raleigh, NC 27601For Sale
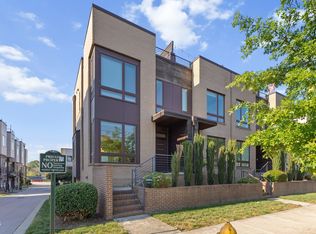 MLS ID #10189201, Deanna Christoforou Heath. Doorify MLS
- $675,0002 bd3 ba1.3k sqft509 W Lenoir St, Raleigh, NC 27601For SaleMLS ID #10199567, Susan Doninger Greer. Doorify MLS
- $835,0003 bd2 ba1.4k sqft1908 White Oak Rd, Raleigh, NC 27608For SaleMLS ID #10200928, Anne Wayne Prosser. Doorify MLS
- $649,9992 bd2 ba1.2k sqftThe Fairweather, Raleigh, NC 27601For SaleMLS ID #10150048, Gilliam Kittrell. Doorify MLS
- $817,0003 bd3 ba1.9k sqft618 N Boylan Ave Suite 724, Raleigh, NC 27603For SaleMLS ID #10168579, Eddie Cash. Doorify MLS
- $1,350,0002 bd3 ba1.8k sqftThe Wade, Raleigh, NC 27608For SaleMLS ID #10192360, Dell Paschal. Doorify MLS
- $885,0003 bd4 ba2.2k sqftDukes Properties & Construction LLC, Raleigh, NC 27601New ConstructionMLS ID #10184147, Jason Queen. Doorify MLS
- $885,0003 bd4 ba2.2k sqftDukes Properties & Construction LLC, Raleigh, NC 27601New ConstructionMLS ID #10184148, Jason Queen. Doorify MLS
- $899,0004 bd4 ba2.5k sqft1209 Harp St, Raleigh, NC 27604For SaleMLS ID #10200056, Cynthia Quarantello. Doorify MLS
- $649,9003 bd2 ba1.4k sqft805 Currituck Dr, Raleigh, NC 27609For SaleMLS ID #10200929, Andrew Hill. Doorify MLS
- $605,0003 bd2 ba1.2k sqft805 E Jones St, Raleigh, NC 27601For SaleMLS ID #10193337, Johnny Chappell. Doorify MLS
- $924,9003 bd3 ba2.5k sqft907 N State St, Raleigh, NC 27604For SaleMLS ID #10184349, Cathy Reed. Doorify MLS
- $599,0003 bd3 ba2.5k sqft1205 S Blount St #201, Raleigh, NC 27601For SaleMLS ID #10177964, Erica Jevons Sizemore. Doorify MLS
- $899,0004 bd3 ba2.4k sqft807 Glascock St, Raleigh, NC 27604For SaleMLS ID #10184771, Liz Brown. Doorify MLS
- $1,050,0003 bd4 ba2.6k sqft1005 Phoenix Pl, Raleigh, NC 27610New ConstructionMLS ID #10194029, Jim Allen. Doorify MLS
- $1,099,0004 bd4 ba2.3k sqft1302 Chamblee Hill Ct, Raleigh, NC 27608New ConstructionDoorify MLS
- $625,0002 bd2 ba1.5k sqft1300 Saint Marys St #103, Raleigh, NC 27605For SaleMLS ID #10193362, Matt Martin. Doorify MLS
