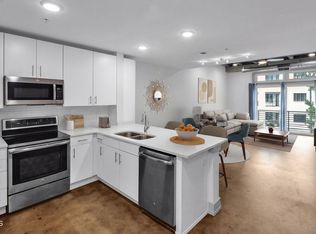
Step into industrial-chic living at this spacious first-floor condo, one of only two residences on its floor. With more than 1,500 square feet, the home features high exposed concrete ceilings and beams throughout the main living area, paired with soaring windows that fill the space with natural light. Motorized shades and a Lutron lighting system provide effortless control over the ambiance. The open-concept living, dining, and kitchen area is anchored by quartz countertops, a generous island, and stainless steel appliances. Hardwood floors flow through the main living spaces, while two private balconies extend the living outdoors. The primary suite includes a custom walk-in closet and spacious en-suite bath with dual vanities and a tiled shower. A generous second bedroom (including another custom walk-in closet), full guest bath, and dedicated laundry room complete the layout. Extra high exposed concrete ceilings bring character and scale to the living room and primary bedroom. Upgrades throughout include: custom Elfa closets in both bedrooms and laundry room; whole home Kinetico water purification system; Lutron lighting system; reverse osmosis drinking water tap; motorized shades in living room and kitchen; pull out storage in kitchen cabinets; custom painted feature wall by Sven Johnson. A private storage locker and one dedicated parking space are included, and HOA dues cover the pool, fitness center, conference room, city utilities, master insurance, and common-area maintenance. Located at the corner of Wade Avenue and St. Marys Street, you're minutes from Village District, Five Points, Glenwood South, Fletcher Park, and Downtown Raleigh.
For sale
$625,000
1300 Saint Marys St #103, Raleigh, NC 27605
2beds
1,539sqft
Condominium
Built in 2016
-- sqft lot
$606,400 Zestimate®
$406/sqft
$594/mo HOA
What's special
Motorized shadesLutron lighting systemGenerous islandDedicated laundry roomQuartz countertopsFull guest bathSpacious first-floor condo
- 19 days
- 625
- 63
Zillow last checked:
Listing updated:
Listed by:
Matt Martin 310-850-4855,
Compass -- Raleigh
Source: Doorify MLS,MLS#: 10193362
Facts & features
Interior
Bedrooms & bathrooms
- Bedrooms: 2
- Bathrooms: 2
- Full bathrooms: 2
- Main level bedrooms: 2
Primary bedroom
- Level: First
- Area: 209.08 Square Feet
- Dimensions: 13.42 x 15.58
Bedroom 2
- Level: First
- Area: 211.27 Square Feet
- Dimensions: 11.42 x 18.5
Dining room
- Level: First
- Area: 152.1 Square Feet
- Dimensions: 20.75 x 7.33
Kitchen
- Level: First
- Area: 201.65 Square Feet
- Dimensions: 10.9 x 18.5
Laundry
- Level: First
- Area: 61.41 Square Feet
- Dimensions: 6.9 x 8.9
Living room
- Level: First
- Area: 311.98 Square Feet
- Dimensions: 19.0 x 16.42
Heating
- Central, Heat Pump
Cooling
- Central Air, Ceiling Fan(s)
Appliances
- Included: Dryer, Dishwasher, Exhaust Fan, Electric Range, Electric Water Heater, Free-Standing Electric Range, Free-Standing Refrigerator, Free-Standing Range, Ice Maker, Microwave, Range, Refrigerator, Stainless Steel Appliance(s), Washer, Washer/Dryer, Water Heater, Water Purifier, Water Purifier Owned
- Laundry: Laundry Room, Main Level, In Unit
Features
- Beamed Ceilings, Ceiling Fan(s), Chandelier, Double Vanity, High Ceilings, Kitchen Island, Open Floorplan, Recessed Lighting, Stone Counters, Walk-In Closet(s), Kitchen/Dining Room Combination, Living/Dining Room Combination, Bathtub/Shower Combination, Walk-In Shower, Quartz Counters
- Flooring: Hardwood, Tile, Wood
- Common walls with other units/homes: No Common Walls,No One Below
Interior area
- Total structure area: 1,539
- Total interior livable area: 1,539 sqft
- Finished area above ground: 1,539
- Finished area below ground: 0
Property
Parking
- Total spaces: 1
- Parking features: Assigned, Paved, Parking Lot, Private
- Details: 1 Assigned Parking Space - #32
Features
- Levels: One
- Stories: 1
- Exterior features: Balcony
Details
- Additional structures: Outdoor Kitchen
- Parcel number: 170410350099000 0058280
- Special conditions: Standard
Construction
Type & style
- Home type: Condo
- Architectural style: Contemporary
- Property subtype: Condominium
Materials
- Unknown
- Foundation: Slab
- Roof: Flat
Condition
- New construction: No
- Year built: 2016
Utilities & green energy
- Sewer: Public Sewer
- Water: Public
Community & HOA
Community
- Features: Fitness Center, Pool
- Security: Building Security, Fire Sprinkler System, Key Card Entry, Smoke Detector(s)
- Subdivision: 1300 St Marys St Condos
HOA
- Has HOA: Yes
- Amenities included: Barbecue, Fitness Center, Maintenance Grounds, Pool, Storage, Trash, Water
- Services included: Insurance, Maintenance Grounds, Maintenance Structure, Sewer, Trash, Water, Road Maintenance, Storm Water Maintenance
- HOA fee: $594 monthly
- HOA name: 1300 St. Mary's Condominium Homeowner's Assn
- HOA phone: 919-233-7660
Location
- Region: Raleigh
Financial & listing details
- Price per square foot: $406/sqft
- Tax assessed value: $629,692
- Annual tax amount: $5,744
- Date on market: 9/17/2026
- Listing agreement: Exclusive Right To Sell
- Listing terms: Cash
Estimated market value
$606,400
$576,000 - $637,000
$2,917/mo
Price history
| Date | Event | Price |
|---|---|---|
| 9/17/2026 | Listed for sale | $625,000+4.5%$406/sqft |
Source:  Doorify MLS #10193362 Report a problem Doorify MLS #10193362 Report a problem | ||
| 8/5/2021 | Pending sale | $597,900$388/sqft |
Source: Doorify MLS #2389329 Report a problem | ||
| 7/15/2021 | Price change | $597,9000%$388/sqft |
Source: Doorify MLS #2389329 Report a problem | ||
| 7/9/2021 | Price change | $598,000-4.3%$389/sqft |
Source: Doorify MLS #2389329 Report a problem | ||
| 6/16/2021 | Price change | $625,000-3.4%$406/sqft |
Source: Doorify MLS #2389329 Report a problem | ||
| 6/11/2021 | Listed for sale | $647,000$420/sqft |
Source: Doorify MLS #2389329 Report a problem | ||
Public tax history
Tax history is unavailable.
Monthly payment
Est. payment
Payment breakdown
Explore the cost of this home by adjusting the details. Changes won't be saved.Climate risks
Neighborhood: Five Points
Nearby schools
Schools provided by the listing agent
- Elementary: Wake - Lacy Elementary
- Middle: Wake - Oberlin Middle
- High: Wake - Needham Broughton High
Source: Doorify MLS. This data may not be complete. We recommend contacting the local school district to confirm school assignments for this home.
- $329,9001 bd1 ba845 sqft1300 Saint Marys St #402, Raleigh, NC 27609For Sale
- $349,0001 bd1 ba860 sqft1300 Saint Marys St #203, Raleigh, NC 27605For Sale
- $499,0002 bd2 ba1.1k sqft1300 Saint Marys St SUITE 208, Raleigh, NC 27605For Sale

- $595,0002 bd2 ba1.2k sqft1300 Saint Marys St SUITE 301, Raleigh, NC 27605For Sale

Similar homes
- $595,0002 bd2 ba1.2k sqft1300 Saint Marys St Suite 301, Raleigh, NC 27605For Sale
 MLS ID #10190645, Michelle Lamour Fuquay. Doorify MLS
 - $499,0002 bd2 ba1.1k sqft1300 Saint Marys St Suite 208, Raleigh, NC 27605For SaleMLS ID #10189962, Jenny Sloan. Doorify MLS
- $660,0002 bd2 ba1.4k sqft618 N Boylan Ave Suite 718, Raleigh, NC 27603For Sale
 MLS ID #10164539, Eddie Cash. Doorify MLS
 - $329,9001 bd1 ba845 sqft1300 Saint Marys St #402, Raleigh, NC 27609For SaleMLS ID #10196999, Millard Kirk. Doorify MLS
- $649,9992 bd2 ba1.2k sqftThe Fairweather, Raleigh, NC 27601For SaleMLS ID #10150048, Gilliam Kittrell. Doorify MLS
- $625,0002 bd2 ba2.2k sqft100 Edenburgh Rd Unit 201, Raleigh, NC 27608For SaleMLS ID #10164020, Ann Matteson. Doorify MLS
- $599,0003 bd3 ba1.7k sqft1700 Evergreen Ave, Raleigh, NC 27603For SaleMLS ID #10177837, Deborah Kaufman. Doorify MLS
- $523,5002 bd2 ba1.2k sqftParamount, Raleigh, NC 27603For SaleMLS ID #10157758, Karen Coe. Doorify MLS
- $499,9002 bd2 ba978 sqft615 W Peace St #207, Raleigh, NC 27605For SaleMLS ID #10160643, Johnny Chappell. Doorify MLS
- $349,0001 bd1 ba860 sqft1300 Saint Marys St #203, Raleigh, NC 27605For SaleMLS ID #10191443, Terri Poulsen. Doorify MLS
- $495,0002 bd2 ba1.1k sqftParamount, Raleigh, NC 27603For SaleMLS ID #10153579, Alan Murray. Doorify MLS
- $550,0002 bd3 ba1.5k sqft528 Ledbetter Ct, Raleigh, NC 27608For SaleMLS ID #10193122, Susan Dahlin Bashford. Doorify MLS
- $635,0003 bd3 ba1.5k sqftThe Foundry, Raleigh, NC 27601New ConstructionMLS ID #10187264, Ryan Underwood. Doorify MLS
- $469,9002 bd2 ba1.5k sqft200 S Dawson St APT 111, Raleigh, NC 27601For SaleMLS ID #10188193, Christopher Webb. Doorify MLS
- $435,0002 bd2 ba1.2k sqft222 Glenwood Ave, Raleigh, NC 27603For SaleMLS ID #10178208, Shaun Smith. Doorify MLS
- $817,0003 bd3 ba1.9k sqft618 N Boylan Ave Suite 724, Raleigh, NC 27603For SaleMLS ID #10168579, Eddie Cash. Doorify MLS
- $789,0003 bd3 ba2.2k sqftThe Dawson on Morgan, Raleigh, NC 27601For SaleMLS ID #10176793, Elizabeth Nguyen. Doorify MLS
- $424,9992 bd2 ba974 sqft615 W Peace St #308, Raleigh, NC 27605New ConstructionMLS ID #10131132, Anne Godwin. Doorify MLS
- $365,0001 bd1 ba956 sqft400 W North St APT 1028, Raleigh, NC 27603For SaleMLS ID #10195706, Marshall Rich. Doorify MLS
- $399,0002 bd2 ba1.3k sqft1535 Caraleigh Mills Ct APT 104, Raleigh, NC 27603For SaleMLS ID #10177767, Phillip DeMuth. Doorify MLS
