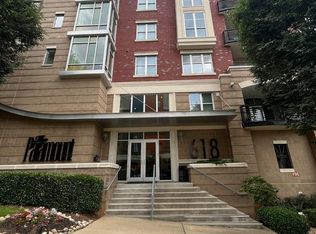
Located in the heart of Raleigh this Stunning Paramount home offers the highest quality and luxury amenities!!! Many Updates!!! Incredible fifth floor views...windows south and east from the CORNER LOCATION with floor to ceiling windows and doors...The open floor plan adds to the spacious feeling. 10' ceilings...8' interior doors!!! Entry foyer accented by a granite nook. The elegant living room features built-in custom bookcase, drawers and TV cabinet and connects to your private balcony. Open dining room with a custom chandelier and great views! Chef's kitchen with custom cabinets and hardware, quartz countertops and stainless appliances...great views. Large Owners suite - newly installed custom carpet, dual vanity sinks, large glass shower and a walk-in closet with custom shelves. Secondary bath features a tub with glass surround. Perfect hardwoods accent the white walls and trim for a designer look throughout!!! The Paramount offers a gorgeous pool and large tanning patio and gas grilling area. The Homeowners lounge features a full kitchen, tables and chairs to eat or gather to enjoy. There is a library and pool table also.! A large Fitness Center offers on-site exercise facilities. The pool, homeowners lounge and fitness center are all conveniently on the 5th floor. Located on the 10th floor is an owner's Terrace. One floor down to your 2 car assigned parking garage (4th floor #151& 152). Storage room 442 in the garage 6'x6.5'.
For sale
Price cut: $30K (9/23)
$495,000
618 N Boylan Ave Suite 506, Raleigh, NC 27603
2beds
1,141sqft
Condominium
Built in 2005
-- sqft lot
$485,300 Zestimate®
$434/sqft
$641/mo HOA
What's special
Gorgeous poolGreat viewsLarge glass showerLarge tanning patioOpen floor planPrivate balconyPool table
- 211 days
- 184
- 22
Zillow last checked:
Listing updated:
Listed by:
Alan Murray 919-601-7778,
Berkshire Hathaway HomeService
Source: Doorify MLS,MLS#: 10153579
Facts & features
Interior
Bedrooms & bathrooms
- Bedrooms: 2
- Bathrooms: 2
- Full bathrooms: 2
- Main level bathrooms: 2
- Main level bedrooms: 2
Primary bedroom
- Level: Main
- Area: 181.2 Square Feet
- Dimensions: 15.1 x 12.0
Bedroom 2
- Level: Main
- Area: 148.13 Square Feet
- Dimensions: 12.5 x 11.85
Dining room
- Level: Main
- Area: 114.5 Square Feet
- Dimensions: 11.45 x 10.0
Other
- Level: Main
- Area: 5196 Square Feet
- Dimensions: 866.0 x 6.0
Kitchen
- Level: Main
- Area: 101.27 Square Feet
- Dimensions: 10.66 x 9.5
Laundry
- Level: Main
- Area: 15.68 Square Feet
- Dimensions: 5.6 x 2.8
Living room
- Level: Main
- Area: 269.7 Square Feet
- Dimensions: 23.25 x 11.6
Heating
- Electric, Forced Air, Heat Pump
Cooling
- Central Air, Ceiling Fan(s), Heat Pump
Appliances
- Included: Built-In Electric Range, Built-In Range, Dryer, Disposal, Dishwasher, Electric Oven, Electric Range, Free-Standing Electric Range, Free-Standing Refrigerator, Free-Standing Range, Ice Maker, Microwave, Oven, Range, Refrigerator, Stainless Steel Appliance(s), Washer, Washer/Dryer Stacked, Water Heater
- Laundry: Laundry Closet, In Hall, Inside
Features
- Built-in Features, Bookcases, Ceiling Fan(s), Chandelier, Crown Molding, Double Vanity, Entrance Foyer, Elevator, High Ceilings, His and Hers Closets, Open Floorplan, Pantry, Primary Downstairs, Recessed Lighting, Stone Counters, Walk-In Closet(s), Separate Shower, Walk-In Shower, Water Closet, Quartz Counters, Smooth Ceilings
- Flooring: Carpet, Hardwood, Tile, Vinyl, Wood
- Windows: Drapes, Insulated Windows, Plantation Shutters
- Common walls with other units/homes: 2+ Common Walls
Interior area
- Total structure area: 1,141
- Total interior livable area: 1,141 sqft
- Finished area above ground: 1,141
- Finished area below ground: 0
Property
Parking
- Total spaces: 2
- Parking features: Assigned, Community Structure, Covered, Deeded, Deck, Electric Gate, Garage, Garage Door Opener, Gated, Inside Entrance
- Garage spaces: 2
Accessibility
- Accessibility features: Accessible Entrance, Common Area, Level Flooring
Features
- Levels: One
- Stories: 1
- Patio & porch: Covered, Patio, Porch, Terrace
- Exterior features: Balcony, Built-in Barbecue, Barbecue, Gas Grill, Outdoor Grill, Outdoor Kitchen
- Pool features: Association, Community
- Has view: Yes
- View description: City, City Lights, Downtown, Neighborhood, Panoramic
Lot
- Features: City Lot, Landscaped
Details
- Additional structures: Outdoor Kitchen
- Parcel number: 1704.18412869.016
- Zoning: PD
- Special conditions: Standard
Construction
Type & style
- Home type: Condo
- Architectural style: Traditional,Transitional
- Property subtype: Condominium
Materials
- Block, Brick, Brick Veneer, Concrete, Stone Veneer
- Foundation: Combination, Concrete Perimeter, Permanent
- Roof: Flat
Condition
- Updated/Remodeled
- New construction: No
- Year built: 2005
Utilities & green energy
- Sewer: Public Sewer
- Water: Public
- Utilities for property: Cable Available, Electricity Connected, Sewer Connected, Water Connected, Septic Connected
Community & HOA
Community
- Features: Fitness Center, Gated, Pool
- Security: Closed Circuit Camera(s), Fire Alarm, Fire Sprinkler System, Smoke Detector(s)
- Subdivision: Paramount
HOA
- Has HOA: Yes
- Amenities included: Billiard Room, Barbecue, Elevator(s), Fitness Center, Game Room, Gated, Insurance, Landscaping, Maintenance Grounds, Management, Meeting Room, Maintenance Structure, Parking, Pool, Party Room, Roof Deck, Recreation Room, Trash, Water
- Services included: Insurance, Maintenance Grounds, Pest Control, Sewer, Trash, Water
- HOA fee: $641 monthly
- HOA name: Paramount HOA
- HOA phone: 919-788-9911
Location
- Region: Raleigh
Financial & listing details
- Price per square foot: $434/sqft
- Tax assessed value: $478,464
- Annual tax amount: $4,192
- Date on market: 3/18/2026
- Listing agreement: Exclusive Right To Sell
- Listing terms: Cash,Conventional
Estimated market value
$485,300
$461,000 - $510,000
$2,120/mo
Price history
| Date | Event | Price |
|---|---|---|
| 9/23/2026 | Price change | $495,000-5.7%$434/sqft |
Source:  Doorify MLS #10153579 Report a problem Doorify MLS #10153579 Report a problem | ||
| 7/7/2026 | Price change | $525,000-8.7%$460/sqft |
Source: Doorify MLS #10153579 Report a problem | ||
| 3/18/2026 | Listed for sale | $575,000+12.7%$504/sqft |
Source: Doorify MLS #10153579 Report a problem | ||
| 6/22/2023 | Sold | $510,000$447/sqft |
Source: Doorify MLS #2497966 Report a problem | ||
| 5/24/2023 | Pending sale | $510,000$447/sqft |
Source: Doorify MLS #2497966 Report a problem | ||
| 5/11/2023 | Price change | $510,000-3.8%$447/sqft |
Source: Doorify MLS #2497966 Report a problem | ||
| 3/4/2023 | Listed for sale | $530,000-3.6%$465/sqft |
Source: Doorify MLS #2497966 Report a problem | ||
| 2/7/2023 | Listing removed | -- |
Source: Doorify MLS #2470297 Report a problem | ||
| 11/4/2022 | Price change | $550,000-1.8%$482/sqft |
Source: Doorify MLS #2470297 Report a problem | ||
| 9/7/2022 | Listed for sale | $560,000$491/sqft |
Source: Doorify MLS #2470297 Report a problem | ||
| 8/30/2022 | Contingent | $560,000$491/sqft |
Source: Doorify MLS #2470297 Report a problem | ||
| 8/26/2022 | Listed for sale | $560,000+12%$491/sqft |
Source: Doorify MLS #2470297 Report a problem | ||
| 7/9/2021 | Sold | $500,000+4.2%$438/sqft |
Source: Public Record Report a problem | ||
| 2/19/2020 | Sold | $480,000-2%$421/sqft |
Source: Public Record Report a problem | ||
| 9/27/2019 | Listing removed | $489,900$429/sqft |
Source: Grist Realty Inc #2254754 Report a problem | ||
| 9/27/2019 | Listed for sale | $489,900$429/sqft |
Source: Grist Realty Inc #2254754 Report a problem | ||
| 9/27/2019 | Pending sale | $489,900$429/sqft |
Source: Grist Realty Inc #2254754 Report a problem | ||
| 9/27/2019 | Pending sale | $489,900$429/sqft |
Source: Grist Realty Inc #2254754 Report a problem | ||
| 9/27/2019 | Pending sale | $489,900$429/sqft |
Source: Grist Realty Inc #2254754 Report a problem | ||
| 8/28/2019 | Listing removed | $2,200$2/sqft |
Source: Lisa Southern Real Estate #2272191 Report a problem | ||
| 8/28/2019 | Pending sale | $489,900$429/sqft |
Source: Grist Realty Inc #2254754 Report a problem | ||
| 8/10/2019 | Listed for rent | $2,200$2/sqft |
Source: Lisa Southern Real Estate #2272191 Report a problem | ||
| 7/30/2019 | Price change | $489,900-1%$429/sqft |
Source: Grist Realty Inc #2254754 Report a problem | ||
| 6/20/2019 | Price change | $494,9000%$434/sqft |
Source: Grist Realty Inc #2254754 Report a problem | ||
| 5/14/2019 | Listed for sale | $495,000+16.5%$434/sqft |
Source: Grist Realty Inc #2254754 Report a problem | ||
| 3/29/2019 | Sold | $425,000+13%$372/sqft |
Source: Doorify MLS #2236897 Report a problem | ||
| 11/22/2016 | Sold | $376,000+11.2%$330/sqft |
Source: Doorify MLS #2093111 Report a problem | ||
| 9/5/2014 | Sold | $338,000+2.4%$296/sqft |
Source: Doorify MLS #1964294 Report a problem | ||
| 7/9/2010 | Sold | $330,000-4.6%$289/sqft |
Source: Doorify MLS #1716690 Report a problem | ||
| 7/27/2007 | Sold | $346,000$303/sqft |
Source: Doorify MLS #920412 Report a problem | ||
Public tax history
| Year | Property taxes | Tax assessment |
|---|---|---|
| 2025 | $4,518 +0.4% | $478,464 |
| 2024 | $4,501 -3.3% | $478,464 +20.7% |
| 2023 | $4,653 +7.1% | $396,486 |
| 2022 | $4,346 | $396,486 |
| 2021 | -- | $396,486 |
| 2020 | -- | $396,486 +27.1% |
| 2019 | $3,831 | $311,931 |
| 2018 | $3,831 +10.7% | $311,931 |
| 2017 | $3,461 +2% | $311,931 |
| 2016 | $3,394 -9.2% | $311,931 -6.5% |
| 2015 | $3,738 | $333,684 |
| 2014 | -- | $333,684 |
| 2013 | -- | $333,684 |
| 2012 | -- | $333,684 |
| 2011 | -- | $333,684 |
| 2010 | -- | $333,684 |
| 2009 | -- | $333,684 |
| 2008 | -- | -- |
| 2007 | -- | -- |
| 2006 | -- | -- |
Find assessor info on the county website
Monthly payment
Est. payment
Payment breakdown
Explore the cost of this home by adjusting the details. Changes won't be saved.Climate risks
Neighborhood: Hillsborough
Nearby schools
Schools provided by the listing agent
- Elementary: Wake - Wiley Elementary
- Middle: Wake - Oberlin Middle
- High: Wake - Needham Broughton High
Source: Doorify MLS. This data may not be complete. We recommend contacting the local school district to confirm school assignments for this home.
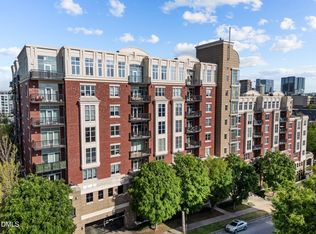
- $285,8001 bd1 ba744 sqft618 N Boylan Ave SUITE 300, Raleigh, NC 27603Off Market
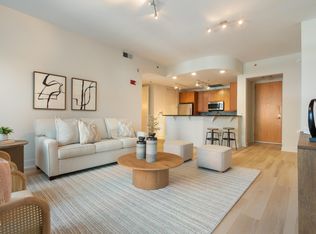
- $409,8002 bd2 ba1.1k sqft618 N Boylan Ave SUITE 302, Raleigh, NC 27603Off Market

- $385,0002 bd2 ba1.1k sqft618 N Boylan Ave SUITE 400, Raleigh, NC 27603Sold
- $427,2002 bd2 ba1.1k sqft618 N Boylan Ave SUITE 404, Raleigh, NC 27603Off Market
Similar homes
- $523,5002 bd2 ba1.2k sqftParamount, Raleigh, NC 27603For Sale
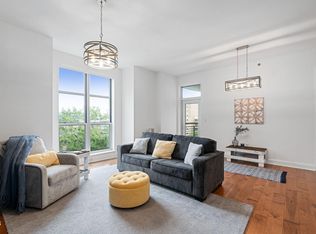
 MLS ID #10157758, Karen Coe. Doorify MLS
 - $465,0002 bd2 ba1.2k sqftWest at North Condos, Raleigh, NC 27603For Sale
 MLS ID #10188020, Ann-Cabell Baum. Doorify MLS
 - $510,0002 bd2 ba1.2k sqft400 W North Street #810, Raleigh, NC 27603For Sale

 MLS ID #100561322, Sharon Farmer, Premier Agents Network. Hive MLS
 - $449,9992 bd2 ba1.1k sqft222 Glenwood Ave APT 717, Raleigh, NC 27603For Sale
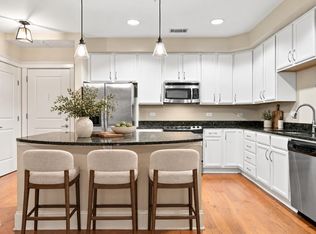 MLS ID #10191628, Jordan McKenzi Bellamy. Doorify MLS
 - $435,0002 bd2 ba1.2k sqft222 Glenwood Ave, Raleigh, NC 27603For SaleMLS ID #10178208, Shaun Smith. Doorify MLS
- $499,9002 bd2 ba978 sqft615 W Peace St #207, Raleigh, NC 27605For SaleMLS ID #10160643, Johnny Chappell. Doorify MLS
- $489,0002 bd2 ba1.1k sqft1300 Saint Marys St Suite 208, Raleigh, NC 27605For SaleMLS ID #10189962, Jenny Sloan. Doorify MLS
- $469,9002 bd2 ba1.5k sqft200 S Dawson St APT 111, Raleigh, NC 27601For SaleMLS ID #10188193, Christopher Webb. Doorify MLS
- $660,0002 bd2 ba1.4k sqft618 N Boylan Ave Suite 718, Raleigh, NC 27603For SaleMLS ID #10164539, Eddie Cash. Doorify MLS
- $365,0001 bd1 ba956 sqft400 W North St APT 1028, Raleigh, NC 27603For SaleMLS ID #10195706, Marshall Rich. Doorify MLS
- $465,0002 bd2 ba974 sqft615 W Peace St #306, Raleigh, NC 27605For SaleMLS ID #10181640, Shiv Nunna. Doorify MLS
- $319,0001 bd1 ba799 sqft222 Glenwood Ave APT 612, Raleigh, NC 27603For SaleMLS ID #10196981, Nicolle Lyn Schneider. Doorify MLS
- $595,0002 bd2 ba1.2k sqft1300 Saint Marys St Suite 301, Raleigh, NC 27605For SaleMLS ID #10190645, Michelle Lamour Fuquay. Doorify MLS
- $467,0002 bd2 ba974 sqft615 W Peace St #304, Raleigh, NC 27605For SaleMLS ID #10181646, Shiv Nunna. Doorify MLS
- $399,9001 bd1 ba896 sqftPNC Plaza, Raleigh, NC 27601For SaleMLS ID #10198139, Christine Ferree Stilley. Doorify MLS
- $625,0002 bd2 ba1.5k sqft1300 Saint Marys St #103, Raleigh, NC 27605For SaleMLS ID #10193362, Matt Martin. Doorify MLS
- $424,9992 bd2 ba974 sqft615 W Peace St #308, Raleigh, NC 27605New ConstructionMLS ID #10131132, Anne Godwin. Doorify MLS
- $439,9002 bd3 ba1k sqft274 E Davie St #274, Raleigh, NC 27601For SaleMLS ID #10187067, Meredith Kisner. Doorify MLS
- $350,0002 bd2 ba1.1k sqft1000 Brighthurst Dr Unit 309, Raleigh, NC 27605For SaleMLS ID #10184675, Susan Doninger Greer. Doorify MLS
- $355,0002 bd2 ba1k sqft1061 Wirewood Dr, Raleigh, NC 27605For SaleMLS ID #10191425, Matthew Rollins. Doorify MLS
