
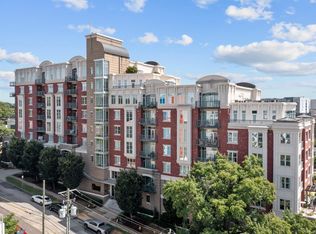
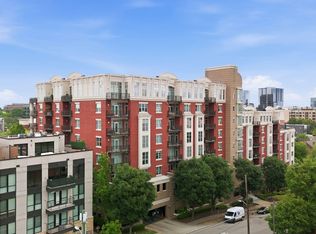
Positioned in one of Downtown Raleigh's most vibrant and high-demand locations, this stunning condo in the Paramount building places you right in the center of Glenwood South--the city's premier destination for dining, nightlife, and entertainment. Whether you're seeking an exciting urban lifestyle or a high-performing investment opportunity, this is exactly where you want to be. What truly sets this property apart? This TWO-bedroom condo is one of the best values currently available in Downtown Raleigh--priced below comparable sales and even below tax value--while being in pristine, move-in ready condition. Opportunities like this in Glenwood South, especially in a building like the Paramount, are rare. Inside, Unit 400 features a highly desirable layout with two spacious primary suites, each with its own en-suite bath--perfect for roommates, guests, or maximizing rental income potential. The entire unit has been refreshed with fresh paint and luxury vinyl plank flooring throughout, complemented by custom closet systems and updated stainless steel appliances that elevate everyday living. A newer HVAC system (2022) adds long-term value and efficiency. Step outside and you're immediately immersed in the energy of Downtown Raleigh--walkable to top restaurants, nightlife, coffee shops, and entertainment. This is the kind of location that consistently drives demand, making it just as attractive for investors as it is for end users. Residents of the Paramount enjoy premium amenities including a rooftop pool with skyline views, fitness center, club room with kitchen, outdoor grilling areas, and an herb garden, all within a secure-access building. The unit also includes two reserved parking spaces in a covered garage and a private storage unit on the same floor, adding everyday convenience that's hard to find downtown. If you're looking for location, condition, and value all in one, Unit 400 stands out as one of the most compelling opportunities in Downtown Raleigh right now.
Sold for $385,000
Zillow last checked:
Listing updated:
Bought with:
Johnny Chappell, 267248
Compass -- Raleigh
Source: Doorify MLS,MLS#: 10162886
Price history
| Date | Event | Price |
|---|---|---|
| 8/14/2026 | Sold | $385,000-1.2%$345/sqft |
Source:  Doorify MLS #10162886 Report a problem Doorify MLS #10162886 Report a problem | ||
| 7/15/2026 | Pending sale | $389,500$349/sqft |
Source: Doorify MLS #10162886 Report a problem | ||
| 6/26/2026 | Price change | $389,500-1.4%$349/sqft |
Source: Doorify MLS #10162886 Report a problem | ||
| 6/10/2026 | Price change | $394,950-1.2%$354/sqft |
Source: Doorify MLS #10162886 Report a problem | ||
| 5/29/2026 | Price change | $399,900-1.3%$358/sqft |
Source: Doorify MLS #10162886 Report a problem | ||
| 5/16/2026 | Price change | $405,000-1.2%$363/sqft |
Source: Doorify MLS #10162886 Report a problem | ||
| 4/27/2026 | Listed for sale | $410,000+31.4%$367/sqft |
Source: Doorify MLS #10162886 Report a problem | ||
| 4/20/2026 | Sold | $312,000-20%$279/sqft |
Source: Doorify MLS #10157558 Report a problem | ||
| 4/9/2026 | Pending sale | $390,000$349/sqft |
Source: Doorify MLS #10157558 Report a problem | ||
| 4/3/2026 | Listed for sale | $390,000-8.2%$349/sqft |
Source: Doorify MLS #10157558 Report a problem | ||
| 4/1/2026 | Listing removed | $425,000$380/sqft |
Source: Doorify MLS #10154766 Report a problem | ||
| 3/23/2026 | Listed for sale | $425,000-4.5%$380/sqft |
Source: Doorify MLS #10154766 Report a problem | ||
| 2/21/2026 | Listing removed | $445,000$398/sqft |
Source: Doorify MLS #10092283 Report a problem | ||
| 1/29/2026 | Price change | $445,000-0.8%$398/sqft |
Source: Doorify MLS #10092283 Report a problem | ||
| 1/20/2026 | Price change | $448,500-0.3%$402/sqft |
Source: Doorify MLS #10092283 Report a problem | ||
| 1/14/2026 | Price change | $450,000-1.1%$403/sqft |
Source: Doorify MLS #10092283 Report a problem | ||
| 1/5/2026 | Price change | $455,000-4.2%$407/sqft |
Source: Doorify MLS #10092283 Report a problem | ||
| 10/20/2025 | Price change | $475,000-4.7%$425/sqft |
Source: Doorify MLS #10092283 Report a problem | ||
| 10/4/2025 | Price change | $498,500-0.1%$446/sqft |
Source: Doorify MLS #10092283 Report a problem | ||
| 9/30/2025 | Price change | $498,8000%$447/sqft |
Source: Doorify MLS #10092283 Report a problem | ||
| 9/24/2025 | Price change | $498,9000%$447/sqft |
Source: Doorify MLS #10092283 Report a problem | ||
| 7/11/2025 | Price change | $499,000-5%$447/sqft |
Source: Doorify MLS #10092283 Report a problem | ||
| 4/28/2025 | Listed for sale | $525,000+32.9%$470/sqft |
Source: Doorify MLS #10092283 Report a problem | ||
| 5/27/2021 | Sold | $395,000-7.1%$354/sqft |
Source: Public Record Report a problem | ||
| 12/21/2020 | Listing removed | $425,000$380/sqft |
Source: Owner Report a problem | ||
| 9/22/2020 | Listed for sale | $425,000+34.9%$380/sqft |
Source: Owner Report a problem | ||
| 4/15/2010 | Sold | $315,000+20.5%$282/sqft |
Source: Doorify MLS #1702826 Report a problem | ||
| 11/30/2005 | Sold | $261,500$234/sqft |
Source: Public Record Report a problem | ||
Nearby homes
- $433,5002 bd2 ba1.1k sqft618 N Boylan Ave SUITE 404, Raleigh, NC 27603Off Market
- $495,0002 bd2 ba1.2k sqft618 N Boylan Ave SUITE 528, Raleigh, NC 27603For Sale

- $466,5002 bd2 ba1.1k sqft618 N Boylan Ave STE 710, Raleigh, NC 27603Off Market
- $660,0002 bd2 ba1.4k sqft618 N Boylan Ave SUITE 718, Raleigh, NC 27603For Sale
Get a cash offer in 3 minutes
Find out how much your home could sell for in as little as 3 minutes with a no-obligation cash offer.
Estimated market value
$378,100
