Skip main navigation
For sale
  • Price cut: $80K (7/6)
    $1,245,000

    618 N Boylan Ave Suite 924, Raleigh, NC 27603

    4beds
    2,925sqft
    : 
    Loading
    Get pre-qualified
    Condominium, Residential, Multi Family
    Built in 2005
    -- sqft lot
    $1,212,500 Zestimate®
    $426/sqft
    $991/mo HOA

    What's special


    High ceilingsFloor to ceiling windowsLarge kitchenOpen floor planLarge islandBuilt-in sub-zero refrigeratorUp-scale appliances
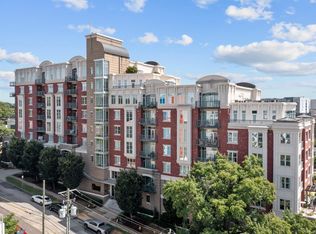
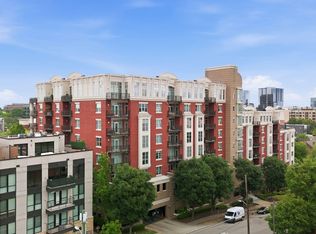
    Luxurious living in a magnificent and stylish move in ready condominium at the Paramount Condo in Downtown Raleigh. This sprawling condominium has an open floor plan, high ceilings, and floor to ceiling windows offering a perfect home for both entertaining and relaxing. The grand living/dining/kitchen area features a large kitchen, large island, and up-scale appliances. Appliances include built-in Sub-Zero refrigerator. Step outside directly from living area onto two of the three private large balconies in this unique home. Building Amenities include 5th floor roof top pool, club room, and fitness center, 10th floor sky deck with stunning views of the Raleigh skyline. Condo ownership includes three deeded parking spaces in secured parking deck and a large, private storage room, perfect for bikes, gear, and seasonal items. Building access is via a secure, keyless lobby entrance and parking deck for added peace of mind.
    121 days
    |
    248
    |
    9
    |

    Zillow last checked:

    Listing updated:

    Listed by:

    Roger Ashby 919-697-9617,

    Holleran Real Estate & Consult

    Source: Doorify MLS,MLS#: 10151979MLS Logo

    Loading...

      Facts & features

      Interior

      Bedrooms & bathrooms
      • Bedrooms: 4
      • Bathrooms: 4
      • Full bathrooms: 3
      • 1/2 bathrooms: 1
      Heating
      • Forced Air, Heat Pump
      Cooling
      • Heat Pump
      Appliances
      • Included: Built-In Electric Oven, Built-In Electric Range, Built-In Refrigerator, Dishwasher, Disposal, Double Oven, Electric Cooktop, Electric Water Heater, Exhaust Fan, Ice Maker, Plumbed For Ice Maker, Range Hood, Refrigerator, Self Cleaning Oven, Stainless Steel Appliance(s), Oven, Water Heater, Wine Cooler
      • Laundry: Electric Dryer Hookup, In Unit, Laundry Room, Main Level, Sink
      Features
      • Bar, Bathtub/Shower Combination, Bidet, Built-in Features, Double Vanity, Entrance Foyer, Granite Counters, High Ceilings, Kitchen Island, Living/Dining Room Combination, Open Floorplan, Recessed Lighting, Separate Shower, Smooth Ceilings, Walk-In Closet(s), Walk-In Shower
      • Flooring: Combination, Hardwood, Simulated Wood, Tile
      • Windows: Insulated Windows
      • Common walls with other units/homes: 2+ Common Walls, End Unit
      Interior area
      • Total structure area: 2,925
      • Total interior livable area: 2,925 sqft
      • Finished area above ground: 2,925
      • Finished area below ground: 0
      Video & virtual tour

      Property

      Parking
      • Total spaces: 3
      • Parking features: Assigned, Concrete, Covered, Deck, Deeded, Gated, Off Street, On Site
      • Uncovered spaces: 3
      Features
      • Levels: One
      • Stories: 1
      • Patio & porch: Terrace
      • Pool features: Community
      • Has view: Yes
      • View description: City, City Lights, Neighborhood, Skyline
      Lot
      • Features: City Lot, Landscaped, Views
      Details
      • Parcel number: 17044412869 0400426
      • Special conditions: Standard

      Construction

      Type & style
      • Home type: Condo
      • Architectural style: Contemporary, Modern, Transitional
      • Property subtype: Condominium, Residential, Multi Family
      • Attached to another structure: Yes
      Materials
      • Brick, Concrete, Glass, Stone
      • Foundation: Concrete, Concrete Perimeter
      • Roof: Flat
      Condition
      • New construction: No
      • Year built: 2005

      Utilities & green energy

      • Sewer: Public Sewer
      • Water: Public
      • Utilities for property: Cable Available, Electricity Connected, Water Available

      Community & HOA

      Community
      • Features: Clubhouse, Fitness Center, Gated, Pool
      • Subdivision: Paramount
      HOA
      • Has HOA: Yes
      • Amenities included: Clubhouse, Fitness Center, Game Room, Gated, Landscaping, Maintenance, Maintenance Structure, Management, Parking, Party Room, Pool, Recreation Room, Security, Storage, Trash, Water
      • Services included: Insurance, Maintenance Grounds, Maintenance Structure, Security, Sewer, Storm Water Maintenance, Trash, Water
      • HOA fee: $991 monthly
      Location
      • Region: Raleigh

      Financial & listing details

      • Price per square foot: $426/sqft
      • Tax assessed value: $1,106,671
      • Annual tax amount: $10,710
      • Date on market: 3/11/2026
      • Road surface type: Paved

        Estimated market value

        $1,212,500

        $1.15M - $1.27M

        $4,845/mo

        Price history

        DateEventPrice
        7/6/2026Price change$1,245,000-6%$426/sqft
        Source: Doorify MLS #10151979 Report a problem
        6/9/2026Price change$1,325,000-3.6%$453/sqft
        Source: Doorify MLS #10151979 Report a problem
        4/6/2026Price change$1,375,000-3.5%$470/sqft
        Source: Doorify MLS #10151979 Report a problem
        3/12/2026Listed for sale$1,425,000+59.2%$487/sqft
        Source: Doorify MLS #10151979 Report a problem
        3/24/2021Listing removed--
        Source: Owner Report a problem
        1/9/2020Listing removed$4,000$1/sqft
        Source: Glenwood Agency, LLC #2289526 Report a problem
        10/8/2019Price change$4,000-11.1%$1/sqft
        Source: Owner Report a problem
        10/3/2019Listed for rent$4,500$2/sqft
        Source: Owner Report a problem
        6/23/2006Sold$895,000$306/sqft
        Source: Public Record Report a problem

        Public tax history

        YearProperty taxesTax assessment
        2025$10,424 +0.4%$1,106,671
        2024$10,384 -7.8%$1,106,671 +15%
        2023$11,262 +7.1%$961,963
        2022$10,516 +7.3%$961,963
        2021$9,803 $961,963
        2020-- $961,963 +15.9%
        2019$6,775 $830,176
        2018-- $830,176
        2017$5,507 -18.4%$830,176
        2016$6,750 +63%$830,176 -10.5%
        2015$4,141 $927,400
        2014-- $927,400
        2013-- $927,400
        2012-- $927,400
        2011-- $927,400
        2010-- $927,400
        2009-- $927,400
        2008-- --
        2007-- --
        2006-- --
        Find assessor info on the county website

        Monthly payment

        Est. payment

        Payment breakdown

        Explore the cost of this home by adjusting the details. Changes won't be saved.
        All calculations are estimates and provided by Zillow, Inc. for informational purposes only. Actual amounts may vary.
        HOA fees may include property taxes on listings classified as Co-Ops. Contact the listing agent and/or owner for fee details.
        Mortgage interest rates are dependent on a number of factors, including credit score, down payment, and repayment length. Interest rate data provided by Zillow Group Marketplace, Inc. as of 1/1/1970 from various mortgage lenders with which we have lead or other similar arrangements; the Estimated Payment is an average of those rates.
        See how much you could borrow to make a competitive offer.

        Climate risks

        Neighborhood: Hillsborough

        Getting around

        93 / 100
        Walker's Paradise
        56 / 100
        Good Transit
        75 / 100
        Very Bikeable

        Nearby schools

        GreatSchools rating
        Schools provided by the listing agent
        • Elementary: Wake - Wiley Elementary
        • Middle: Wake - Oberlin Middle
        • High: Wake - Needham Broughton High

        Source: Doorify MLS. This data may not be complete. We recommend contacting the local school district to confirm school assignments for this home.

        A local agent can set up tours, give advice and negotiate with sellers.

        Browse local experts

        Similar homes