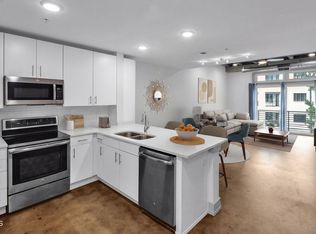
Welcome to 1300 St. Mary's Street, Unit 208! This 2-bedroom, 2-bath condo offers comfortable urban living in a great Inside the Beltline location. The unit shows like new and features an open floor plan, tall ceilings, and lots of natural light. The updated kitchen opens to the living area and includes stainless steel appliances, ample counter space, and plenty of storage. Hardwood floors run throughout the main living areas, with carpet in both bedrooms. Both bedrooms have walk-in closets and private bathrooms, with one featuring a double vanity. A dedicated laundry room adds to the convenience of the layout. Located within walking distance of the Village District and historic Hayes Barton, with easy access to shopping and restaurants. Five Points and North Hills are just a short drive away, offering even more dining, shopping, and entertainment options. Enjoy the convenience of nearby public transportation and quick access to major highways. The building offers a gorgeous private pool, fitness center, conference room, comfortable lobby, and mail room. Unit 208 also includes one assigned parking space, ample guest parking, and a private storage unit downstairs. You won't want to miss this opportunity!!
For sale
Price cut: $10K (10/14)
$489,000
1300 Saint Marys St Suite 208, Raleigh, NC 27605
2beds
1,134sqft
Condominium
Built in 2015
-- sqft lot
$479,900 Zestimate®
$431/sqft
$464/mo HOA
What's special
Gorgeous private poolTall ceilingsLots of natural lightHardwood floorsAmple counter spaceOpen floor planPlenty of storage
- 47 days
- 375
- 17
Zillow last checked:
Listing updated:
Listed by:
Jenny Sloan 336-404-1006,
Rich Realty Group
Source: Doorify MLS,MLS#: 10189962
Facts & features
Interior
Bedrooms & bathrooms
- Bedrooms: 2
- Bathrooms: 2
- Full bathrooms: 2
- Main level bedrooms: 2
Primary bedroom
- Level: Main
- Area: 173.24 Square Feet
- Dimensions: 12.2 x 14.2
Bedroom 2
- Level: Main
- Area: 139.08 Square Feet
- Dimensions: 12.2 x 11.4
Family room
- Level: Main
- Area: 235.2 Square Feet
- Dimensions: 16.0 x 14.7
Kitchen
- Level: Main
- Area: 198 Square Feet
- Dimensions: 12.0 x 16.5
Other
- Description: Balcony
- Level: Main
- Area: 32 Square Feet
- Dimensions: 4.0 x 8.0
Heating
- Heat Pump
Cooling
- Central Air
Appliances
- Included: Dryer, Dishwasher, Electric Oven, Electric Range, Electric Water Heater, Freezer, Microwave, Refrigerator, Stainless Steel Appliance(s), Washer
- Laundry: Laundry Room, In Unit
Features
- Ceiling Fan(s), Elevator, Kitchen Island, Pantry, Walk-In Closet(s), Quartz Counters
- Flooring: Carpet, Hardwood, Tile
- Common walls with other units/homes: 2+ Common Walls
Interior area
- Total structure area: 1,134
- Total interior livable area: 1,134 sqft
- Finished area above ground: 1,134
- Finished area below ground: 0
Property
Parking
- Total spaces: 1
- Parking features: Assigned, Parking Lot
- Uncovered spaces: 1
Accessibility
- Accessibility features: Accessible Bedroom, Accessible Closets, Accessible Entrance, Accessible Kitchen, Common Area
Features
- Levels: Three Or More
- Stories: 3
- Patio & porch: Patio
- Exterior features: Balcony, Outdoor Grill, Storage
- Has private pool: Yes
- Pool features: Association, In Ground, Private
Details
- Parcel number: 170410350099010 0442306
- Zoning: OX-5
- Special conditions: Standard
Construction
Type & style
- Home type: Condo
- Architectural style: Contemporary,Transitional
- Property subtype: Condominium
Materials
- Other
- Foundation: Permanent
- Roof: Membrane
Condition
- New construction: No
- Year built: 2015
Utilities & green energy
- Sewer: Public Sewer
- Water: Public
- Utilities for property: Cable Available
Community & HOA
Community
- Features: Pool
- Security: Key Card Entry
HOA
- Has HOA: Yes
- Amenities included: Barbecue, Elevator(s), Fitness Center, Landscaping, Maintenance, Maintenance Grounds, Meeting Room, Parking, Pool
- Services included: Maintenance Grounds
- HOA fee: $464 monthly
- HOA name: Elite Management Professionals, Inc., AAMC
- HOA phone: 919-233-7660
Location
- Region: Raleigh
Financial & listing details
- Price per square foot: $431/sqft
- Tax assessed value: $538,695
- Annual tax amount: $4,717
- Date on market: 9/1/2026
- Listing agreement: Exclusive Right To Sell
- Listing terms: Cash,Conventional
Estimated market value
$479,900
$456,000 - $504,000
$2,213/mo
Price history
| Date | Event | Price |
|---|---|---|
| 10/14/2026 | Price change | $489,000-2%$431/sqft |
Source:  Doorify MLS #10189962 Report a problem Doorify MLS #10189962 Report a problem | ||
| 9/1/2026 | Listed for sale | $499,000+10.4%$440/sqft |
Source: Doorify MLS #10189962 Report a problem | ||
| 6/2/2025 | Sold | $452,000-4.8%$399/sqft |
Source: Doorify MLS #10033909 Report a problem | ||
| 5/14/2025 | Pending sale | $475,000$419/sqft |
Source: Doorify MLS #10033909 Report a problem | ||
| 4/21/2025 | Price change | $475,000-5%$419/sqft |
Source: Doorify MLS #10033909 Report a problem | ||
| 3/27/2025 | Price change | $499,8000%$441/sqft |
Source: Doorify MLS #10033909 Report a problem | ||
| 3/10/2025 | Price change | $499,900-1.8%$441/sqft |
Source: Doorify MLS #10033909 Report a problem | ||
| 1/28/2025 | Price change | $509,000-1.9%$449/sqft |
Source: Doorify MLS #10033909 Report a problem | ||
| 11/7/2024 | Price change | $519,000-1.9%$458/sqft |
Source: Doorify MLS #10033909 Report a problem | ||
| 9/4/2024 | Price change | $529,000-2%$466/sqft |
Source: Doorify MLS #10033909 Report a problem | ||
| 7/17/2024 | Price change | $539,900-0.9%$476/sqft |
Source: Doorify MLS #10033909 Report a problem | ||
| 6/27/2024 | Price change | $545,000-0.7%$481/sqft |
Source: Doorify MLS #10033909 Report a problem | ||
| 6/6/2024 | Listed for sale | $549,000$484/sqft |
Source: Doorify MLS #10033909 Report a problem | ||
Public tax history
Tax history is unavailable.
Monthly payment
Est. payment
Payment breakdown
Explore the cost of this home by adjusting the details. Changes won't be saved.Climate risks
Neighborhood: Five Points
Nearby schools
Schools provided by the listing agent
- Elementary: Wake - Lacy Elementary
- Middle: Wake - Oberlin Middle
- High: Wake - Needham Broughton High
Source: Doorify MLS. This data may not be complete. We recommend contacting the local school district to confirm school assignments for this home.
- $329,9001 bd1 ba845 sqft1300 Saint Marys St #402, Raleigh, NC 27609For Sale

- $349,0001 bd1 ba860 sqft1300 Saint Marys St #203, Raleigh, NC 27605For Sale
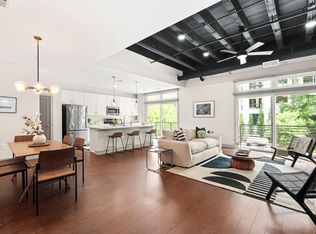
- $595,0002 bd2 ba1.2k sqft1300 Saint Marys St SUITE 301, Raleigh, NC 27605For Sale

- $625,0002 bd2 ba1.5k sqft1300 Saint Marys St #103, Raleigh, NC 27605For Sale
Similar homes
- $595,0002 bd2 ba1.2k sqft1300 Saint Marys St Suite 301, Raleigh, NC 27605For Sale
 MLS ID #10190645, Michelle Lamour Fuquay. Doorify MLS
 - $499,9002 bd2 ba978 sqft615 W Peace St #207, Raleigh, NC 27605For Sale
 MLS ID #10160643, Johnny Chappell. Doorify MLS
 - $625,0002 bd2 ba1.5k sqft1300 Saint Marys St #103, Raleigh, NC 27605For SaleMLS ID #10193362, Matt Martin. Doorify MLS
- $495,0002 bd2 ba1.1k sqftParamount, Raleigh, NC 27603For Sale
 MLS ID #10153579, Alan Murray. Doorify MLS
 - $465,0002 bd2 ba1.2k sqftWest at North Condos, Raleigh, NC 27603For SaleMLS ID #10188020, Ann-Cabell Baum. Doorify MLS
- $449,9992 bd2 ba1.1k sqft222 Glenwood Ave APT 717, Raleigh, NC 27603For SaleMLS ID #10191628, Jordan McKenzi Bellamy. Doorify MLS
- $523,5002 bd2 ba1.2k sqftParamount, Raleigh, NC 27603For SaleMLS ID #10157758, Karen Coe. Doorify MLS
- $350,0002 bd2 ba1.1k sqft1000 Brighthurst Dr Unit 309, Raleigh, NC 27605For SaleMLS ID #10184675, Susan Doninger Greer. Doorify MLS
- $350,0002 bd2 ba982 sqft1021 Brighthurst Dr Unit 103, Raleigh, NC 27605For SaleMLS ID #10180787, Casey House. Doorify MLS
- $469,9002 bd2 ba1.5k sqft200 S Dawson St APT 111, Raleigh, NC 27601For SaleMLS ID #10188193, Christopher Webb. Doorify MLS
- $510,0002 bd2 ba1.2k sqft400 W North Street #810, Raleigh, NC 27603For Sale
 MLS ID #100561322, Sharon Farmer, Premier Agents Network. Hive MLS
 - $349,0001 bd1 ba860 sqft1300 Saint Marys St #203, Raleigh, NC 27605For SaleMLS ID #10191443, Terri Poulsen. Doorify MLS
- $465,0002 bd2 ba974 sqft615 W Peace St #306, Raleigh, NC 27605For SaleMLS ID #10181640, Shiv Nunna. Doorify MLS
- $435,0002 bd2 ba1.2k sqft222 Glenwood Ave, Raleigh, NC 27603For SaleMLS ID #10178208, Shaun Smith. Doorify MLS
- $329,9001 bd1 ba845 sqft1300 Saint Marys St #402, Raleigh, NC 27609For SaleMLS ID #10196999, Millard Kirk. Doorify MLS
- $424,9992 bd2 ba974 sqft615 W Peace St #308, Raleigh, NC 27605New ConstructionMLS ID #10131132, Anne Godwin. Doorify MLS
- $399,9992 bd2 ba972 sqft615 W Peace St #307, Raleigh, NC 27605New ConstructionMLS ID #10131464, Anne Godwin. Doorify MLS
- $535,0002 bd3 ba1.5k sqft528 Ledbetter Ct, Raleigh, NC 27608For SaleMLS ID #10193122, Susan Dahlin Bashford. Doorify MLS
- $399,9001 bd1 ba896 sqftPNC Plaza, Raleigh, NC 27601For SaleMLS ID #10198139, Christine Ferree Stilley. Doorify MLS
- $475,0003 bd2 ba1.5k sqft4612 Radcliff Rd, Raleigh, NC 27609For SaleMLS ID #10175212, Suzie Smith. Doorify MLS
