Incredible VALUE for this STYLISH & MODERN property at 1300 St. Marys! Exceptional one bedroom condo in Hayes Barton with a thoughtfully designed open layout. High ceilings, pretty views, brand new exterior windows, proper foyer, hardwoods, quartz counters, stainless appliances, a spacious primary and huge double vanity bath. Secure elevator building with a sophisticated lobby, pool, work-out room, grilling area, and private storage room (#203). You will not find a finer location to downtown, steps to the Village District, North Hills shopping and dining and the Triangle's Finest!
For sale
$349,000
1300 Saint Marys St #203, Raleigh, NC 27605
1beds
860sqft
Condominium
Built in 2015
-- sqft lot
$343,900 Zestimate®
$406/sqft
$352/mo HOA
What's special
- 7 days
- 73
- 6
Likely to sell faster than
Zillow last checked:
Listing updated:
Listed by:
Terri Poulsen 919-280-5323,
Compass -- Cary
Source: Doorify MLS,MLS#: 10191443
Facts & features
Interior
Bedrooms & bathrooms
- Bedrooms: 1
- Bathrooms: 1
- Full bathrooms: 1
- Main level bathrooms: 1
- Main level bedrooms: 1
Primary bedroom
- Level: Main
- Area: 168.84 Square Feet
- Dimensions: 13.4 x 12.6
Dining room
- Level: Main
- Area: 116.84 Square Feet
- Dimensions: 12.7 x 9.2
Other
- Level: Main
- Area: 43.2 Square Feet
- Dimensions: 9.0 x 4.8
Kitchen
- Level: Main
- Area: 106 Square Feet
- Dimensions: 10.6 x 10.0
Living room
- Level: Main
- Area: 182 Square Feet
- Dimensions: 14.0 x 13.0
Other
- Description: Balcony
- Level: Main
- Area: 25.5 Square Feet
- Dimensions: 8.5 x 3.0
Heating
- Ductless, Heat Pump, Wall Furnace
Cooling
- Central Air, Ceiling Fan(s), Electric
Appliances
- Included: Dryer, Disposal, Dishwasher, Electric Range, Free-Standing Electric Range, Free-Standing Refrigerator, Free-Standing Range, Ice Maker, Microwave, Range, Refrigerator, Stainless Steel Appliance(s), Washer, Washer/Dryer, Water Heater
- Laundry: Laundry Closet, Inside, In Kitchen
Features
- Breakfast Bar, Beamed Ceilings, Ceiling Fan(s), Coffered Ceiling(s), Double Vanity, Entrance Foyer, Elevator, High Ceilings, Open Floorplan, Recessed Lighting, Stone Counters, Walk-In Closet(s), Living/Dining Room Combination, Bathtub/Shower Combination, Quartz Counters
- Flooring: Hardwood, Tile
Interior area
- Total structure area: 860
- Total interior livable area: 860 sqft
- Finished area above ground: 860
- Finished area below ground: 0
Property
Parking
- Total spaces: 1
- Parking features: Assigned, Parking Lot
Accessibility
- Accessibility features: Accessible Entrance, Accessible Elevator Installed, Accessible Kitchen, Accessible Approach with Ramp, Common Area, Level Flooring
Features
- Levels: One
- Stories: 1
- Exterior features: Balcony
Lot
- Features: City Lot
Details
- Parcel number: 170410350099005 0442301
- Zoning: OX-5
- Special conditions: Standard
Construction
Type & style
- Home type: Condo
- Architectural style: Contemporary,Transitional
- Property subtype: Condominium
Materials
- Brick, Concrete
- Foundation: Concrete Perimeter
- Roof: Flat
Condition
- New construction: No
- Year built: 2015
Utilities & green energy
- Sewer: Public Sewer
- Water: Public
Community & HOA
Community
- Features: Fitness Center, Pool, Street Lights
- Security: Fire Sprinkler System
- Subdivision: 1300 St Marys St Condos
HOA
- Has HOA: Yes
- Amenities included: Elevator(s), Fitness Center, Landscaping, Maintenance Grounds, Management, Meeting Room, Pool, Trash
- Services included: Maintenance Grounds, Trash
- HOA fee: $352 monthly
- HOA name: Elite Management
- HOA phone: 919-233-7660
Location
- Region: Raleigh
Financial & listing details
- Price per square foot: $406/sqft
- Tax assessed value: $429,532
- Annual tax amount: $3,924
- Date on market: 9/11/2026
- Listing agreement: Exclusive Right To Sell
- Listing terms: Cash,Conventional
Estimated market value
$343,900
$327,000 - $361,000
$1,922/mo
Price history
| Date | Event | Price |
|---|---|---|
| 9/11/2026 | Listed for sale | $349,000+1.2%$406/sqft |
Source:  Doorify MLS #10191443 Report a problem Doorify MLS #10191443 Report a problem | ||
| 5/24/2026 | Listing removed | $345,000$401/sqft |
Source: Doorify MLS #10134877 Report a problem | ||
| 3/31/2026 | Price change | $345,000-1.4%$401/sqft |
Source: Doorify MLS #10134877 Report a problem | ||
| 2/13/2026 | Price change | $349,900-2.8%$407/sqft |
Source: Doorify MLS #10134877 Report a problem | ||
| 11/25/2025 | Listed for sale | $360,000+16.9%$419/sqft |
Source: Doorify MLS #10134877 Report a problem | ||
| 6/3/2021 | Sold | $308,000$358/sqft |
Source: Public Record Report a problem | ||
Public tax history
| Year | Property taxes | Tax assessment |
|---|---|---|
| 2025 | $3,766 +0.4% | $429,532 |
| 2024 | $3,750 +7.4% | $429,532 +34.9% |
| 2023 | $3,491 +7.6% | $318,474 |
| 2022 | $3,245 +4% | $318,474 |
| 2021 | $3,119 +1.9% | $318,474 |
| 2020 | $3,062 +12.7% | $318,474 +36.9% |
| 2019 | $2,717 | $232,694 |
| 2018 | $2,717 +11.3% | $232,694 |
| 2017 | $2,441 | -- |
Find assessor info on the county website
Monthly payment
Est. payment
Payment breakdown
Explore the cost of this home by adjusting the details. Changes won't be saved.Climate risks
Neighborhood: Five Points
Nearby schools
Schools provided by the listing agent
- Elementary: Wake - Lacy Elementary
- Middle: Wake - Oberlin Middle
- High: Wake - Needham Broughton High
Source: Doorify MLS. This data may not be complete. We recommend contacting the local school district to confirm school assignments for this home.
- $565,9002 bd2 ba1.3k sqft1300 Saint Marys St STE 209, Raleigh, NC 27605Off Market
- $532,7002 bd2 ba1.1k sqft1300 Saint Marys St STE 504, Raleigh, NC 27605Off Market
- $542,0002 bd2 ba1.2k sqft1300 Saint Marys St STE 201, Raleigh, NC 27605Off Market
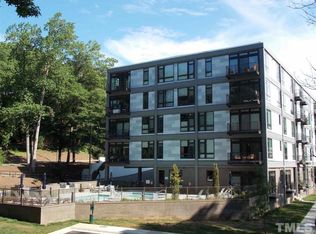
- $519,8002 bd2 ba1.2k sqft1300 Saint Marys St STE 204, Raleigh, NC 27605Off Market
Similar homes
- $350,0002 bd2 ba982 sqft1021 Brighthurst Dr Unit 103, Raleigh, NC 27605For Sale
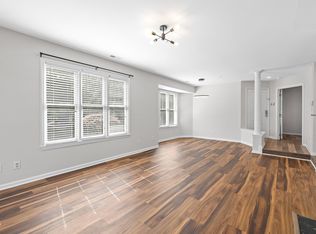
 MLS ID #10180787, Casey House. Doorify MLS
 - $349,9001 bd1 ba629 sqft607 Smedes Pl APT A, Raleigh, NC 27605For Sale
 MLS ID #10189211, Bobbie Callahan. Doorify MLS
 - $360,0002 bd2 ba1.1k sqft1000 Brighthurst Dr Unit 309, Raleigh, NC 27605For Sale
 MLS ID #10184675, Susan Doninger Greer. Doorify MLS
 - $340,0002 bd2 ba929 sqft1021 Nicholwood Dr, Raleigh, NC 27605For Sale
 MLS ID #10179402, Dale Moody. Doorify MLS
 - $335,0002 bd2 ba993 sqft1021 Nicholwood Dr APT 201, Raleigh, NC 27605For SaleMLS ID #10185509, Taralyn Farrell. Doorify MLS
- $299,9001 bd1 ba796 sqft1300 Saint Marys St Unit 207, Raleigh, NC 27605For SaleMLS ID #10181706, Lexie Batchelor. Doorify MLS
- $499,0002 bd2 ba1.1k sqft1300 Saint Marys St Suite 208, Raleigh, NC 27605For SaleMLS ID #10189962, Jenny Sloan. Doorify MLS
- $265,0002 bd2 ba841 sqft1103 Nichols Dr, Raleigh, NC 27605For SaleMLS ID #10178283, Ann-Cabell Baum. Doorify MLS
- $332,5001 bd1 ba1k sqft400 W North Street #900, Raleigh, NC 27603For Sale
 MLS ID #100594152, Meese Property Group, Meese Property Group, LLC. Hive MLS
 - $350,0002 bd2 ba900 sqft615 Kirby St APT 302, Raleigh, NC 27606For SaleMLS ID #10185993, Suiter Ragland. Doorify MLS
- $267,5001 bd1 ba742 sqft1111 Parkridge Ln APT 103, Raleigh, NC 27605For SaleMLS ID #10184726, Franklin Munford. Doorify MLS
- $375,0001 bd2 ba1k sqft618 N Boylan Ave Suite 520, Raleigh, NC 27603For SaleMLS ID #10130814, Katerina Dema. Doorify MLS
- $370,0001 bd1 ba956 sqft317 W Morgan St, Raleigh, NC 27601For SaleMLS ID #10188533, Dawn Liggett. Doorify MLS
- $359,0003 bd1 ba1k sqft2120 Millbank St, Raleigh, NC 27610For SaleMLS ID #10192310, Jamie Ferguson. Doorify MLS
- $329,0001 bd1 ba797 sqft222 Glenwood , Raleigh, NC 27603For SaleMLS ID #10178083, Roger Ashby. Doorify MLS
- $315,0001 bd1 ba797 sqft222 Glenwood Ave APT 212, Raleigh, NC 27603For SaleMLS ID #10176251, Mark Jackson. Doorify MLS
- $335,0003 bd2 ba1.2k sqft913 Greenwich St, Raleigh, NC 27610For SaleMLS ID #10192055, Lee Rand. Doorify MLS
- $435,0002 bd2 ba1.2k sqft222 Glenwood Ave, Raleigh, NC 27603For SaleMLS ID #10178208, Shaun Smith. Doorify MLS
- $465,0002 bd2 ba1.2k sqftWest at North Condos, Raleigh, NC 27603For SaleMLS ID #10188020, Ann-Cabell Baum. Doorify MLS
- $499,9002 bd2 ba978 sqft615 W Peace St #207, Raleigh, NC 27605For SaleMLS ID #10160643, Johnny Chappell. Doorify MLS
