Why rent when you can own this beautifully updated and well-maintained one-bedroom one-bath condo in Raleigh's desirable Glenwood South. This unit overlooks the amazing resort style interior landscaped courtyard and pool! Quiet and peaceful living while being in the heart of the entertainment district of downtown Raleigh. Welcome to 222 Glenwood! The living area and spacious kitchen with large granite top island flow seamlessly together, perfect for everyday living and for entertaining. Enjoy your evenings and weekend lounging on your balcony overlooking the heated saltwater pool and courtyard. The thoughtful design maximizes livability and convenience. Purchase with the comfort of knowing big ticket items such as the HVAC system, water heater, and refrigerator have recently been replaced. This property places residents in proximity to Glenwood South's restaurants, night life, coffee shops, grocery stores, and conveniences. Building Amenities include heated saltwater pool, fitness center, club lounge, grilling area, outdoor fireplaces, secured entrances, and gated parking garage. Building Concierge available four days a week and on-site security guard 5 nights a week. Deeded Parking space #44 will convey with the condo. Seller will offer $2000 move-in credit to assist with move-in fees and $3000 towards closing costs. Washer, Dryer, and Refrigerator conveys with condo. Other furnishings can be negotiated.
For sale
Price cut: $8K (9/29)
$321,000
222 Glenwood Ave APT 412, Raleigh, NC 27603
1beds
797sqft
Condominium
Built in 2008
-- sqft lot
$306,600 Zestimate®
$403/sqft
$330/mo HOA
What's special
Heated saltwater poolOutdoor fireplacesGrilling area
- 91 days
- 65
- 1
Zillow last checked:
Listing updated:
Listed by:
Roger Ashby 919-697-9617,
Holleran Real Estate & Consult
Source: Doorify MLS,MLS#: 10178083
Facts & features
Interior
Bedrooms & bathrooms
- Bedrooms: 1
- Bathrooms: 1
- Full bathrooms: 1
- Main level bedrooms: 1
Primary bedroom
- Level: Main
- Area: 157.68 Square Feet
- Dimensions: 14.6 x 10.8
Primary bathroom
- Level: Main
- Area: 97.92 Square Feet
- Dimensions: 10.2 x 9.6
Other
- Level: Main
- Area: 23.94 Square Feet
- Dimensions: 6.3 x 3.8
Kitchen
- Level: Main
- Area: 191.1 Square Feet
- Dimensions: 13.0 x 14.7
Living room
- Level: Main
- Area: 180 Square Feet
- Dimensions: 15.0 x 12.0
Other
- Level: Main
- Area: 74.52 Square Feet
- Dimensions: 9.2 x 8.1
Heating
- None
Cooling
- Central Air, Ceiling Fan(s), Electric, Exhaust Fan, Heat Pump
Appliances
- Included: Dishwasher, Exhaust Fan, Free-Standing Electric Range, Microwave, Refrigerator, Washer, Washer/Dryer
- Laundry: Electric Dryer Hookup, Inside, Washer Hookup
Features
- Ceiling Fan(s), Eat-in Kitchen, Granite Counters, High Ceilings, Kitchen Island, Open Floorplan, Walk-In Closet(s), Kitchen/Dining Room Combination, Living/Dining Room Combination, Shower Only, Water Closet, Smooth Ceilings
- Flooring: Carpet, Tile, Wood
- Windows: Blinds, Double Pane Windows, Wood Frames, Window Treatments
- Common walls with other units/homes: 2+ Common Walls
Interior area
- Total structure area: 797
- Total interior livable area: 797 sqft
- Finished area above ground: 797
- Finished area below ground: 0
Property
Parking
- Total spaces: 2
- Parking features: Assigned, Concrete, Deck, Gated
- Covered spaces: 1
- Uncovered spaces: 1
Features
- Levels: Three Or More
- Stories: 7
- Patio & porch: Covered, Other
- Exterior features: Balcony
- Has view: Yes
- View description: Pool
Lot
- Size: 797 Square Feet
Details
- Parcel number: 170447321
- Special conditions: Standard
Construction
Type & style
- Home type: Condo
- Architectural style: Transitional
- Property subtype: Condominium
Materials
- Brick, Concrete, Foam Insulation
- Foundation: Concrete Perimeter, Slab
- Roof: Rubber
Condition
- Updated/Remodeled
- New construction: No
- Year built: 2008
Utilities & green energy
- Sewer: Public Sewer
- Water: Public
- Utilities for property: Cable Available, Electricity Available, Phone Available
Community & HOA
Community
- Features: Clubhouse, Fitness Center, Gated, Pool
- Security: Building Security, Closed Circuit Camera(s), Fire Alarm, Smoke Detector(s), Security Gate, Security Service, Security System
- Subdivision: 222 Glenwood
HOA
- Has HOA: Yes
- Amenities included: Barbecue, Clubhouse, Concierge, Fitness Center, Gated, Insurance, Maintenance Grounds, Parking, Security, Trash
- Services included: Insurance, Security, Sewer, Trash, Water
- HOA fee: $330 monthly
- HOA name: 222 Glenwood HOA (Towne Properties)
- HOA phone: 919-892-6115
Location
- Region: Raleigh
Financial & listing details
- Price per square foot: $403/sqft
- Tax assessed value: $324,242
- Annual tax amount: $3,188
- Date on market: 7/3/2026
- Listing agreement: Exclusive Right To Sell
- Listing terms: Cash,Conventional
Estimated market value
$306,600
$291,000 - $322,000
$1,651/mo
Price history
| Date | Event | Price |
|---|---|---|
| 9/29/2026 | Price change | $321,000-2.4%$403/sqft |
Source:  Doorify MLS #10178083 Report a problem Doorify MLS #10178083 Report a problem | ||
| 7/16/2026 | Listed for sale | $329,000$413/sqft |
Source: Doorify MLS #10178083 Report a problem | ||
| 2/18/2022 | Sold | $329,000+3.5%$413/sqft |
Source: Public Record Report a problem | ||
| 2/9/2022 | Pending sale | $318,000$399/sqft |
Source: Doorify MLS #2429845 Report a problem | ||
| 2/7/2022 | Contingent | $318,000$399/sqft |
Source: Doorify MLS #2429845 Report a problem | ||
| 2/4/2022 | Listed for sale | $318,000+16.9%$399/sqft |
Source: Doorify MLS #2429845 Report a problem | ||
| 4/23/2021 | Sold | $272,000+2.6%$341/sqft |
Source: Public Record Report a problem | ||
| 3/25/2021 | Pending sale | $265,000$332/sqft |
Source: Doorify MLS #2344338 Report a problem | ||
| 3/16/2021 | Price change | $265,000-5.3%$332/sqft |
Source: Doorify MLS #2344338 Report a problem | ||
| 2/26/2021 | Price change | $279,900-1.8%$351/sqft |
Source: Doorify MLS #2344338 Report a problem | ||
| 9/23/2020 | Listed for sale | $285,000+21823.1%$358/sqft |
Source: TradeMark Residential #2344338 Report a problem | ||
| 11/1/2014 | Sold | $1,300-99.4%$2/sqft |
Source: Doorify MLS #1973063 Report a problem | ||
| 10/16/2008 | Sold | $225,000$282/sqft |
Source: Public Record Report a problem | ||
Public tax history
| Year | Property taxes | Tax assessment |
|---|---|---|
| 2025 | $3,068 +0.4% | $324,242 |
| 2024 | $3,057 -2.6% | $324,242 +21.5% |
| 2023 | $3,139 +7.1% | $266,931 |
| 2022 | $2,932 +7.2% | $266,931 |
| 2021 | $2,735 | $266,931 |
| 2020 | -- | $266,931 +20.7% |
| 2019 | $2,722 | $221,189 |
| 2018 | -- | $221,189 |
| 2017 | -- | $221,189 |
| 2016 | -- | $221,189 -0.9% |
| 2015 | -- | $223,115 |
| 2014 | -- | $223,115 |
| 2013 | -- | $223,115 |
| 2012 | -- | $223,115 |
| 2011 | -- | $223,115 |
| 2010 | -- | $223,115 +5.2% |
| 2009 | -- | $212,057 |
Find assessor info on the county website
Monthly payment
Est. payment
Payment breakdown
Explore the cost of this home by adjusting the details. Changes won't be saved.Climate risks
Neighborhood: Hillsborough
Nearby schools
Schools provided by the listing agent
- Elementary: Wake - Wiley Elementary
- Middle: Wake - Oberlin Middle
- High: Wake - Needham Broughton High
Source: Doorify MLS. This data may not be complete. We recommend contacting the local school district to confirm school assignments for this home.


Similar homes
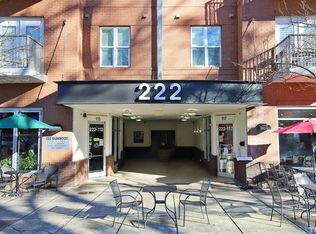
- $319,0001 bd1 ba799 sqft222 Glenwood Ave APT 612, Raleigh, NC 27603For Sale
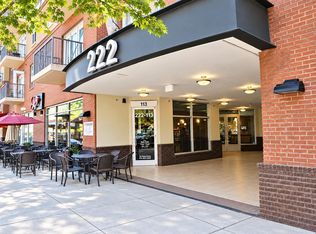
 MLS ID #10196981, Nicolle Lyn Schneider. Doorify MLS
 - $315,0001 bd1 ba797 sqft222 Glenwood Ave APT 212, Raleigh, NC 27603For Sale
 MLS ID #10176251, Mark Jackson. Doorify MLS
 - $365,0001 bd1 ba956 sqft400 W North St APT 1028, Raleigh, NC 27603For Sale
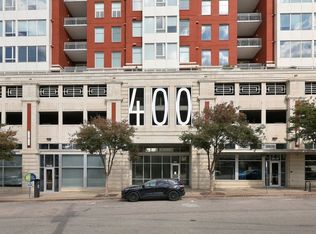 MLS ID #10195706, Marshall Rich. Doorify MLS
 - $329,9001 bd1 ba845 sqft1300 Saint Marys St #402, Raleigh, NC 27609For Sale
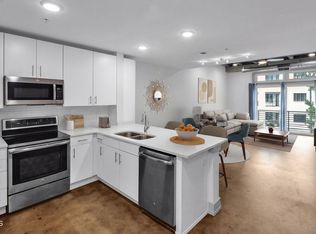 MLS ID #10196999, Millard Kirk. Doorify MLS
 - $315,0001 bd2 ba924 sqft444 Blount St #108, Raleigh, NC 27601For SaleMLS ID #10192711, Jenny Sloan. Doorify MLS
- $399,9001 bd1 ba896 sqftPNC Plaza, Raleigh, NC 27601For SaleMLS ID #10198139, Christine Ferree Stilley. Doorify MLS
- $449,9992 bd2 ba1.1k sqft222 Glenwood Ave APT 717, Raleigh, NC 27603For SaleMLS ID #10191628, Jordan McKenzi Bellamy. Doorify MLS
- $349,0001 bd1 ba860 sqft1300 Saint Marys St #203, Raleigh, NC 27605For SaleMLS ID #10191443, Terri Poulsen. Doorify MLS
- $295,0002 bd1 ba895 sqft700 Bishops Park Dr Unit 204, Raleigh, NC 27605For SaleMLS ID #10193403, Bo Burgwyn. Doorify MLS
- $370,0001 bd1 ba956 sqft317 W Morgan St, Raleigh, NC 27601For SaleMLS ID #10188533, Dawn Liggett. Doorify MLS
- $289,0001 bd2 ba806 sqft720 N Person St APT 106, Raleigh, NC 27604For SaleMLS ID #10173077, David Henry Johnson. Doorify MLS
- $309,9002 bd2 ba925 sqft933 Saint Marys St, Raleigh, NC 27605For SaleMLS ID #10170171, Kim Hunt. Doorify MLS
- $299,9002 bd2 ba917 sqft1019 Saint Marys St, Raleigh, NC 27605For SaleMLS ID #10184334, Matthew Rollins. Doorify MLS
- $349,9001 bd1 ba629 sqft607 Smedes Pl APT A, Raleigh, NC 27605For SaleMLS ID #10189211, Bobbie Callahan. Doorify MLS
- $350,0002 bd2 ba1.1k sqft1000 Brighthurst Dr Unit 309, Raleigh, NC 27605For SaleMLS ID #10184675, Susan Doninger Greer. Doorify MLS
- $359,9001 bd1 ba600 sqft607 Smedes Pl #B, Raleigh, NC 27605For SaleMLS ID #10195810, Marika La Sorsa. Doorify MLS
- $359,0002 bd1 ba822 sqft913 S Person St, Raleigh, NC 27601For SaleMLS ID #10196914, Matt Pittman. Doorify MLS
- $267,5001 bd1 ba742 sqft1111 Parkridge Ln APT 103, Raleigh, NC 27605For SaleMLS ID #10184726, Franklin Munford. Doorify MLS
- $400,0003 bd2 ba1.1k sqft425 Talmage St, Raleigh, NC 27603For SaleMLS ID #10180326, Larry C Smith. Doorify MLS
- $315,0002 bd2 ba1k sqft2613 McNeill St APT D, Raleigh, NC 27608For SaleMLS ID #10191835, Ashley Denny. Doorify MLS
