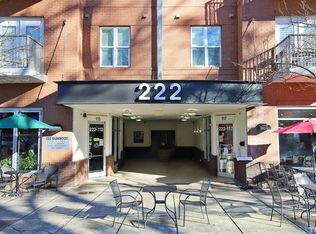
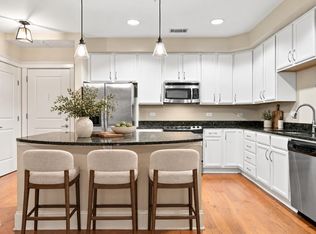

Welcome to downtown Raleigh living at its finest! Perfectly positioned just steps from the heart of Glenwood South, this beautifully UPDATED 2-bedroom, 2-bath condo puts the very best of the city right outside your door. Walk to Raleigh's top restaurants, coffee shops, breweries, nightlife, fitness studios, and downtown offices—all while enjoying the convenience of two parking spaces! Inside, you'll find a light, bright, move-in-ready space featuring brand-new quartz countertops, new carpet, and beautifully refreshed bathrooms that give the home a clean, modern feel. The open-concept floor plan is designed for both everyday living and entertaining, with a spacious kitchen offering a large island, stainless steel appliances, and abundant cabinetry that flows seamlessly into the expansive living area. The oversized primary suite is filled with natural light and features dual vanities, a soaking tub, separate walk-in shower, and generous closet space. A spacious secondary bedroom with its own dedicated full bath provides the perfect setup for guests, roommates, or a home office. Step outside to your private balcony overlooking the Raleigh skyline! Residents of 222 Glenwood enjoy resort-style amenities including a pool, fitness center, outdoor grilling patio, secure building access, and the unbeatable walkability that makes downtown Raleigh one of the most desirable places to call home. Fresh updates. Unmatched location. Downtown living without compromise. This is the one you've been waiting for!
For sale
$464,999
222 Glenwood Ave #501, Raleigh, NC 27603
2beds
1,184sqft
Condominium
Built in 2008
-- sqft lot
$451,100 Zestimate®
$393/sqft
$470/mo HOA
What's special
- 91 days
- 69
- 6
Zillow last checked:
Listing updated:
Listed by:
Jordan McKenzi Bellamy 843-331-4940,
Insight Real Estate,
Anne Godwin 919-273-5051,
Insight Real Estate
Source: Doorify MLS,MLS#: 10182536
Facts & features
Interior
Bedrooms & bathrooms
- Bedrooms: 2
- Bathrooms: 2
- Full bathrooms: 2
- Main level bedrooms: 2
Primary bedroom
- Level: Main
- Area: 195 Square Feet
- Dimensions: 15.0 x 13.0
Bedroom 2
- Level: Main
- Area: 136.08 Square Feet
- Dimensions: 12.6 x 10.8
Kitchen
- Level: Main
- Area: 154.98 Square Feet
- Dimensions: 12.6 x 12.3
Living room
- Level: Main
- Area: 306 Square Feet
- Dimensions: 20.0 x 15.3
Heating
- Electric
Cooling
- Central Air, Ceiling Fan(s)
Appliances
- Included: Built-In Electric Range, Built-In Range, Dryer, Disposal, Dishwasher, Electric Range, Free-Standing Refrigerator, Freezer, Ice Maker, Microwave, Range, Refrigerator, Stainless Steel Appliance(s), Washer, Washer/Dryer Stacked, Water Heater
- Laundry: Laundry Closet, Inside, In Unit
Features
- Breakfast Bar, Ceiling Fan(s), Double Vanity, Kitchen Island, Open Floorplan, Pantry, Recessed Lighting, Stone Counters, Tray Ceiling(s), Walk-In Closet(s), Kitchen/Dining Room Combination, Quartz Counters
- Flooring: Carpet, Tile, Wood
- Common walls with other units/homes: 2+ Common Walls
Interior area
- Total structure area: 1,184
- Total interior livable area: 1,184 sqft
- Finished area above ground: 1,184
- Finished area below ground: 0
Property
Parking
- Total spaces: 3
- Parking features: Assigned, Attached, Covered, Direct Access, Deeded, Open, Parking Lot, Secured
- Garage spaces: 2
- Uncovered spaces: 1
Features
- Levels: One
- Stories: 1
- Patio & porch: Patio
- Exterior features: Balcony, Built-in Barbecue, Barbecue, Courtyard, Gas Grill, Outdoor Grill, Outdoor Kitchen
- Has view: Yes
- View description: City
Lot
- Features: City Lot
Details
- Additional structures: Outdoor Kitchen, Pergola
- Parcel number: 170418407321061 0403139
- Zoning: DX-7
- Special conditions: Standard
Construction
Type & style
- Home type: Condo
- Architectural style: Contemporary,Transitional
- Property subtype: Condominium
Materials
- Brick
- Foundation: Concrete Perimeter
- Roof: Other
Condition
- New construction: No
- Year built: 2008
Utilities & green energy
- Sewer: Public Sewer
- Water: Public
- Utilities for property: Electricity Available, Electricity Connected, Sewer Available, Sewer Connected, Water Available, Water Connected
Community & HOA
Community
- Features: Curbs, Clubhouse, Fitness Center, Gated, Pool, Restaurant, Street Lights, Sidewalks
- Security: Fire Alarm, Fire Escape, Fire Sprinkler System, Gated Community, Secured Garage/Parking, Key Card Entry, Smoke Detector(s), Security Gate
- Subdivision: 222 Glenwood
HOA
- Has HOA: Yes
- Amenities included: Barbecue, Clubhouse, Concierge, Electricity, Elevator(s), Fitness Center, Gated, Insurance, Landscaping, Maintenance, Maintenance Grounds, Management, Meeting Room, Maintenance Structure, Parking, Pool, Security, Trash
- Services included: Gas, Insurance, Maintenance Grounds, Security, Sewer, Trash, Water, Storm Water Maintenance
- HOA fee: $470 monthly
- HOA name: 222 Glenwood HOA (Towne Properties)
- HOA phone: 919-892-6115
Location
- Region: Raleigh
Financial & listing details
- Price per square foot: $393/sqft
- Tax assessed value: $438,148
- Annual tax amount: $3,841
- Date on market: 7/25/2026
- Listing agreement: Exclusive Right To Sell
- Listing terms: Cash,Conventional
Estimated market value
$451,100
$429,000 - $474,000
$2,162/mo
Price history
| Date | Event | Price |
|---|---|---|
| 7/25/2026 | Listed for sale | $464,999+20.8%$393/sqft |
Source:  Doorify MLS #10182536 Report a problem Doorify MLS #10182536 Report a problem | ||
| 9/15/2021 | Sold | $385,000+22.2%$325/sqft |
Source: Public Record Report a problem | ||
| 10/14/2016 | Sold | $315,000+8.6%$266/sqft |
Source: Public Record Report a problem | ||
| 7/19/2013 | Sold | $290,000-6.5%$245/sqft |
Source: Public Record Report a problem | ||
| 5/8/2009 | Sold | $310,000$262/sqft |
Source: Public Record Report a problem | ||
Public tax history
| Year | Property taxes | Tax assessment |
|---|---|---|
| 2025 | $4,139 +0.4% | $438,148 |
| 2024 | $4,123 -3% | $438,148 +21% |
| 2023 | $4,251 +7.1% | $362,082 |
| 2022 | $3,971 +7.2% | $362,082 |
| 2021 | $3,702 | $362,082 |
| 2020 | -- | $362,082 +20.1% |
| 2019 | $3,704 | $301,500 |
| 2018 | $3,704 +10.7% | $301,500 |
| 2017 | $3,346 +2% | $301,500 |
| 2016 | $3,281 -22.1% | $301,500 -19.9% |
| 2015 | $4,213 | $376,355 |
| 2014 | -- | $376,355 |
| 2013 | -- | $376,355 |
| 2012 | -- | $376,355 |
| 2011 | -- | $376,355 |
| 2010 | -- | $376,355 +50% |
| 2009 | -- | $250,959 |
Find assessor info on the county website
Monthly payment
Est. payment
Payment breakdown
Explore the cost of this home by adjusting the details. Changes won't be saved.Climate risks
Neighborhood: Hillsborough
Nearby schools
Schools provided by the listing agent
- Elementary: Wake - Wiley Elementary
- Middle: Wake - Oberlin Middle
- High: Wake - Needham Broughton High
Source: Doorify MLS. This data may not be complete. We recommend contacting the local school district to confirm school assignments for this home.


Similar homes
- $465,0002 bd2 ba1.2k sqftWest at North Condos, Raleigh, NC 27603For Sale

 MLS ID #10188020, Ann-Cabell Baum. Doorify MLS
 - $449,9992 bd2 ba1.1k sqft222 Glenwood Ave APT 717, Raleigh, NC 27603For Sale
 MLS ID #10191628, Jordan McKenzi Bellamy. Doorify MLS
 - $435,0002 bd2 ba1.2k sqft222 Glenwood Ave, Raleigh, NC 27603For Sale
 MLS ID #10178208, Shaun Smith. Doorify MLS
 - $445,0002 bd3 ba1.3k sqft1001 Hillsborough St, Raleigh, NC 27603For Sale
 MLS ID #10190103, Ann-Cabell Baum. Doorify MLS
 - $461,0002 bd2 ba1.2k sqft317 W Morgan St APT 200, Raleigh, NC 27601For SaleMLS ID #10197583, Kendall Smith Harris. Doorify MLS
- $495,0002 bd2 ba1.2k sqft618 N Boylan Ave Suite 528, Raleigh, NC 27603For SaleMLS ID #10165600, William McElroy. Doorify MLS
- $499,0002 bd2 ba1.4k sqft222 Glenwood Ave APT 304, Raleigh, NC 27603For SaleMLS ID #10139446, Jeannie Kyle. Doorify MLS
- $495,0002 bd2 ba1.1k sqftParamount, Raleigh, NC 27603For SaleMLS ID #10153579, Alan Murray. Doorify MLS
- $475,0002 bd3 ba1.3k sqft278 E Davie St, Raleigh, NC 27601For SaleMLS ID #10199591, Anna Kintz. Doorify MLS
- $510,0002 bd2 ba1.2k sqft400 W North Street #810, Raleigh, NC 27603For Sale
 MLS ID #100561322, Sharon Farmer, Premier Agents Network. Hive MLS
 - $523,5002 bd2 ba1.2k sqftParamount, Raleigh, NC 27603For SaleMLS ID #10157758, Karen Coe. Doorify MLS
- $469,9002 bd2 ba1.5k sqft200 S Dawson St APT 111, Raleigh, NC 27601For SaleMLS ID #10188193, Christopher Webb. Doorify MLS
- $499,9002 bd3 ba1.4k sqft734 Parkham Ln, Raleigh, NC 27603For SaleMLS ID #10181251, Tim Lehan. Doorify MLS
- $469,0002 bd3 ba1.4k sqft444 Blount St #325, Raleigh, NC 27601For SaleMLS ID #10180569, Hilary Reaves. Doorify MLS
- $500,0002 bd3 ba1.4k sqft501 N Person St APT 105, Raleigh, NC 27604For SaleMLS ID #10195022, Bradley Murray. Doorify MLS
- $479,9002 bd2 ba1.3k sqft750 Washington St Unit 302, Raleigh, NC 27605For SaleMLS ID #10187477, Christina Valkanoff. Doorify MLS
- $489,0002 bd2 ba1.1k sqft1300 Saint Marys St Suite 208, Raleigh, NC 27605For SaleMLS ID #10189962, Jenny Sloan. Doorify MLS
- $420,0002 bd2 ba1k sqft243 New Bern Pl #301, Raleigh, NC 27601For SaleMLS ID #10197595, Rachel Goley Lowe. Doorify MLS
- $365,0001 bd1 ba981 sqft400 W North St APT 1604, Raleigh, NC 27603For SaleMLS ID #10187481, Abbey Pope Williams. Doorify MLS
