Top-floor penthouse living in the heart of Raleigh, ideally located across from Fletcher Park and convenient to Glenwood South and the Village District. This bright and inviting condo features an open floor plan, a vaulted ceiling in the primary bedroom, and a sun-filled sunroom perfect for enjoying the views. The main living area, sunroom, and kitchen feature Mohawk Redwood laminate wood flooring, complemented by updated kitchen light fixtures and a new sunroom fan. A custom-made fireplace mantel adds character to the living space. Additional highlights include a community pool, elevator access, a covered parking space in the secured garage, and a private, secured storage unit inside the main building. Water heater replaced in 2021. This is a rare opportunity to enjoy convenient downtown living with thoughtful updates and exceptional amenities.
For sale
$479,900
750 Washington St Unit 302, Raleigh, NC 27605
2beds
1,334sqft
Condominium
Built in 1985
-- sqft lot
$467,000 Zestimate®
$360/sqft
$532/mo HOA
What's special
Open floor planBright and inviting condoUpdated kitchen light fixtures
- 57 days
- 298
- 26
Zillow last checked:
Listing updated:
Listed by:
Christina Valkanoff 919-345-4538,
Christina Valkanoff Realty Group,
Jenni Koppe 919-649-8085,
Christina Valkanoff Realty Group
Source: Doorify MLS,MLS#: 10187477
Facts & features
Interior
Bedrooms & bathrooms
- Bedrooms: 2
- Bathrooms: 2
- Full bathrooms: 2
- Main level bedrooms: 2
Primary bedroom
- Level: Main
- Area: 201 Square Feet
- Dimensions: 13.4 x 15.0
Bedroom 2
- Level: Main
- Area: 141.61 Square Feet
- Dimensions: 11.9 x 11.9
Dining room
- Level: Main
- Area: 160.08 Square Feet
- Dimensions: 11.6 x 13.8
Other
- Level: Main
- Area: 49.68 Square Feet
- Dimensions: 5.4 x 9.2
Laundry
- Level: Main
- Area: 44.8 Square Feet
- Dimensions: 6.4 x 7.0
Living room
- Level: Main
- Area: 215.28 Square Feet
- Dimensions: 13.8 x 15.6
Sunroom
- Level: Main
- Area: 118.08 Square Feet
- Dimensions: 9.6 x 12.3
Heating
- Electric, Heat Pump
Cooling
- Central Air, Electric
Appliances
- Included: Dryer, Dishwasher, Electric Range, Microwave, Refrigerator, Washer
- Laundry: Laundry Room, Main Level
Features
- Ceiling Fan(s), Entrance Foyer, Granite Counters, Storage, Tray Ceiling(s), Walk-In Closet(s), Living/Dining Room Combination, Shower Only, Bathtub/Shower Combination, Walk-In Shower
- Flooring: Carpet, Laminate, Tile
- Windows: Blinds
- Number of fireplaces: 1
- Fireplace features: Family Room, Wood Burning
Interior area
- Total structure area: 1,334
- Total interior livable area: 1,334 sqft
- Finished area above ground: 1,334
- Finished area below ground: 0
Property
Parking
- Total spaces: 1
- Parking features: Garage, Parking Lot, Parking Pad, Unassigned, Underground
- Garage spaces: 1
- Has uncovered spaces: Yes
Features
- Levels: One
- Stories: 1
Details
- Parcel number: 170414443115008 0147692
- Zoning: RX-3
- Special conditions: Standard
Construction
Type & style
- Home type: Condo
- Architectural style: Transitional
- Property subtype: Condominium
Materials
- Brick Veneer, Concrete, Wood Siding
- Foundation: Other
- Roof: Shingle
Condition
- New construction: No
- Year built: 1985
Utilities & green energy
- Sewer: Public Sewer
- Water: Public
- Utilities for property: Cable Connected, Electricity Connected, Sewer Connected, Water Connected
Community & HOA
Community
- Features: Pool
- Subdivision: Parkside
HOA
- Has HOA: Yes
- Amenities included: Elevator(s), Maintenance Grounds, Management, Pool, Water
- Services included: Maintenance Grounds, Water
- HOA fee: $532 monthly
- HOA name: York Properties
- HOA phone: 919-821-1350
Location
- Region: Raleigh
Financial & listing details
- Price per square foot: $360/sqft
- Tax assessed value: $419,312
- Annual tax amount: $3,831
- Date on market: 8/20/2026
- Listing agreement: Exclusive Right To Sell
- Listing terms: Cash,Conventional,FHA,VA Loan
Estimated market value
$467,000
$444,000 - $490,000
$2,342/mo
Price history
| Date | Event | Price |
|---|---|---|
| 8/20/2026 | Listed for sale | $479,900+46.3%$360/sqft |
Source:  Doorify MLS #10187477 Report a problem Doorify MLS #10187477 Report a problem | ||
| 3/24/2016 | Sold | $328,000+69.9%$246/sqft |
Source: Agent Provided Report a problem | ||
| 6/1/1999 | Sold | $193,000$145/sqft |
Source: Public Record Report a problem | ||
Public tax history
| Year | Property taxes | Tax assessment |
|---|---|---|
| 2025 | $3,677 +0.4% | $419,312 |
| 2024 | $3,662 -4.9% | $419,312 +19.4% |
| 2023 | $3,849 +7.6% | $351,240 |
| 2022 | $3,576 +4% | $351,240 |
| 2021 | $3,438 +1.9% | $351,240 |
| 2020 | $3,375 +5.2% | $351,240 +27.6% |
| 2019 | $3,209 | $275,195 |
| 2018 | $3,209 +11.3% | $275,195 |
| 2017 | $2,883 +2.1% | $275,195 |
| 2016 | $2,824 -1.2% | $275,195 +0.4% |
| 2015 | $2,858 +5.4% | $274,108 |
| 2014 | $2,711 | $274,108 |
| 2013 | -- | $274,108 |
| 2012 | -- | $274,108 |
| 2011 | -- | $274,108 |
| 2010 | -- | $274,108 |
| 2009 | -- | $274,108 |
| 2008 | -- | -- |
| 2007 | -- | -- |
| 2006 | -- | -- |
Find assessor info on the county website
Monthly payment
Est. payment
Payment breakdown
Explore the cost of this home by adjusting the details. Changes won't be saved.Climate risks
Neighborhood: Five Points
Nearby schools
Schools provided by the listing agent
- Elementary: Wake - Wiley Elementary
- Middle: Wake - Oberlin Middle
- High: Wake - Needham Broughton High
Source: Doorify MLS. This data may not be complete. We recommend contacting the local school district to confirm school assignments for this home.
- $1-- bd-- ba-- sqft750 Washington St, Raleigh, NC 27605Off Market
- $420,500-- bd2 ba1.3k sqft750 Washington St UNIT 101, Raleigh, NC 27605Off Market
- $475,0002 bd2 ba1.3k sqft750 Washington St UNIT 102, Raleigh, NC 27605Sold
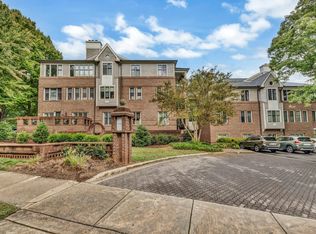
- $440,400-- bd2 ba1.3k sqft750 Washington St UNIT 103, Raleigh, NC 27605Off Market
Similar homes
- $489,0002 bd2 ba1.1k sqft1300 Saint Marys St Suite 208, Raleigh, NC 27605For Sale

 MLS ID #10189962, Jenny Sloan. Doorify MLS
 - $461,0002 bd2 ba1.2k sqft317 W Morgan St APT 200, Raleigh, NC 27601For Sale
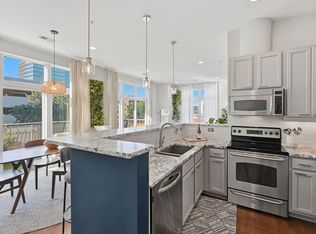 MLS ID #10197583, Kendall Smith Harris. Doorify MLS
 - $360,0002 bd2 ba1k sqft1061 Wirewood Dr APT 301, Raleigh, NC 27605For Sale
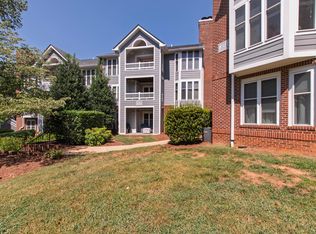 MLS ID #10189228, Tiffany Clark. Doorify MLS
 - $359,9002 bd2 ba1.1k sqft1000 Brighthurst Dr Unit 304, Raleigh, NC 27605For Sale
 MLS ID #10180418, Karen Coe. Doorify MLS
 - $325,0002 bd2 ba880 sqft1021 Brighthurst Dr Unit 306, Raleigh, NC 27605For SaleMLS ID #10197527, Isabella Noel Crandall. Doorify MLS
- $355,0002 bd2 ba1k sqft1061 Wirewood Dr, Raleigh, NC 27605For SaleMLS ID #10191425, Matthew Rollins. Doorify MLS
- $350,0002 bd2 ba1.1k sqft1000 Brighthurst Dr Unit 309, Raleigh, NC 27605For SaleMLS ID #10184675, Susan Doninger Greer. Doorify MLS
- $469,9002 bd2 ba1.5k sqft200 S Dawson St APT 111, Raleigh, NC 27601For SaleMLS ID #10188193, Christopher Webb. Doorify MLS
- $499,9002 bd2 ba978 sqft615 W Peace St #207, Raleigh, NC 27605For SaleMLS ID #10160643, Johnny Chappell. Doorify MLS
- $350,0002 bd2 ba1k sqft1211 Westview Ln APT 305, Raleigh, NC 27605For SaleMLS ID #10161757, Carson Cobb. Doorify MLS
- $465,0002 bd2 ba1.2k sqftWest at North Condos, Raleigh, NC 27603For SaleMLS ID #10188020, Ann-Cabell Baum. Doorify MLS
- $595,0002 bd2 ba1.2k sqft1300 Saint Marys St Suite 301, Raleigh, NC 27605For SaleMLS ID #10190645, Michelle Lamour Fuquay. Doorify MLS
- $325,0002 bd2 ba993 sqft1021 Nicholwood Dr APT 201, Raleigh, NC 27605For SaleMLS ID #10185509, Taralyn Farrell. Doorify MLS
- $350,0002 bd2 ba982 sqft1021 Brighthurst Dr Unit 103, Raleigh, NC 27605For SaleMLS ID #10180787, Casey House. Doorify MLS
- $495,0002 bd2 ba1.2k sqft618 N Boylan Ave Suite 528, Raleigh, NC 27603For SaleMLS ID #10165600, William McElroy. Doorify MLS
- $495,0002 bd2 ba1.1k sqftParamount, Raleigh, NC 27603For SaleMLS ID #10153579, Alan Murray. Doorify MLS
- $449,9992 bd2 ba1.1k sqft222 Glenwood Ave APT 717, Raleigh, NC 27603For SaleMLS ID #10191628, Jordan McKenzi Bellamy. Doorify MLS
- $625,0002 bd2 ba1.5k sqft1300 Saint Marys St #103, Raleigh, NC 27605For SaleMLS ID #10193362, Matt Martin. Doorify MLS
- $464,9992 bd2 ba1.1k sqft222 Glenwood Ave #501, Raleigh, NC 27603For SaleMLS ID #10182536, Jordan McKenzi Bellamy. Doorify MLS
- $310,5002 bd2 ba890 sqft1021 Brighthurst Dr Unit 206, Raleigh, NC 27605For SaleMLS ID #10194068, Kathryn McLean. Doorify MLS
