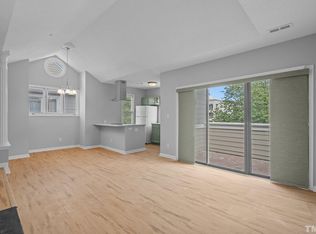
**Live in the heart of Raleigh with convenience at your doorstep.** This 2-bedroom, 1.5-bath condo offers approximately 890 square feet of comfortable, low-maintenance living in one of Raleigh's most convenient locations. The thoughtful layout functions as **two full baths**, providing added flexibility for everyday living and guests. Located within walking distance of the Village District, Glenwood South, and Five Points, you'll have easy access to some of Raleigh's favorite restaurants, coffee shops, shopping, parks, and entertainment. Just down the road, Fred Fletcher Park is a vibrant, always-buzzing neighborhood gathering place with open green space, walking paths, and plenty of opportunities to enjoy the outdoors. When you're ready to stay closer to home, enjoy the community pool or take advantage of the ample parking available. Whether you're looking for a first home, a convenient Raleigh home base, or an investment opportunity, this condo offers an easy way to enjoy the best of the city without the upkeep of a single-family home.
For sale
$310,500
1021 Brighthurst Dr Unit 206, Raleigh, NC 27605
2beds
890sqft
Condominium
Built in 1985
-- sqft lot
$303,200 Zestimate®
$349/sqft
$324/mo HOA
What's special
Community poolAmple parking available
- 17 days
- 235
- 14
Zillow last checked:
Listing updated:
Listed by:
Kathryn McLean 252-560-7928,
Keller Williams Realty Cary
Source: Doorify MLS,MLS#: 10194068
Facts & features
Interior
Bedrooms & bathrooms
- Bedrooms: 2
- Bathrooms: 2
- Full bathrooms: 1
- 1/2 bathrooms: 1
- Main level bedrooms: 2
Primary bedroom
- Level: Main
Heating
- Forced Air
Cooling
- Central Air
Features
- Flooring: Luxury Vinyl, Tile
- Number of fireplaces: 1
- Common walls with other units/homes: 2+ Common Walls
Interior area
- Total structure area: 890
- Total interior livable area: 890 sqft
- Finished area above ground: 890
- Finished area below ground: 0
Property
Parking
- Total spaces: 2
- Parking features: Open
- Uncovered spaces: 2
Features
- Levels: One
- Stories: 1
Details
- Parcel number: 170414345802020 0141266
- Special conditions: Seller Licensed Real Estate Professional
Construction
Type & style
- Home type: Condo
- Architectural style: Traditional
- Property subtype: Condominium
Materials
- Brick, Fiber Cement
- Foundation: Crawlspace
- Roof: Asphalt
Condition
- New construction: No
- Year built: 1985
Utilities & green energy
- Sewer: Public Sewer
- Water: Public
Community & HOA
Community
- Features: Pool
- Subdivision: Brighthurst Condos
HOA
- Has HOA: Yes
- Services included: Maintenance Grounds, Trash, Water
- HOA fee: $324 monthly
- HOA name: Brighthurst/Bishops Ridge
- HOA phone: 919-714-4828
Location
- Region: Raleigh
Financial & listing details
- Price per square foot: $349/sqft
- Tax assessed value: $321,732
- Annual tax amount: $2,944
- Date on market: 9/22/2026
- Listing agreement: Exclusive Right To Sell
- Listing terms: Cash,Conventional,FHA,VA Loan
Estimated market value
$303,200
$288,000 - $318,000
$1,922/mo
Price history
| Date | Event | Price |
|---|---|---|
| 9/22/2026 | Listed for sale | $310,500+71.5%$349/sqft |
Source:  Doorify MLS #10194068 Report a problem Doorify MLS #10194068 Report a problem | ||
| 6/15/2016 | Sold | $181,000+5.2%$203/sqft |
Source: Public Record Report a problem | ||
| 5/3/2010 | Sold | $172,000-2.5%$193/sqft |
Source: Public Record Report a problem | ||
| 4/30/2008 | Sold | $176,500+44.1%$198/sqft |
Source: Public Record Report a problem | ||
| 1/31/2003 | Sold | $122,500-6.5%$138/sqft |
Source: Public Record Report a problem | ||
| 5/17/2000 | Sold | $131,000$147/sqft |
Source: Public Record Report a problem | ||
Public tax history
| Year | Property taxes | Tax assessment |
|---|---|---|
| 2025 | $2,826 +0.4% | $321,732 |
| 2024 | $2,814 +5.9% | $321,732 +32.9% |
| 2023 | $2,658 +7.6% | $242,059 |
| 2022 | $2,471 +4% | $242,059 |
| 2021 | $2,375 | $242,059 |
| 2020 | -- | $242,059 +33.8% |
| 2019 | -- | $180,940 |
| 2018 | -- | $180,940 |
| 2017 | $1,902 +2.1% | $180,940 |
| 2016 | $1,863 +30.7% | $180,940 +33.3% |
| 2015 | $1,426 | $135,785 |
| 2014 | -- | $135,785 |
| 2013 | -- | $135,785 |
| 2012 | -- | $135,785 |
| 2011 | -- | $135,785 |
| 2010 | -- | $135,785 |
| 2009 | -- | $135,785 |
| 2008 | -- | -- |
| 2007 | -- | -- |
| 2006 | -- | -- |
Find assessor info on the county website
Monthly payment
Est. payment
Payment breakdown
Explore the cost of this home by adjusting the details. Changes won't be saved.Climate risks
Neighborhood: Five Points
Nearby schools
Schools provided by the listing agent
- Elementary: Wake - Wiley Elementary
- Middle: Wake - Oberlin Middle
- High: Wake - Needham Broughton High
Source: Doorify MLS. This data may not be complete. We recommend contacting the local school district to confirm school assignments for this home.
- $306,3002 bd2 ba886 sqft1021 Brighthurst Dr UNIT 308, Raleigh, NC 27605Off Market
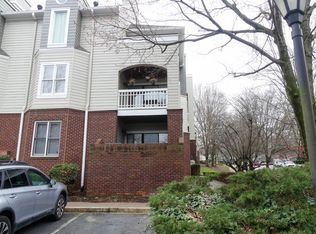
- $12 bd2 ba1k sqft1021 Brighthurst Dr, Raleigh, NC 27605Off Market
- $350,100-- bd2 ba1k sqft1021 Brighthurst Dr UNIT 203, Raleigh, NC 27605Off Market
- $333,6002 bd2 ba1k sqft1021 Brighthurst Dr UNIT 303, Raleigh, NC 27605Off Market

Similar homes
- $318,0002 bd1 ba895 sqft700 Bishops Park Dr Unit 204, Raleigh, NC 27605For Sale

 MLS ID #10193403, Bo Burgwyn. Doorify MLS
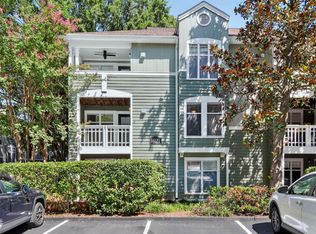
 - $325,0002 bd2 ba993 sqft1021 Nicholwood Dr APT 201, Raleigh, NC 27605For Sale
 MLS ID #10185509, Taralyn Farrell. Doorify MLS
 - $329,0002 bd2 ba929 sqft1021 Nicholwood Dr, Raleigh, NC 27605For Sale
 MLS ID #10179402, Dale Moody. Doorify MLS
 - $350,0002 bd2 ba1k sqft1211 Westview Ln APT 305, Raleigh, NC 27605For Sale
 MLS ID #10161757, Carson Cobb. Doorify MLS
 - $355,0002 bd2 ba1k sqft1061 Wirewood Dr, Raleigh, NC 27605For SaleMLS ID #10191425, Matthew Rollins. Doorify MLS
- $299,9002 bd2 ba917 sqft1019 Saint Marys St, Raleigh, NC 27605For SaleMLS ID #10184334, Matthew Rollins. Doorify MLS
- $299,9002 bd2 ba950 sqft1649 Sutton Dr, Raleigh, NC 27605For SaleMLS ID #10190250, DAVID DAHAN. Doorify MLS
- $309,9002 bd2 ba925 sqft933 Saint Marys St, Raleigh, NC 27605For SaleMLS ID #10170171, Kim Hunt. Doorify MLS
- $314,9002 bd2 ba915 sqftB, Raleigh, NC 27605For SaleMLS ID #10178971, Seth Roberts. Doorify MLS
- $350,0002 bd2 ba1.1k sqft1000 Brighthurst Dr Unit 309, Raleigh, NC 27605For SaleMLS ID #10184675, Susan Doninger Greer. Doorify MLS
- $350,0002 bd2 ba982 sqft1021 Brighthurst Dr Unit 103, Raleigh, NC 27605For SaleMLS ID #10180787, Casey House. Doorify MLS
- $282,0001 bd1 ba733 sqft1221 Westview Ln APT 201, Raleigh, NC 27605For SaleMLS ID #10195121, Cathe Dixon. Doorify MLS
- $360,0002 bd2 ba1k sqft1061 Wirewood Dr APT 301, Raleigh, NC 27605For SaleMLS ID #10189228, Tiffany Clark. Doorify MLS
- $329,9001 bd1 ba845 sqft1300 Saint Marys St #402, Raleigh, NC 27609For SaleMLS ID #10196999, Millard Kirk. Doorify MLS
- $290,0002 bd2 ba997 sqft1627 Sutton Dr, Raleigh, NC 27605For SaleMLS ID #10165388, Kathryn West. Doorify MLS
- $359,9002 bd2 ba1.1k sqft1000 Brighthurst Dr Unit 304, Raleigh, NC 27605For SaleMLS ID #10180418, Karen Coe. Doorify MLS
- $265,0002 bd2 ba841 sqft1103 Nichols Dr, Raleigh, NC 27605For SaleMLS ID #10178283, Ann-Cabell Baum. Doorify MLS
- $299,9002 bd1 ba925 sqft705 Wade Ave, Raleigh, NC 27605For SaleMLS ID #10189610, Yvonne Flores. Doorify MLS
- $319,0001 bd1 ba799 sqft222 Glenwood Ave APT 612, Raleigh, NC 27603For SaleMLS ID #10196981, Nicolle Lyn Schneider. Doorify MLS
- $299,9001 bd1 ba796 sqft1300 Saint Marys St Unit 207, Raleigh, NC 27605For SaleMLS ID #10181706, Lexie Batchelor. Doorify MLS
