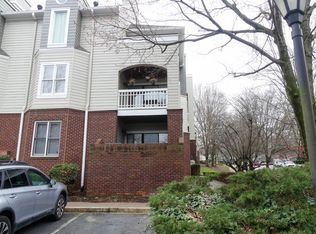
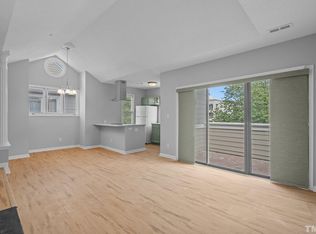
Updated condo in downtown Raleigh that boasts both character and quirk! Equipped with unique features such as: built in book shelves, soaring vaulted ceilings, wood burning fireplace, engineered hardwood floors, architectural windows, and a brick patio that overlooks the serene courtyard with mature landscaping! ALL NEWER: roof (2022), water heater (2022), renovated bathrooms (2022), stainless steel stove and microwave (2025), garbage disposal (2022). Nestled in the prime downtown location, you'll have quick and easy walkability to all your favorite shops, restaurants, bars, grocery stores, coffee shops, and parks/recreation facilities/trails: Fred Fletcher Park (900 ft), Village District (0.9 miles), Glenwood South (0.7 miles), Smoky Hollow (0.9 miles). Fred Fletcher Park offers public basketball courts, tennis courts, nature trails with gorgeous landscaping, baseball and soccer fields, and picnic tables/shelters. This top floor corner unit has natural light beaming from all angles and is conveniently located right across from the community pool! HOA dues cover water, trash, sewer and exterior maintenance for simple and easy living. High speed google fiber is already installed and ready for you. Interior has been freshly painted. This home is well maintained and MOVE IN READY.
For sale
$325,000
1021 Brighthurst Dr Unit 306, Raleigh, NC 27605
2beds
880sqft
Condominium
Built in 1985
-- sqft lot
$317,600 Zestimate®
$369/sqft
$334/mo HOA
What's special
Wood burning fireplaceSoaring vaulted ceilingsEngineered hardwood floorsArchitectural windowsBuilt in book shelves
- 5 hours
- 132
- 24
Zillow last checked:
Listing updated:
Listed by:
Isabella Noel Crandall 704-619-2313,
Trelora Realty Inc.
Source: Doorify MLS,MLS#: 10197527
Facts & features
Interior
Bedrooms & bathrooms
- Bedrooms: 2
- Bathrooms: 2
- Full bathrooms: 1
- 1/2 bathrooms: 1
- Main level bathrooms: 2
- Main level bedrooms: 2
Primary bedroom
- Level: Main
Bedroom 2
- Level: Main
Primary bathroom
- Level: Main
Bathroom 2
- Level: Main
Heating
- Electric, Forced Air
Cooling
- Central Air, Electric
Appliances
- Included: Dryer, Disposal, Dishwasher, Electric Cooktop, Ice Maker, Microwave, Refrigerator, Stainless Steel Appliance(s), Washer, Water Heater
- Laundry: Laundry Closet, In Hall, Inside, Main Level
Features
- Built-in Features, Granite Counters, High Ceilings, High Speed Internet, Open Floorplan, See Remarks, Track Lighting, Vaulted Ceiling(s), Living/Dining Room Combination
- Flooring: Hardwood
- Number of fireplaces: 1
- Fireplace features: Living Room, Wood Burning
Interior area
- Total structure area: 880
- Total interior livable area: 880 sqft
- Finished area above ground: 880
- Finished area below ground: 0
Property
Parking
- Total spaces: 2
- Parking features: Open, Paved, Parking Lot, Unassigned
- Uncovered spaces: 2
- Details: No assigned parking spots. Parking is open to everyone.
Features
- Levels: One
- Stories: 1
- Exterior features: Balcony
- Has view: Yes
- View description: City
Details
- Parcel number: 170414345802000 0139572
- Special conditions: Standard,Seller Licensed Real Estate Professional
Construction
Type & style
- Home type: Condo
- Architectural style: Traditional,Transitional
- Property subtype: Condominium
Materials
- Shake Siding, See Remarks
- Foundation: Crawlspace
- Roof: See Remarks
Condition
- Updated/Remodeled
- New construction: No
- Year built: 1985
Utilities & green energy
- Sewer: Public Sewer
- Water: Public
Community & HOA
Community
- Features: Pool, Street Lights, Sidewalks
- Subdivision: Brighthurst Condos
HOA
- Has HOA: Yes
- Amenities included: Landscaping, Maintenance, Maintenance Grounds, Management, Parking, Pool, Trash, Water
- Services included: Maintenance Grounds, Maintenance Structure, Sewer, Trash, Water, Road Maintenance
- HOA fee: $334 monthly
- HOA name: Brighthurst Condos HOA
- HOA phone: 919-714-4828
Location
- Region: Raleigh
Financial & listing details
- Price per square foot: $369/sqft
- Tax assessed value: $320,396
- Annual tax amount: $3,203
- Date on market: 10/9/2026
- Listing agreement: Exclusive Right To Sell
- Listing terms: Cash,Conventional,FHA,VA Loan
- Road surface type: Paved
Estimated market value
$317,600
$302,000 - $333,000
$1,775/mo
Price history
| Date | Event | Price |
|---|---|---|
| 10/9/2026 | Listed for sale | $325,000+18.2%$369/sqft |
Source: Doorify MLS #10197527 Report a problem | ||
| 7/23/2022 | Listing removed | -- |
Source: Zillow Rental Manager Report a problem | ||
| 7/14/2022 | Listed for rent | $1,950$2/sqft |
Source: Zillow Rental Manager Report a problem | ||
| 4/5/2021 | Sold | $275,000$313/sqft |
Source: Public Record Report a problem | ||
| 3/8/2021 | Pending sale | $275,000$313/sqft |
Source:  Doorify MLS #2361669 Report a problem Doorify MLS #2361669 Report a problem | ||
| 2/18/2021 | Price change | $275,000-3.5%$313/sqft |
Source: Doorify MLS #2361669 Report a problem | ||
| 1/14/2021 | Listed for sale | $285,000-1.4%$324/sqft |
Source: Doorify MLS #2361669 Report a problem | ||
| 1/14/2021 | Listing removed | -- |
Source: Doorify MLS #2350865 Report a problem | ||
| 10/28/2020 | Listed for sale | $289,000+58.8%$328/sqft |
Source: Christina Valkanoff Realty Group #2350865 Report a problem | ||
| 6/17/2016 | Sold | $182,000+7.7%$207/sqft |
Source: Public Record Report a problem | ||
| 8/5/2008 | Sold | $169,000+34.1%$192/sqft |
Source: Public Record Report a problem | ||
| 4/11/2005 | Sold | $126,000$143/sqft |
Source: Public Record Report a problem | ||
Public tax history
| Year | Property taxes | Tax assessment |
|---|---|---|
| 2025 | $2,814 +0.4% | $320,396 |
| 2024 | $2,803 +5.8% | $320,396 +32.9% |
| 2023 | $2,648 +7.6% | $241,085 |
| 2022 | $2,461 +4% | $241,085 |
| 2021 | $2,366 +1.8% | $241,085 |
| 2020 | $2,323 +10.2% | $241,085 +33.8% |
| 2019 | $2,109 | $180,224 |
| 2018 | $2,109 | $180,224 |
| 2017 | -- | $180,224 |
| 2016 | $1,856 +30.6% | $180,224 +33.2% |
| 2015 | $1,422 +5.4% | $135,348 |
| 2014 | $1,349 | $135,348 |
| 2013 | -- | $135,348 |
| 2012 | -- | $135,348 |
| 2011 | -- | $135,348 |
| 2010 | -- | $135,348 |
| 2009 | -- | $135,348 |
| 2008 | -- | -- |
| 2007 | -- | -- |
| 2006 | -- | -- |
Find assessor info on the county website
Monthly payment
Est. payment
Payment breakdown
Explore the cost of this home by adjusting the details. Changes won't be saved.Climate risks
Neighborhood: Five Points
Nearby schools
Schools provided by the listing agent
- Elementary: Wake - Wiley Elementary
- Middle: Wake - Oberlin Middle
- High: Wake - Needham Broughton High
Source: Doorify MLS. This data may not be complete. We recommend contacting the local school district to confirm school assignments for this home.
- $12 bd2 ba1k sqft1021 Brighthurst Dr, Raleigh, NC 27605Off Market
- $306,3002 bd2 ba886 sqft1021 Brighthurst Dr UNIT 308, Raleigh, NC 27605Off Market
- $350,100-- bd2 ba1k sqft1021 Brighthurst Dr UNIT 203, Raleigh, NC 27605Off Market
- $333,6002 bd2 ba1k sqft1021 Brighthurst Dr UNIT 303, Raleigh, NC 27605Off Market

Similar homes
- $310,5002 bd2 ba890 sqft1021 Brighthurst Dr Unit 206, Raleigh, NC 27605For Sale

 MLS ID #10194068, Kathryn McLean. Doorify MLS
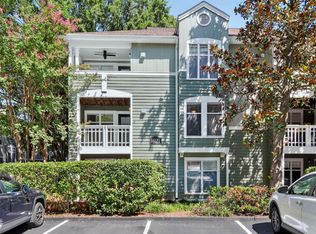
 - $325,0002 bd2 ba993 sqft1021 Nicholwood Dr APT 201, Raleigh, NC 27605For Sale
 MLS ID #10185509, Taralyn Farrell. Doorify MLS
 - $329,0002 bd2 ba929 sqft1021 Nicholwood Dr, Raleigh, NC 27605For Sale
 MLS ID #10179402, Dale Moody. Doorify MLS
 - $350,0002 bd2 ba1k sqft1211 Westview Ln APT 305, Raleigh, NC 27605For Sale
 MLS ID #10161757, Carson Cobb. Doorify MLS
 - $318,0002 bd1 ba895 sqft700 Bishops Park Dr Unit 204, Raleigh, NC 27605For SaleMLS ID #10193403, Bo Burgwyn. Doorify MLS
- $355,0002 bd2 ba1k sqft1061 Wirewood Dr, Raleigh, NC 27605For SaleMLS ID #10191425, Matthew Rollins. Doorify MLS
- $329,9001 bd1 ba845 sqft1300 Saint Marys St #402, Raleigh, NC 27609For SaleMLS ID #10196999, Millard Kirk. Doorify MLS
- $350,0002 bd2 ba1.1k sqft1000 Brighthurst Dr Unit 309, Raleigh, NC 27605For SaleMLS ID #10184675, Susan Doninger Greer. Doorify MLS
- $360,0002 bd2 ba1k sqft1061 Wirewood Dr APT 301, Raleigh, NC 27605For SaleMLS ID #10189228, Tiffany Clark. Doorify MLS
- $350,0002 bd2 ba982 sqft1021 Brighthurst Dr Unit 103, Raleigh, NC 27605For SaleMLS ID #10180787, Casey House. Doorify MLS
- $359,9002 bd2 ba1.1k sqft1000 Brighthurst Dr Unit 304, Raleigh, NC 27605For SaleMLS ID #10180418, Karen Coe. Doorify MLS
- $299,9002 bd2 ba917 sqft1019 Saint Marys St, Raleigh, NC 27605For SaleMLS ID #10184334, Matthew Rollins. Doorify MLS
- $314,9002 bd2 ba915 sqftB, Raleigh, NC 27605For SaleMLS ID #10178971, Seth Roberts. Doorify MLS
- $299,9002 bd2 ba950 sqft1649 Sutton Dr, Raleigh, NC 27605For SaleMLS ID #10190250, DAVID DAHAN. Doorify MLS
- $319,0001 bd1 ba799 sqft222 Glenwood Ave APT 612, Raleigh, NC 27603For SaleMLS ID #10196981, Nicolle Lyn Schneider. Doorify MLS
- $309,9002 bd2 ba925 sqft933 Saint Marys St, Raleigh, NC 27605For SaleMLS ID #10170171, Kim Hunt. Doorify MLS
- $340,0002 bd2 ba939 sqft2542 Noble Rd, Raleigh, NC 27608For SaleMLS ID #10197261, Bryant Lovette. Doorify MLS
- $290,0002 bd2 ba997 sqft1627 Sutton Dr, Raleigh, NC 27605For SaleMLS ID #10165388, Kathryn West. Doorify MLS
- $282,0001 bd1 ba733 sqft1221 Westview Ln APT 201, Raleigh, NC 27605For SaleMLS ID #10195121, Cathe Dixon. Doorify MLS
- $349,0001 bd1 ba860 sqft1300 Saint Marys St #203, Raleigh, NC 27605For SaleMLS ID #10191443, Terri Poulsen. Doorify MLS
