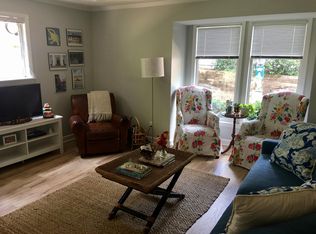
Updated Pied-a-terre near Fletcher Park! Newly updated and move in ready!! Sip lemonade on the covered porch overlooking a serene courtyard. Sunbathe and lounge in the pool just steps away. Newly installed granite countertops, LVP flooring throughout, new stainless appliances, new HVAC and walk-in shower off primary bedroom. Refrigerator and side by side washer and dryer convey. Smooth ceilings. Next door to beautiful Fletcher Park with walking paths, and tennis courts. Walk to the Village District with restaurants and shops! Raleigh ITB living at its BEST!!
For sale
Price cut: $10K (10/8)
$282,000
1221 Westview Ln APT 201, Raleigh, NC 27605
1beds
733sqft
Condominium
Built in 1986
-- sqft lot
$275,600 Zestimate®
$385/sqft
$276/mo HOA
What's special
Smooth ceilingsLvp flooring throughoutNew hvacPool just steps awayNew stainless appliancesNewly installed granite countertops
- 12 days
- 116
- 5
Likely to sell faster than
Zillow last checked:
Listing updated:
Listed by:
Cathe Dixon 919-601-5688,
Berkshire Hathaway HomeService
Source: Doorify MLS,MLS#: 10195121
Facts & features
Interior
Bedrooms & bathrooms
- Bedrooms: 1
- Bathrooms: 1
- Full bathrooms: 1
Primary bedroom
- Level: Main
- Area: 149.5 Square Feet
- Dimensions: 13.0 x 11.5
Great room
- Area: 468 Square Feet
- Dimensions: 24.0 x 19.5
Kitchen
- Area: 68 Square Feet
- Dimensions: 8.5 x 8.0
Heating
- Heat Pump
Cooling
- Heat Pump
Appliances
- Included: Dryer, Dishwasher, Electric Oven, Electric Range, Microwave, Refrigerator, Washer
- Laundry: Laundry Closet
Features
- Granite Counters, Open Floorplan, Smooth Ceilings
- Flooring: Luxury Vinyl, Plank
- Fireplace features: Family Room, Gas Log
- Common walls with other units/homes: End Unit
Interior area
- Total structure area: 733
- Total interior livable area: 733 sqft
- Finished area above ground: 733
- Finished area below ground: 0
Property
Parking
- Total spaces: 1
- Parking features: Additional Parking, Guest, Paved
- Uncovered spaces: 1
Features
- Levels: Three Or More
- Stories: 3
- Patio & porch: Covered, Porch
- Pool features: In Ground
Lot
- Features: Landscaped, Paved
Details
- Parcel number: 170414344251117 0270058
- Zoning: RX-3
- Special conditions: Standard
Construction
Type & style
- Home type: Condo
- Architectural style: Transitional
- Property subtype: Condominium
Materials
- Frame
- Foundation: Slab
- Roof: Shingle
Condition
- Updated/Remodeled
- New construction: No
- Year built: 1986
Utilities & green energy
- Sewer: Public Sewer
- Water: Public
- Utilities for property: Cable Available, Electricity Connected, Sewer Connected, Water Connected
Community & HOA
Community
- Features: Pool, Street Lights, Sidewalks
- Subdivision: Parkridge Lane
HOA
- Has HOA: Yes
- Amenities included: Landscaping, Maintenance Grounds, Parking, Pool
- Services included: Maintenance Structure
- HOA fee: $276 monthly
- HOA name: Parkridge Lane HOA
Location
- Region: Raleigh
Financial & listing details
- Price per square foot: $385/sqft
- Tax assessed value: $277,625
- Annual tax amount: $2,543
- Date on market: 9/26/2026
- Listing agreement: Exclusive Right To Sell
- Listing terms: Cash,Conventional
- Road surface type: Paved
Estimated market value
$275,600
$262,000 - $289,000
$1,603/mo
Price history
| Date | Event | Price |
|---|---|---|
| 10/8/2026 | Price change | $282,000-3.4%$385/sqft |
Source:  Doorify MLS #10195121 Report a problem Doorify MLS #10195121 Report a problem | ||
| 9/26/2026 | Listed for sale | $292,000+102.8%$398/sqft |
Source: Doorify MLS #10195121 Report a problem | ||
| 8/9/2004 | Sold | $144,000$196/sqft |
Source: Public Record Report a problem | ||
Public tax history
| Year | Property taxes | Tax assessment |
|---|---|---|
| 2025 | $2,441 +0.4% | $277,625 |
| 2024 | $2,431 +8.5% | $277,625 +36.3% |
| 2023 | $2,241 +7.6% | $203,754 |
| 2022 | $2,083 +4% | $203,754 |
| 2021 | $2,003 +1.8% | $203,754 |
| 2020 | $1,966 +13.5% | $203,754 +37.9% |
| 2019 | $1,732 | $147,702 |
| 2018 | $1,732 +11.3% | $147,702 |
| 2017 | $1,557 +2.1% | $147,702 |
| 2016 | $1,525 -2.9% | $147,702 -1.3% |
| 2015 | $1,570 | $149,702 |
| 2014 | -- | $149,702 |
| 2013 | -- | $149,702 |
| 2012 | -- | $149,702 |
| 2011 | -- | $149,702 |
| 2010 | -- | $149,702 |
| 2009 | -- | $149,702 |
| 2008 | -- | -- |
| 2007 | -- | -- |
| 2006 | -- | -- |
Find assessor info on the county website
Monthly payment
Est. payment
Payment breakdown
Explore the cost of this home by adjusting the details. Changes won't be saved.Climate risks
Neighborhood: Five Points
Nearby schools
Schools provided by the listing agent
- Elementary: Wake - Wiley Elementary
- Middle: Wake - Oberlin Middle
- High: Wake - Needham Broughton High
Source: Doorify MLS. This data may not be complete. We recommend contacting the local school district to confirm school assignments for this home.

Similar homes
- $310,5002 bd2 ba890 sqft1021 Brighthurst Dr Unit 206, Raleigh, NC 27605For Sale

 MLS ID #10194068, Kathryn McLean. Doorify MLS
 - $267,5001 bd1 ba742 sqft1111 Parkridge Ln APT 103, Raleigh, NC 27605For Sale
 MLS ID #10184726, Franklin Munford. Doorify MLS
 - $299,9002 bd2 ba917 sqft1019 Saint Marys St, Raleigh, NC 27605For Sale
 MLS ID #10184334, Matthew Rollins. Doorify MLS
 - $318,0002 bd1 ba895 sqft700 Bishops Park Dr Unit 204, Raleigh, NC 27605For Sale
 MLS ID #10193403, Bo Burgwyn. Doorify MLS
 - $249,0001 bd1 ba732 sqft1031 Nicholwood Dr APT 203, Raleigh, NC 27605For SaleMLS ID #10184496, Matt Wooten. Doorify MLS
- $265,0002 bd2 ba841 sqft1103 Nichols Dr, Raleigh, NC 27605For SaleMLS ID #10178283, Ann-Cabell Baum. Doorify MLS
- $299,9002 bd2 ba950 sqft1649 Sutton Dr, Raleigh, NC 27605For SaleMLS ID #10190250, DAVID DAHAN. Doorify MLS
- $267,0001 bd1 ba744 sqft1211 Westview Ln APT 201, Raleigh, NC 27605For SaleMLS ID #10145553, Susan Honeycutt. Doorify MLS
- $299,9001 bd1 ba796 sqft1300 Saint Marys St Unit 207, Raleigh, NC 27605For SaleMLS ID #10181706, Lexie Batchelor. Doorify MLS
- $290,0002 bd2 ba997 sqft1627 Sutton Dr, Raleigh, NC 27605For SaleMLS ID #10165388, Kathryn West. Doorify MLS
- $325,0002 bd2 ba993 sqft1021 Nicholwood Dr APT 201, Raleigh, NC 27605For SaleMLS ID #10185509, Taralyn Farrell. Doorify MLS
- $329,9001 bd1 ba845 sqft1300 Saint Marys St #402, Raleigh, NC 27609For SaleMLS ID #10196999, Millard Kirk. Doorify MLS
- $329,0002 bd2 ba929 sqft1021 Nicholwood Dr, Raleigh, NC 27605For SaleMLS ID #10179402, Dale Moody. Doorify MLS
- $309,9002 bd2 ba925 sqft933 Saint Marys St, Raleigh, NC 27605For SaleMLS ID #10170171, Kim Hunt. Doorify MLS
- $319,0001 bd1 ba799 sqft222 Glenwood Ave APT 612, Raleigh, NC 27603For SaleMLS ID #10196981, Nicolle Lyn Schneider. Doorify MLS
- $299,9002 bd1 ba925 sqft705 Wade Ave, Raleigh, NC 27605For SaleMLS ID #10189610, Yvonne Flores. Doorify MLS
- $355,0002 bd2 ba1k sqft1061 Wirewood Dr, Raleigh, NC 27605For SaleMLS ID #10191425, Matthew Rollins. Doorify MLS
- $350,0002 bd2 ba1k sqft1211 Westview Ln APT 305, Raleigh, NC 27605For SaleMLS ID #10161757, Carson Cobb. Doorify MLS
- $314,9002 bd2 ba915 sqftB, Raleigh, NC 27605For SaleMLS ID #10178971, Seth Roberts. Doorify MLS
- $360,0002 bd2 ba1k sqft1061 Wirewood Dr APT 301, Raleigh, NC 27605For SaleMLS ID #10189228, Tiffany Clark. Doorify MLS
