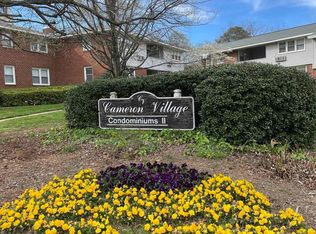
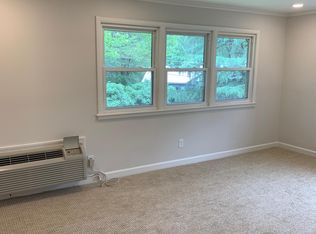
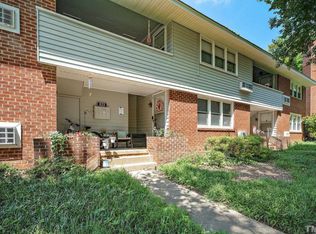
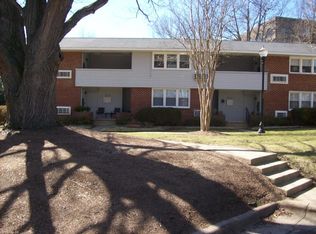
Welcome to urban living at its best in the heart of Raleigh's beloved Cameron Village Condominiums! This beautifullyupdated 1-bed, 1-bath home offers a perfect blend of classic character and modern convenience, all within a short distanceof premier shopping, dining, and entertainment in the Village District.Outside your door, enjoy a lush, tree-lined communitywith green spaces and sidewalks perfect for morning strolls or an evening out with your dog. With easy access todowntown Raleigh, NC State University, and major employers, this condo gives you effortless connectivity while beingtucked into a welcoming neighborhood full of character and charm.Cameron Village is a world of firsts: it is Raleigh's firstpost-World War II curvilinear suburb, the first mixed-use development on the East Coast, and quite possibly the firstgreenfield mixed-use development in the United States!So whether you're a first-time buyer, looking to downsize, orseeking a low-maintenance Pied-à-terre in one of Raleigh's most desirable locations, this delightful one-bedroom condo isan exceptional opportunity.
For sale
Price cut: $13K (10/29)
$222,000
827 Daniels St APT D, Raleigh, NC 27605
2beds
500sqft
Condominium
Built in 1953
-- sqft lot
$230,900 Zestimate®
$444/sqft
$235/mo HOA
What's special
Lush tree-lined community
- 4 days
- 116
- 5
Likely to sell faster than
Zillow last checked:
Listing updated:
Listed by:
Tiffany Maddux 919-413-0330,
EXP Realty LLC
Source: Doorify MLS,MLS#: 10200197
Facts & features
Interior
Bedrooms & bathrooms
- Bedrooms: 2
- Bathrooms: 1
- Full bathrooms: 1
- Main level bedrooms: 1
Primary bedroom
- Level: Second
Heating
- Central, Ductless
Cooling
- Central Air, Ceiling Fan(s), Ductless
Appliances
- Included: Dryer, Dishwasher, Electric Range, Free-Standing Electric Range, Free-Standing Refrigerator, Free-Standing Range, Range, Refrigerator, Washer, Washer/Dryer Stacked
- Laundry: Laundry Closet, Inside
Features
- Ceiling Fan(s), Crown Molding, His and Hers Closets, High Speed Internet, Apartment/Suite, Bathtub/Shower Combination
- Flooring: Hardwood, Luxury Vinyl, Wood
- Common walls with other units/homes: 1 Common Wall
Interior area
- Total structure area: 500
- Total interior livable area: 500 sqft
- Finished area above ground: 500
- Finished area below ground: 0
Property
Parking
- Total spaces: 2
- Parking features: Additional Parking, Assigned
- Uncovered spaces: 2
Features
- Levels: Two
- Stories: 2
- Patio & porch: Covered, Front Porch, Porch
- Exterior features: Balcony, Private Entrance, Smart Camera(s)/Recording, Uncovered Courtyard
- Has view: Yes
- View description: City Lights
Lot
- Features: City Lot, Many Trees, Near Public Transit
- Residential vegetation: Cleared, Grassed
Details
- Parcel number: 170413049530114 0139796
- Zoning: R-20
- Special conditions: Standard
Construction
Type & style
- Home type: Condo
- Architectural style: Colonial,Georgian,Traditional
- Property subtype: Condominium
Materials
- Aluminum Siding, Brick
- Foundation: Brick/Mortar
- Roof: Architectural Shingle
Condition
- New construction: No
- Year built: 1953
Utilities & green energy
- Sewer: Public Sewer
- Water: Public
Community & HOA
Community
- Features: Park, Restaurant, Street Lights, Sidewalks, Cluster Housing, Historical Area
- Security: Closed Circuit Camera(s)
- Subdivision: Cameron Village Condos
HOA
- Has HOA: Yes
- Amenities included: Barbecue, Insurance, Maintenance, Maintenance Grounds, Management, Maintenance Structure, Picnic Area, Snow Removal, Trash, Water
- Services included: Insurance, Internet, Maintenance Grounds, Maintenance Structure, Pest Control, Snow Removal, Sewer, Trash, Water, Storm Water Maintenance
- HOA fee: $235 monthly
- HOA name: Wilson Property Management
- HOA phone: 919-782-1717
Location
- Region: Raleigh
Financial & listing details
- Price per square foot: $444/sqft
- Tax assessed value: $220,734
- Annual tax amount: $2,026
- Date on market: 10/25/2026
- Listing agreement: Exclusive Right To Sell
- Listing terms: Cash,Conventional
- Road surface type: Asphalt
Estimated market value
$230,900
$219,000 - $242,000
$1,298/mo
Price history
| Date | Event | Price |
|---|---|---|
| 10/29/2026 | Price change | $222,000-5.5%$444/sqft |
Source:  Doorify MLS #10200197 Report a problem | ||
| 10/25/2026 | Listed for sale | $235,000+5.9%$470/sqft |
Source: Doorify MLS #10200197 Report a problem | ||
| 9/3/2026 | Listing removed | $222,000$444/sqft |
Source: eXp Realty #10142728 Report a problem | ||
| 8/9/2026 | Price change | $222,000-2.2%$444/sqft |
Source: eXp Realty #10142728 Report a problem | ||
| 5/28/2026 | Price change | $227,000-0.9%$454/sqft |
Source: eXp Realty #10142728 Report a problem | ||
| 4/21/2026 | Price change | $229,000-1.3%$458/sqft |
Source: eXp Realty #10142728 Report a problem | ||
| 3/3/2026 | Price change | $232,000-1.3%$464/sqft |
Source: eXp Realty #10142728 Report a problem | ||
| 1/22/2026 | Listed for sale | $235,000+100.9%$470/sqft |
Source: eXp Realty #10142728 Report a problem | ||
| 9/23/2016 | Sold | $117,000+51.9%$234/sqft |
Source: Agent Provided Report a problem | ||
| 7/31/2002 | Sold | $77,000$154/sqft |
Source: Doorify MLS #636802 Report a problem | ||
Public tax history
| Year | Property taxes | Tax assessment |
|---|---|---|
| 2025 | $1,945 +0.4% | $220,734 |
| 2024 | $1,937 +7.7% | $220,734 +35.3% |
| 2023 | $1,799 +7.6% | $163,189 |
| 2022 | $1,672 +4% | $163,189 |
| 2021 | $1,608 +1.8% | $163,189 |
| 2020 | $1,579 +25.9% | $163,189 +53.3% |
| 2019 | $1,254 | $106,471 |
| 2018 | $1,254 +11.2% | $106,471 |
| 2017 | $1,128 +2.1% | $106,471 |
| 2016 | $1,105 +4.2% | $106,471 +6% |
| 2015 | $1,060 +5.4% | $100,450 |
| 2014 | $1,006 | $100,450 |
| 2013 | -- | $100,450 |
| 2012 | -- | $100,450 |
| 2011 | -- | $100,450 |
| 2010 | -- | $100,450 |
| 2009 | -- | $100,450 |
| 2008 | -- | -- |
| 2007 | -- | -- |
| 2006 | -- | -- |
Find assessor info on the county website
Monthly payment
Est. payment
Payment breakdown
Explore the cost of this home by adjusting the details. Changes won't be saved.Climate risks
Neighborhood: Hillsborough
Nearby schools
Schools provided by the listing agent
- Elementary: Wake - Wiley Elementary
- Middle: Wake - Oberlin Middle
- High: Wake - Needham Broughton High
Source: Doorify MLS. This data may not be complete. We recommend contacting the local school district to confirm school assignments for this home.
Similar homes
- $225,0002 bd1 ba644 sqft2324 Bernard St, Raleigh, NC 27608For Sale
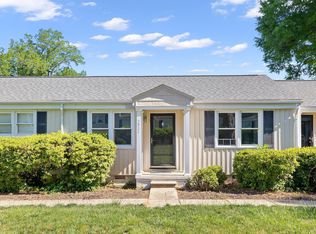
 MLS ID #10200264, Samara Presley. Doorify MLS
- $199,9001 bd1 ba514 sqft813 Daniels St APT C, Raleigh, NC 27605For Sale
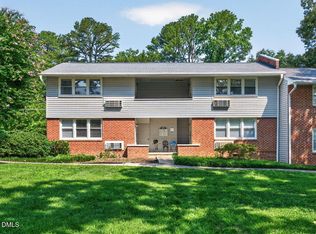 MLS ID #10184335, Matthew Rollins. Doorify MLS
- $224,0002 bd1 ba654 sqft2342 Bernard St, Raleigh, NC 27608For Sale
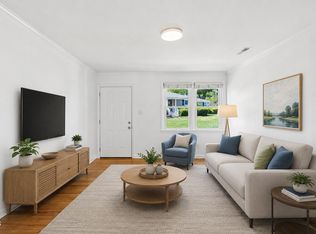 MLS ID #10168607, Tina Caul. Doorify MLS
- $267,5001 bd1 ba742 sqft1111 Parkridge Ln APT 103, Raleigh, NC 27605For Sale
 MLS ID #10184726, Franklin Munford. Doorify MLS
- $254,9001 bd1 ba744 sqft1211 Westview Ln APT 201, Raleigh, NC 27605For SaleMLS ID #10145553, Susan Honeycutt. Doorify MLS
- $270,0001 bd2 ba750 sqft1641 Sutton Dr, Raleigh, NC 27605For SaleMLS ID #10162428, Jeremy Kaplan. Doorify MLS
- $199,9002 bd1 ba728 sqft4408 Poplar Dr, Raleigh, NC 27610For SaleMLS ID #10196055, Peter Greijn. Doorify MLS
- $295,0001 bd1 ba588 sqft15 Saint Augustine Ave, Raleigh, NC 27610For SaleMLS ID #10200755, Diana Zarate. Doorify MLS
- $220,0002 bd1 ba736 sqft129 Carmichael Ct, Cary, NC 27511For SaleMLS ID #10192430, Melissa Schambs. Doorify MLS
- $280,0002 bd1 ba717 sqft2109 Sheffield Rd, Raleigh, NC 27610For SaleMLS ID #10183806, Thomas Ladane Shoupe. Doorify MLS
- $165,0001 bd1 ba540 sqft3520 Ivy Commons Dr APT 301, Raleigh, NC 27606For SaleMLS ID #10191096, Jason Pittman. Doorify MLS
- $198,5001 bd1 ba715 sqft2331 Whistling Straits Way, Raleigh, NC 27604For SaleMLS ID #10189111, Margaret McPhail. Doorify MLS
- $210,0001 bd1 ba616 sqft603 Bragg St, Raleigh, NC 27610For SaleMLS ID #10149551, Michelle Keaton-Barrow. Doorify MLS
- $195,0001 bd1 ba555 sqft1509 Joe Louis Ave, Raleigh, NC 27610For SaleMLS ID #10171642, Sandy Ballesteros. Doorify MLS
- $140,0001 bd1 ba580 sqftWestgrove Towers, Raleigh, NC 27606For SaleMLS ID #10181828, Asim Anwerali Ghulamani. Doorify MLS
- $240,0002 bd1 ba720 sqft309 E Jones St, Fuquay Varina, NC 27526For SaleMLS ID #10180685, Gail Adams. Doorify MLS
- $179,0001 bd1 ba750 sqft2225 Whistling Straits Way, Raleigh, NC 27604For SaleMLS ID #10195747, LaQuesta Bryant. Doorify MLS
- $185,0001 bd1 ba720 sqft705 Merrywood Dr, Raleigh, NC 27610For SaleMLS ID #10171640, Sandy Ballesteros. Doorify MLS
- $285,0001 bd1 ba718 sqft2441 Campus Shore Dr #109, Raleigh, NC 27612For SaleMLS ID #10173731, Linda Craft. Doorify MLS
- $180,0002 bd1 ba720 sqft4436 Lassiter Rd, Wake Forest, NC 27587For SaleMLS ID #10192265, Terri Ann Simmons. Doorify MLS
