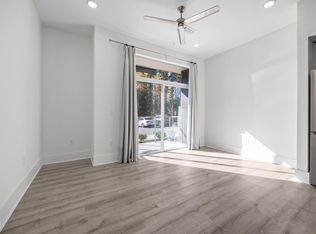
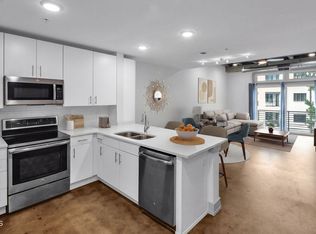
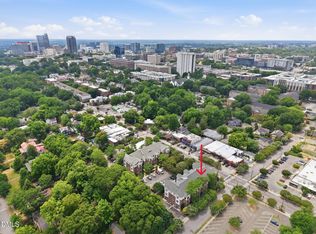
Hidden gem on Centennial Campus! This first-floor condo offers the perfect blend of convenience, connectivity, and outdoor living, featuring a balcony just steps from Lake Raleigh. 2 storage units included across the hall and dedicated covered parking. Enjoy an unbeatable location within walking distance to the Wolfline and GoRaleigh bus stops, Hunt Library, Wilson College of Textiles, NC State University, HQ Raleigh coworking space, and the Centennial Campus Disc Golf Course. The Capital Area Greenway Trail is practically at your doorstep—just 30 feet away—for easy walking, running, and biking. Beyond campus, you're only minutes from the State Farmers Market, Trophy Brewing, Lenovo Center, and Carter-Finley Stadium. Golf enthusiasts will appreciate proximity to Raleigh's top-rated public golf course, where owners enjoy discounted rates. Whether you're a student, faculty member or professional this condo offers exceptional access to everything Raleigh has to offer.
For sale
$285,000
2441 Campus Shore Dr #109, Raleigh, NC 27612
1beds
718sqft
Condominium
Built in 2023
-- sqft lot
$278,600 Zestimate®
$397/sqft
$206/mo HOA
What's special
- 128 days
- 469
- 30
Zillow last checked:
Listing updated:
Listed by:
Linda Craft 919-235-0007,
Linda Craft Team, REALTORS,
Kim Crump 919-605-6045,
Linda Craft Team, REALTORS
Source: Doorify MLS,MLS#: 10173731
Facts & features
Interior
Bedrooms & bathrooms
- Bedrooms: 1
- Bathrooms: 1
- Full bathrooms: 1
- Main level bedrooms: 1
Primary bedroom
- Level: Main
- Area: 85.14 Square Feet
- Dimensions: 9.9 x 8.6
Dining room
- Level: Main
- Area: 66 Square Feet
- Dimensions: 11.0 x 6.0
Other
- Level: Main
- Area: 29 Square Feet
- Dimensions: 5.8 x 5.0
Kitchen
- Level: Main
- Area: 165 Square Feet
- Dimensions: 15.0 x 11.0
Living room
- Level: Main
- Area: 150 Square Feet
- Dimensions: 15.0 x 10.0
Office
- Level: Main
- Area: 65.1 Square Feet
- Dimensions: 9.3 x 7.0
Heating
- Central
Cooling
- Central Air
Appliances
- Included: Dishwasher, Electric Range, Microwave, Refrigerator, Stainless Steel Appliance(s), Washer/Dryer Stacked
- Laundry: Laundry Closet
Features
- Entrance Foyer, Granite Counters, High Ceilings, Kitchen Island, Open Floorplan, Walk-In Shower, Smooth Ceilings
- Flooring: Luxury Vinyl, Tile
Interior area
- Total structure area: 718
- Total interior livable area: 718 sqft
- Finished area above ground: 718
- Finished area below ground: 0
Video & virtual tour
Property
Parking
- Total spaces: 2
- Parking features: Additional Parking, Common, Parking Lot
- Uncovered spaces: 2
Accessibility
- Accessibility features: Accessible Elevator Installed, Accessible Approach with Ramp
Features
- Levels: One
- Stories: 1
- Patio & porch: Rear Porch
Details
- Parcel number: 0793444492
- Zoning: CMP
- Special conditions: Standard
Construction
Type & style
- Home type: Condo
- Architectural style: Modern,Traditional
- Property subtype: Condominium
Materials
- Brick Veneer, Wood Siding
- Foundation: Slab
- Roof: Flat
Condition
- New construction: No
- Year built: 2023
Utilities & green energy
- Sewer: Public Sewer
- Water: Public
Community & HOA
Community
- Features: Pool
- Security: Key Card Entry
- Subdivision: Lake Shore
HOA
- Has HOA: Yes
- Amenities included: Elevator(s), Jogging Path, Pool
- Services included: Unknown
- HOA fee: $206 monthly
- HOA name: Lakeshore Condominium HOA
- HOA phone: 919-863-8082
- Second HOA name: North Shore Master HOA
- Additional fee info: Second HOA Fee $80.46 Monthly
Location
- Region: Raleigh
Financial & listing details
- Price per square foot: $397/sqft
- Tax assessed value: $293,379
- Annual tax amount: $2,578
- Date on market: 6/12/2026
- Listing agreement: Exclusive Right To Sell
- Listing terms: Cash,Conventional,FHA,VA Loan
Estimated market value
$278,600
$265,000 - $293,000
$1,505/mo
Price history
| Date | Event | Price |
|---|---|---|
| 7/7/2026 | Price change | $285,000-5%$397/sqft |
Source:  Doorify MLS #10173731 Report a problem | ||
| 6/12/2026 | Listed for sale | $300,000-1.6%$418/sqft |
Source: Doorify MLS #10173731 Report a problem | ||
| 6/1/2026 | Listing removed | $304,900$425/sqft |
Source: Doorify MLS #10135165 Report a problem | ||
| 4/8/2026 | Price change | $304,900-2.9%$425/sqft |
Source: Doorify MLS #10135165 Report a problem | ||
| 3/23/2026 | Price change | $313,999-0.3%$437/sqft |
Source: Doorify MLS #10135165 Report a problem | ||
| 1/29/2026 | Price change | $314,999-0.7%$439/sqft |
Source: Doorify MLS #10135165 Report a problem | ||
| 1/7/2026 | Price change | $317,344-2.3%$442/sqft |
Source: Doorify MLS #10135165 Report a problem | ||
| 11/28/2025 | Listed for sale | $324,900+47.7%$453/sqft |
Source: Doorify MLS #10135165 Report a problem | ||
| 7/19/2023 | Sold | $219,900$306/sqft |
Source: Doorify MLS #2305348 Report a problem | ||
| 7/1/2021 | Contingent | $219,900$306/sqft |
Source: Doorify MLS #2305348 Report a problem | ||
| 1/14/2021 | Listing removed | -- |
Source: Doorify MLS Report a problem | ||
| 12/24/2020 | Contingent | $219,900$306/sqft |
Source: Doorify MLS #2305348 Report a problem | ||
| 3/4/2020 | Pending sale | $219,900$306/sqft |
Source: Glenwood Agency, LLC #2305348 Report a problem | ||
| 3/3/2020 | Listed for sale | $219,900-21.4%$306/sqft |
Source: Glenwood Agency, LLC #2305348 Report a problem | ||
| 10/9/2019 | Listing removed | $279,900$390/sqft |
Source: Glenwood Agency, LLC #2257365 Report a problem | ||
| 5/25/2019 | Listed for sale | $279,900$390/sqft |
Source: Glenwood Agency, LLC #2257365 Report a problem | ||
Public tax history
| Year | Property taxes | Tax assessment |
|---|---|---|
| 2025 | $2,579 +0.4% | $293,379 |
| 2024 | $2,568 | $293,379 |
Find assessor info on the county website
Monthly payment
Est. payment
Payment breakdown
Explore the cost of this home by adjusting the details. Changes won't be saved.Climate risks
Neighborhood: Southwest Raleigh
Nearby schools
Schools provided by the listing agent
- Elementary: Wake - Dillard Drive Elementary
- Middle: Wake - Centennial Campus Middle
- High: Wake - Athens Drive High
Source: Doorify MLS. This data may not be complete. We recommend contacting the local school district to confirm school assignments for this home.
- $279,8001 bd1 ba716 sqft2441 Campus Shore Dr #109-A, Raleigh, NC 27612Off Market
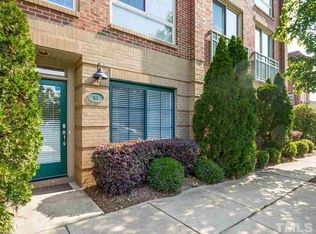
- $583,200-- bd3 ba2.2k sqft2440 Campus Shore Dr APT 100, Raleigh, NC 27606Off Market
- $440,2002 bd3 ba1.6k sqft2440 Campus Shore Dr APT 101, Raleigh, NC 27606Off Market
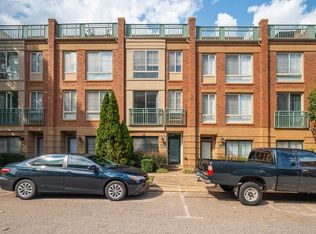
- $420,0003 bd4 ba1.7k sqft2440 Campus Shore Dr APT 102, Raleigh, NC 27606Sold
Similar homes
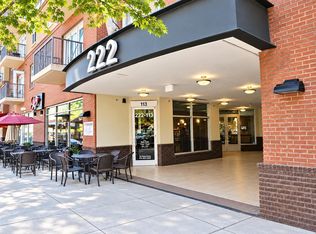
- $319,0001 bd1 ba799 sqft222 Glenwood Ave APT 612, Raleigh, NC 27603For Sale
 MLS ID #10196981, Nicolle Lyn Schneider. Doorify MLS
- $295,0002 bd1 ba895 sqft700 Bishops Park Dr Unit 204, Raleigh, NC 27605For Sale
 MLS ID #10193403, Bo Burgwyn. Doorify MLS
- $329,9001 bd1 ba845 sqft1300 Saint Marys St #402, Raleigh, NC 27609For Sale
 MLS ID #10196999, Millard Kirk. Doorify MLS
- $289,0001 bd2 ba806 sqft720 N Person St APT 106, Raleigh, NC 27604For Sale
 MLS ID #10173077, David Henry Johnson. Doorify MLS
- $315,0001 bd2 ba924 sqft444 Blount St #108, Raleigh, NC 27601For SaleMLS ID #10192711, Jenny Sloan. Doorify MLS
- $267,5001 bd1 ba742 sqft1111 Parkridge Ln APT 103, Raleigh, NC 27605For SaleMLS ID #10184726, Franklin Munford. Doorify MLS
- $315,0001 bd1 ba797 sqft222 Glenwood Ave APT 212, Raleigh, NC 27603For SaleMLS ID #10176251, Mark Jackson. Doorify MLS
- $299,9002 bd2 ba950 sqft1649 Sutton Dr, Raleigh, NC 27605For SaleMLS ID #10190250, DAVID DAHAN. Doorify MLS
- $265,0002 bd2 ba841 sqft1103 Nichols Dr, Raleigh, NC 27605For SaleMLS ID #10178283, Ann-Cabell Baum. Doorify MLS
- $299,9002 bd2 ba917 sqft1019 Saint Marys St, Raleigh, NC 27605For SaleMLS ID #10184334, Matthew Rollins. Doorify MLS
- $299,9003 bd2 ba918 sqft1508 Malta Ave, Raleigh, NC 27610For SaleMLS ID #10185024, Ekansh Bhatia. Doorify MLS
- $321,0001 bd1 ba797 sqft222 Glenwood , Raleigh, NC 27603For SaleMLS ID #10178083, Roger Ashby. Doorify MLS
- $309,9002 bd2 ba925 sqft933 Saint Marys St, Raleigh, NC 27605For SaleMLS ID #10170171, Kim Hunt. Doorify MLS
- $325,0002 bd2 ba993 sqft1021 Nicholwood Dr APT 201, Raleigh, NC 27605For SaleMLS ID #10185509, Taralyn Farrell. Doorify MLS
- $267,0001 bd1 ba744 sqft1211 Westview Ln APT 201, Raleigh, NC 27605For SaleMLS ID #10145553, Susan Honeycutt. Doorify MLS
- $269,0002 bd2 ba1k sqft2610 Oldgate Dr APT 307, Raleigh, NC 27604For SaleMLS ID #10180788, Lisa Southern. Doorify MLS
- $251,5002 bd1 ba790 sqft500 Parnell Dr, Raleigh, NC 27610For SaleMLS ID #10184699, Reese Hampton Jahoo. Doorify MLS
- $289,0003 bd1 ba1k sqft516 Calloway Dr, Raleigh, NC 27610For SaleMLS ID #10163346, Melissa Gordon. Doorify MLS
- $209,0003 bd2 ba1k sqft2304 Myron Dr APT 202, Raleigh, NC 27607For SaleMLS ID #10197952, Thomas Ladane Shoupe. Doorify MLS
- $349,0001 bd1 ba860 sqft1300 Saint Marys St #203, Raleigh, NC 27605For SaleMLS ID #10191443, Terri Poulsen. Doorify MLS
