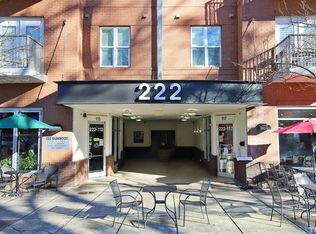
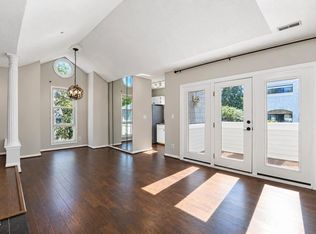
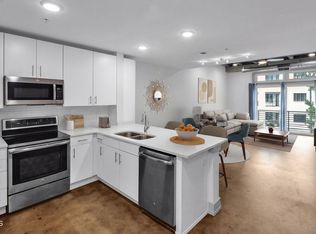
Experience downtown Raleigh living at its finest in the heart of Glenwood South! This beautifully updated condo places Raleigh's best restaurants, coffee shops, breweries, nightlife, fitness studios, and downtown offices and a greenway just steps from your door. Inside, you'll find custom cabinetry, a large granite island, built-in bookshelves, a wine cabinet, hardwood floors, and gleaming stainless steel appliances, including a Fisher & Paykel Double DishDrawer™ dishwasher. Washer/dryer. Newer HVAC system (2021) and a new water heater (2024). Private balcony and the condo conveys totally furnished! Overlooking the pool and courtyard, this unit offers unobstructed views of the Raleigh skyline and comes fully furnished, making it truly move-in ready. Residents enjoy exceptional amenities, including a secured building entrance, welcoming lobby with weekday front desk attendant, onsite community manager, secured mail area, fitness center, spacious club lounge, and a resort-style outdoor courtyard featuring a saltwater pool, lounge seating, fireplaces, bistro lighting, and gas grill. Gated underground assigned parking is accessible from either side of the building.
For sale
$319,000
222 Glenwood Ave APT 612, Raleigh, NC 27603
1beds
799sqft
Condominium
Built in 2007
-- sqft lot
$309,400 Zestimate®
$399/sqft
$330/mo HOA
What's special
Beautifully updated condoBistro lightingFully furnishedHardwood floorsLounge seatingPrivate balconyLarge granite island
- 4 days
- 128
- 14
Zillow last checked:
Listing updated:
Listed by:
Nicolle Lyn Schneider 952-451-5890,
Choice Residential Real Estate
Source: Doorify MLS,MLS#: 10196981
Facts & features
Interior
Bedrooms & bathrooms
- Bedrooms: 1
- Bathrooms: 1
- Full bathrooms: 1
- Main level bedrooms: 1
Primary bedroom
- Level: Main
Primary bathroom
- Level: Main
Kitchen
- Level: Main
Living room
- Level: Main
Heating
- Heat Pump
Cooling
- Central Air
Appliances
- Included: Dishwasher, Refrigerator, Washer/Dryer, Water Heater, Wine Refrigerator
- Laundry: In Unit
Features
- Flooring: Carpet, Luxury Vinyl
Interior area
- Total structure area: 799
- Total interior livable area: 799 sqft
- Finished area above ground: 799
- Finished area below ground: 0
Property
Parking
- Total spaces: 1
- Parking features: Assigned, Garage, Underground
- Garage spaces: 1
Features
- Levels: Multi/Split
Details
- Parcel number: 170418407321090 0403169
- Special conditions: Standard
Construction
Type & style
- Home type: Condo
- Architectural style: Contemporary
- Property subtype: Condominium
Materials
- Brick, Concrete
- Foundation: Concrete Perimeter, Slab
- Roof: Other
Condition
- New construction: No
- Year built: 2007
Utilities & green energy
- Sewer: Public Sewer
- Water: Public
Community & HOA
Community
- Features: Fitness Center, Pool
- Security: Building Security, Secured Garage/Parking
- Subdivision: 222 Glenwood
HOA
- Has HOA: Yes
- Amenities included: Barbecue, Clubhouse, Elevator(s), Fitness Center, Landscaping, Maintenance Grounds, Management, Pool, Security, Trash
- Services included: Maintenance Grounds, Maintenance Structure
- HOA fee: $330 monthly
- HOA name: 222 Glenwood Towne Properties
- HOA phone: 919-892-6115
Location
- Region: Raleigh
Financial & listing details
- Price per square foot: $399/sqft
- Tax assessed value: $324,242
- Annual tax amount: $3,188
- Date on market: 10/7/2026
- Listing agreement: Exclusive Right To Sell
- Listing terms: Cash,Conventional,VA Loan
Estimated market value
$309,400
$294,000 - $325,000
$1,701/mo
Price history
| Date | Event | Price |
|---|---|---|
| 10/7/2026 | Listed for sale | $319,000-6.6%$399/sqft |
Source:  Doorify MLS #10196981 Report a problem Doorify MLS #10196981 Report a problem | ||
| 3/15/2022 | Sold | $341,500+5.1%$427/sqft |
Source: Public Record Report a problem | ||
| 2/4/2022 | Pending sale | $325,000$407/sqft |
Source: Doorify MLS #2429524 Report a problem | ||
| 2/2/2022 | Listed for sale | $325,000+75.7%$407/sqft |
Source: Doorify MLS #2429524 Report a problem | ||
| 1/26/2012 | Sold | $185,000-21.9%$232/sqft |
Source: Public Record Report a problem | ||
| 10/9/2008 | Sold | $237,000$297/sqft |
Source: Public Record Report a problem | ||
Public tax history
| Year | Property taxes | Tax assessment |
|---|---|---|
| 2025 | $3,068 +0.4% | $324,242 |
| 2024 | $3,057 -2.6% | $324,242 +21.5% |
| 2023 | $3,139 +7.1% | $266,931 |
| 2022 | $2,932 +7.2% | $266,931 |
| 2021 | $2,735 +1.8% | $266,931 |
| 2020 | $2,687 -1.3% | $266,931 +20.7% |
| 2019 | $2,722 | $221,189 |
| 2018 | $2,722 +10.7% | $221,189 |
| 2017 | $2,460 +2% | $221,189 |
| 2016 | $2,413 -13.6% | $221,189 -11.1% |
| 2015 | $2,792 +5% | $248,834 |
| 2014 | $2,659 | $248,834 |
| 2013 | -- | $248,834 |
| 2012 | -- | $248,834 |
| 2011 | -- | $248,834 |
| 2010 | -- | $248,834 +9.2% |
| 2009 | -- | $227,974 |
Find assessor info on the county website
Monthly payment
Est. payment
Payment breakdown
Explore the cost of this home by adjusting the details. Changes won't be saved.Climate risks
Neighborhood: Hillsborough
Nearby schools
Schools provided by the listing agent
- Elementary: Wake - Wiley Elementary
- Middle: Wake - Oberlin Middle
- High: Wake - Needham Broughton High
Source: Doorify MLS. This data may not be complete. We recommend contacting the local school district to confirm school assignments for this home.

Similar homes
- $325,0002 bd2 ba880 sqft1021 Brighthurst Dr Unit 306, Raleigh, NC 27605For Sale
 MLS ID #10197527, Isabella Noel Crandall. Doorify MLS
 - $315,0001 bd1 ba797 sqft222 Glenwood Ave APT 212, Raleigh, NC 27603For Sale
 MLS ID #10176251, Mark Jackson. Doorify MLS
 - $321,0001 bd1 ba797 sqft222 Glenwood , Raleigh, NC 27603For Sale
 MLS ID #10178083, Roger Ashby. Doorify MLS
 - $329,9001 bd1 ba845 sqft1300 Saint Marys St #402, Raleigh, NC 27609For Sale
 MLS ID #10196999, Millard Kirk. Doorify MLS
 - $365,0001 bd1 ba956 sqft400 W North St APT 1028, Raleigh, NC 27603For SaleMLS ID #10195706, Marshall Rich. Doorify MLS
- $300,0001 bd2 ba928 sqft1460 Barton Place Dr, Raleigh, NC 27608For SaleMLS ID #10197726, Steven Meyer. Doorify MLS
- $375,0001 bd1 ba981 sqft400 W North St APT 1604, Raleigh, NC 27603For SaleMLS ID #10187481, Abbey Pope Williams. Doorify MLS
- $315,0001 bd2 ba924 sqft444 Blount St #108, Raleigh, NC 27601For SaleMLS ID #10192711, Jenny Sloan. Doorify MLS
- $318,0002 bd1 ba895 sqft700 Bishops Park Dr Unit 204, Raleigh, NC 27605For SaleMLS ID #10193403, Bo Burgwyn. Doorify MLS
- $329,0003 bd1 ba1k sqft524 Branch St, Raleigh, NC 27601For SaleMLS ID #10197635, Mary-Katherine Smith. Doorify MLS
- $310,5002 bd2 ba890 sqft1021 Brighthurst Dr Unit 206, Raleigh, NC 27605For SaleMLS ID #10194068, Kathryn McLean. Doorify MLS
- $420,0002 bd2 ba1k sqft243 New Bern Pl #301, Raleigh, NC 27601For SaleMLS ID #10197595, Rachel Goley Lowe. Doorify MLS
- $239,9001 bd1 ba715 sqft222 Glenwood, Raleigh, NC 27603For SaleMLS ID #10162111, Alex Lawrence. Doorify MLS
- $249,9001 bd1 ba718 sqft400 W North St APT 814, Raleigh, NC 27603For SaleMLS ID #10136740, Scott Hoffman. Doorify MLS
- $325,0002 bd2 ba993 sqft1021 Nicholwood Dr APT 201, Raleigh, NC 27605For SaleMLS ID #10185509, Taralyn Farrell. Doorify MLS
- $340,0002 bd2 ba939 sqft2542 Noble Rd, Raleigh, NC 27608For SaleMLS ID #10197261, Bryant Lovette. Doorify MLS
- $449,9992 bd2 ba1.1k sqft222 Glenwood Ave APT 717, Raleigh, NC 27603For SaleMLS ID #10191628, Jordan McKenzi Bellamy. Doorify MLS
- $359,9001 bd1 ba600 sqft607 Smedes Pl #B, Raleigh, NC 27605For SaleMLS ID #10195810, Marika La Sorsa. Doorify MLS
- $314,9002 bd2 ba915 sqftB, Raleigh, NC 27605For SaleMLS ID #10178971, Seth Roberts. Doorify MLS
- $349,0001 bd1 ba860 sqft1300 Saint Marys St #203, Raleigh, NC 27605For SaleMLS ID #10191443, Terri Poulsen. Doorify MLS
