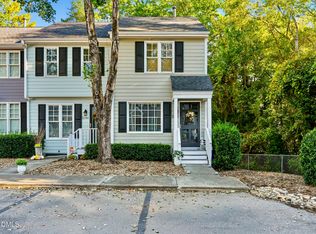
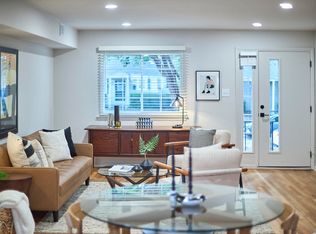
This Barton Place townhome offers a low maintenance lifestyle in one of Raleigh's most coveted, ultra convenient locations. Fresh interior paint and newly installed appliances create a move in ready feel, while the flexible loft space provides the ideal setting for a home office, reading nook, flex area, or private retreat. Nestled in a quiet, tree lined community, this home places you moments from Raleigh's most vibrant destinations. Enjoy easy access to Glenwood South, Five Points, The Village District, Downtown Raleigh, and beloved nearby parks including Fred Fletcher Park and Jaycee Park. Trendy restaurants, coffee shops, breweries, boutiques, and everyday conveniences are all just minutes away—perfect for anyone seeking walkability and an active urban lifestyle. Inside, the open layout offers comfortable living and dining spaces, complemented by a private patio for morning coffee or evening relaxation. The loft adds valuable versatility rarely found in similar townhomes. With exterior maintenance handled by the HOA, you'll enjoy a truly lock and leave, low maintenance lifestyle. A standout opportunity in a highly desirable ITB location—modern updates, unbeatable convenience, and flexible living spaces make this Barton Place home a must see.
For sale
Price cut: $5.1K (11/4)
$294,900
1460 Barton Place Dr, Raleigh, NC 27608
1beds
928sqft
Townhouse
Built in 1988
871 Square Feet Lot
$289,100 Zestimate®
$318/sqft
$257/mo HOA
What's special
Modern updatesFlexible loft spaceFresh interior paintFlexible living spacesNewly installed appliancesQuiet tree lined community
- 34 days
- 289
- 14
Zillow last checked:
Listing updated:
Listed by:
Steven Meyer 919-426-4612,
Rockridge Realty, Inc.
Source: Doorify MLS,MLS#: 10197726
Facts & features
Interior
Bedrooms & bathrooms
- Bedrooms: 1
- Bathrooms: 2
- Full bathrooms: 1
- 1/2 bathrooms: 1
Primary bedroom
- Level: Second
Heating
- Electric, Heat Pump
Cooling
- Central Air, Electric
Appliances
- Included: Dishwasher, Electric Range, Microwave, Refrigerator, Washer/Dryer Stacked, Water Heater
- Laundry: Laundry Closet, Inside, Upper Level
Features
- Flooring: Laminate
- Number of fireplaces: 1
- Fireplace features: Living Room, Wood Burning
- Common walls with other units/homes: End Unit
Interior area
- Total structure area: 928
- Total interior livable area: 928 sqft
- Finished area above ground: 928
- Finished area below ground: 0
Property
Parking
- Total spaces: 2
- Parking features: Asphalt, Paved, Parking Lot
- Uncovered spaces: 2
Features
- Levels: Two
- Stories: 2
- Exterior features: Storage
Lot
- Size: 871 Square Feet
Details
- Additional structures: None
- Parcel number: 170411558405000 0168665
- Zoning: RX-3
- Special conditions: Standard
- Other equipment: None
Construction
Type & style
- Home type: Townhouse
- Architectural style: Traditional
- Property subtype: Townhouse
Materials
- Brick, Masonite
- Foundation: Slab
- Roof: Shingle
Condition
- New construction: No
- Year built: 1988
Utilities & green energy
- Sewer: Public Sewer
- Water: Public
Community & HOA
Community
- Subdivision: Barton Place Townes
HOA
- Has HOA: Yes
- Amenities included: Other
- Services included: Maintenance Grounds, Pest Control
- HOA fee: $257 monthly
- HOA name: Elite Management
- HOA phone: 919-233-7660
Location
- Region: Raleigh
Financial & listing details
- Price per square foot: $318/sqft
- Tax assessed value: $343,732
- Annual tax amount: $3,144
- Date on market: 10/10/2026
- Listing agreement: Exclusive Right To Sell
- Listing terms: Cash,Conventional,FHA,USDA Loan,VA Loan
- Ownership type: Townhouse
Estimated market value
$289,100
$275,000 - $304,000
$1,663/mo
Price history
| Date | Event | Price |
|---|---|---|
| 11/4/2026 | Price change | $294,900-1.7%$318/sqft |
Source:  Doorify MLS #10197726 Report a problem | ||
| 10/10/2026 | Listed for sale | $300,000+71.4%$323/sqft |
Source: Doorify MLS #10197726 Report a problem | ||
| 6/6/2018 | Listing removed | $1,250$1/sqft |
Source: Rhyne Management Associates, Inc. Report a problem | ||
| 5/22/2018 | Listed for rent | $1,250+0.4%$1/sqft |
Source: Rhyne Management Associates, Inc. Report a problem | ||
| 6/3/2017 | Listing removed | $1,245$1/sqft |
Source: Rhyne Management Associates, Inc. Report a problem | ||
| 5/9/2017 | Price change | $1,245-3.9%$1/sqft |
Source: Rhyne Management Associates, Inc. Report a problem | ||
| 4/12/2017 | Listed for rent | $1,295$1/sqft |
Source: Rhyne Management Associates, Inc. Report a problem | ||
| 10/29/2011 | Listing removed | $175,000$189/sqft |
Source: Umstead Realty #1769609 Report a problem | ||
| 6/3/2011 | Price change | $175,000+4.2%$189/sqft |
Source: Umstead Realty #1769609 Report a problem | ||
| 3/12/2011 | Price change | $168,000-4%$181/sqft |
Source: Umstead Realty, LLC #1769609 Report a problem | ||
| 2/26/2011 | Listed for sale | $175,000+9.4%$189/sqft |
Source: Umstead Realty, LLC #1769609 Report a problem | ||
| 6/19/2006 | Sold | $160,000$172/sqft |
Source: Public Record Report a problem | ||
Public tax history
| Year | Property taxes | Tax assessment |
|---|---|---|
| 2025 | $3,018 +0.4% | $343,732 |
| 2024 | $3,005 +20.7% | $343,732 +51.7% |
| 2023 | $2,489 +7.6% | $226,526 |
| 2022 | $2,314 +4% | $226,526 |
| 2021 | $2,224 +1.8% | $226,526 |
| 2020 | $2,184 +10.5% | $226,526 +34.2% |
| 2019 | $1,977 | $168,830 |
| 2018 | $1,977 +11.3% | $168,830 |
| 2017 | $1,776 +2.1% | $168,830 |
| 2016 | $1,740 +1.1% | $168,830 +2.8% |
| 2015 | $1,720 +5.4% | $164,201 |
| 2014 | $1,632 | $164,201 |
| 2013 | -- | $164,201 |
| 2012 | -- | $164,201 |
| 2011 | -- | $164,201 |
| 2010 | -- | $164,201 |
| 2009 | -- | $164,201 |
| 2008 | -- | -- |
| 2007 | -- | -- |
| 2006 | -- | -- |
| 2005 | -- | -- |
| 2004 | -- | -- |
| 2003 | -- | -- |
| 2002 | -- | -- |
| 2001 | -- | -- |
Find assessor info on the county website
Monthly payment
Est. payment
Payment breakdown
Explore the cost of this home by adjusting the details. Changes won't be saved.Climate risks
Neighborhood: Five Points
Nearby schools
Schools provided by the listing agent
- Elementary: Wake - Underwood Elementary
- Middle: Wake - Oberlin Middle
- High: Wake - Needham Broughton High
Source: Doorify MLS. This data may not be complete. We recommend contacting the local school district to confirm school assignments for this home.


Similar homes
- $340,0002 bd2 ba939 sqft2542 Noble Rd, Raleigh, NC 27608For Sale
 MLS ID #10197261, Bryant Lovette. Doorify MLS
- $315,0002 bd2 ba1k sqft2613 McNeill St APT D, Raleigh, NC 27608For Sale
 MLS ID #10191835, Ashley Denny. Doorify MLS
- $265,0002 bd2 ba1k sqft2613 McNeil St #B, Raleigh, NC 27608For Sale
 MLS ID #10191838, Ashley Denny. Doorify MLS
- $295,0002 bd1 ba895 sqft700 Bishops Park Dr Unit 204, Raleigh, NC 27605For Sale
 MLS ID #10193403, Bo Burgwyn. Doorify MLS
- $259,9001 bd2 ba752 sqft1641 Sutton Dr, Raleigh, NC 27605For SaleMLS ID #10201260, Jeremy Kaplan. Doorify MLS
- $310,5002 bd2 ba890 sqft1021 Brighthurst Dr Unit 206, Raleigh, NC 27605For SaleMLS ID #10194068, Kathryn McLean. Doorify MLS
- $325,0002 bd2 ba880 sqft1021 Brighthurst Dr Unit 306, Raleigh, NC 27605For SaleMLS ID #10197527, Isabella Noel Crandall. Doorify MLS
- $282,0001 bd1 ba733 sqft1221 Westview Ln APT 201, Raleigh, NC 27605For SaleMLS ID #10195121, Cathe Dixon. Doorify MLS
- $259,9002 bd1 ba675 sqftThe Cottages at Whitaker, Raleigh, NC 27608For SaleMLS ID #10202349, Scott Harris. Doorify MLS
- $315,0002 bd2 ba993 sqft1021 Nicholwood Dr APT 201, Raleigh, NC 27605For SaleMLS ID #10185509, Taralyn Farrell. Doorify MLS
- $299,9002 bd2 ba917 sqft1019 Saint Marys St, Raleigh, NC 27605For SaleMLS ID #10184334, Matthew Rollins. Doorify MLS
- $299,9002 bd2 ba950 sqft1649 Sutton Dr, Raleigh, NC 27605For SaleMLS ID #10190250, DAVID DAHAN. Doorify MLS
- $336,0002 bd2 ba1k sqft1211 Westview Ln APT 305, Raleigh, NC 27605For SaleMLS ID #10161757, Carson Cobb. Doorify MLS
- $267,5001 bd1 ba742 sqft1111 Parkridge Ln APT 103, Raleigh, NC 27605For SaleMLS ID #10184726, Franklin Munford. Doorify MLS
- $299,9002 bd2 ba925 sqft933 Saint Marys St, Raleigh, NC 27605For SaleMLS ID #10170171, Kim Hunt. Doorify MLS
- $329,0002 bd2 ba929 sqft1021 Nicholwood Dr, Raleigh, NC 27605For SaleMLS ID #10179402, Dale Moody. Doorify MLS
- $386,0002 bd3 ba1.1k sqft1406 Governors Ct, Raleigh, NC 27604For SaleMLS ID #10192892, Murphy Trogdon Ayala. Doorify MLS
- $329,9001 bd1 ba845 sqft1300 Saint Marys St #402, Raleigh, NC 27609For SaleMLS ID #10196999, Millard Kirk. Doorify MLS
- $265,0002 bd2 ba841 sqft1103 Nichols Dr, Raleigh, NC 27605For SaleMLS ID #10178283, Ann-Cabell Baum. Doorify MLS
- $350,0002 bd2 ba1.1k sqft1000 Brighthurst Dr Unit 309, Raleigh, NC 27605For SaleMLS ID #10184675, Susan Doninger Greer. Doorify MLS
