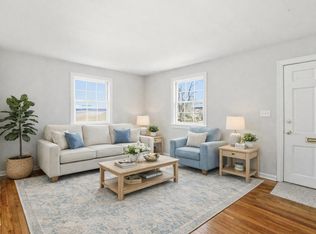
Cameron Village puts you inside the Beltline and on foot to the Village District, where the coffee, restaurants, boutiques, and grocery are all within a few blocks. Downtown Raleigh is approximately 1.8 miles away via Saint Marys Street and Hillsborough Street. Wade Avenue is approximately 0.25 mile up Woodburn Road. Inside, hardwood floors run through both levels. The main level opens from the entry into a living room with built-in shelving flanking the window, and flows to a dining area with room for a full table. Chair rail carries through both rooms. A half bath sits off the main level for guests. The kitchen has white shaker cabinets, granite counters, tile floor, recessed lighting, and new stainless steel appliances including a gas range, dishwasher, over-range microwave, and side-by-side refrigerator. A rear door opens to the back walkway. Washer and dryer hookups are here as well. Upstairs, two bedrooms each have a ceiling fan and closet, one with double closets, and share a full bath. Walk-in storage with built-in shelving handles the overflow. Central heat and central air. Assigned parking. Water is included in the HOA dues, and the association maintains the roof, exterior
For sale
Price cut: $20K (9/18)
$319,900
1649 Sutton Dr, Raleigh, NC 27605
2beds
950sqft
Condominium
Built in 1949
-- sqft lot
$311,300 Zestimate®
$337/sqft
$420/mo HOA
What's special
Recessed lightingGranite countersWasher and dryer hookupsTile floor
- 20 days
- 228
- 13
Zillow last checked:
Listing updated:
Listed by:
DAVID DAHAN 919-747-1568,
Fathom Realty NC
Source: Doorify MLS,MLS#: 10190250
Facts & features
Interior
Bedrooms & bathrooms
- Bedrooms: 2
- Bathrooms: 2
- Full bathrooms: 1
- 1/2 bathrooms: 1
Primary bedroom
- Level: Second
Bedroom 2
- Level: Second
Primary bathroom
- Level: Second
Bathroom 2
- Level: First
Dining room
- Level: First
Kitchen
- Level: First
Living room
- Level: First
Heating
- Forced Air
Cooling
- Central Air
Features
- Flooring: Hardwood
Interior area
- Total structure area: 950
- Total interior livable area: 950 sqft
- Finished area above ground: 950
- Finished area below ground: 0
Property
Parking
- Total spaces: 1
- Parking features: Open
- Uncovered spaces: 1
Features
- Levels: Two
- Stories: 2
Details
- Parcel number: 1704136471
- Zoning: RX-3
- Special conditions: Standard
Construction
Type & style
- Home type: Condo
- Architectural style: Traditional
- Property subtype: Condominium
Materials
- Vinyl Siding
- Foundation: Crawlspace
- Roof: Shingle
Condition
- New construction: No
- Year built: 1949
Utilities & green energy
- Sewer: Public Sewer
- Water: Public
Community & HOA
Community
- Subdivision: Cameron Village Condos
HOA
- Has HOA: Yes
- Services included: Maintenance Grounds, Maintenance Structure, Sewer, Trash, Water
- HOA fee: $420 monthly
- HOA name: York Properties, Inc.
- HOA phone: 919-821-1350
Location
- Region: Raleigh
Financial & listing details
- Price per square foot: $337/sqft
- Tax assessed value: $282,567
- Annual tax amount: $2,484
- Date on market: 9/2/2026
- Listing agreement: Exclusive Right To Sell
- Listing terms: Cash,Conventional,FHA
Estimated market value
$311,300
$296,000 - $327,000
$1,750/mo
Price history
| Date | Event | Price |
|---|---|---|
| 9/18/2026 | Price change | $319,900-5.9%$337/sqft |
Source:  Doorify MLS #10190250 Report a problem Doorify MLS #10190250 Report a problem | ||
| 9/2/2026 | Listed for sale | $339,900+37.6%$358/sqft |
Source: Doorify MLS #10190250 Report a problem | ||
| 7/24/2026 | Sold | $246,960-11.8%$260/sqft |
Source: Public Record Report a problem | ||
| 6/22/2026 | Listed for sale | $280,000$295/sqft |
Source: Owner Report a problem | ||
| 6/22/2026 | Pending sale | $280,000$295/sqft |
Source: Owner Report a problem | ||
| 6/20/2026 | Listed for sale | $280,000-9.7%$295/sqft |
Source: Owner Report a problem | ||
| 8/31/2021 | Sold | $310,000+102.6%$326/sqft |
Source: Public Record Report a problem | ||
| 3/24/2021 | Listing removed | -- |
Source: Owner Report a problem | ||
| 1/22/2019 | Listing removed | $1,325$1/sqft |
Source: Owner Report a problem | ||
| 1/8/2019 | Price change | $1,325-5.4%$1/sqft |
Source: Owner Report a problem | ||
| 11/14/2018 | Listed for rent | $1,400$1/sqft |
Source: Owner Report a problem | ||
| 6/20/2006 | Sold | $153,000+31.9%$161/sqft |
Source: Public Record Report a problem | ||
| 4/3/1998 | Sold | $116,000-0.4%$122/sqft |
Source: Public Record Report a problem | ||
| 12/16/1997 | Sold | $116,500$123/sqft |
Source: Public Record Report a problem | ||
Public tax history
| Year | Property taxes | Tax assessment |
|---|---|---|
| 2025 | $2,484 +0.4% | $282,567 |
| 2024 | $2,474 +7.8% | $282,567 +35.3% |
| 2023 | $2,296 +7.6% | $208,806 |
| 2022 | $2,134 +4% | $208,806 |
| 2021 | $2,052 +1.8% | $208,806 |
| 2020 | $2,015 +1.9% | $208,806 +23.6% |
| 2019 | $1,978 | $168,945 |
| 2018 | $1,978 +11.3% | $168,945 |
| 2017 | $1,778 +2.1% | $168,945 |
| 2016 | $1,741 -5% | $168,945 -3.5% |
| 2015 | $1,833 +5.4% | $175,116 |
| 2014 | $1,739 | $175,116 |
| 2013 | -- | $175,116 |
| 2012 | -- | $175,116 |
| 2011 | -- | $175,116 |
| 2010 | -- | $175,116 |
| 2009 | -- | $175,116 |
| 2008 | -- | -- |
| 2007 | -- | -- |
| 2006 | -- | -- |
Find assessor info on the county website
Monthly payment
Est. payment
Payment breakdown
Explore the cost of this home by adjusting the details. Changes won't be saved.Climate risks
Neighborhood: Hillsborough
Nearby schools
Schools provided by the listing agent
- Elementary: Wake - Wiley Elementary
- Middle: Wake - Oberlin Middle
- High: Wake - Needham Broughton High
Source: Doorify MLS. This data may not be complete. We recommend contacting the local school district to confirm school assignments for this home.


Similar homes
- $299,9002 bd2 ba917 sqft1019 Saint Marys St, Raleigh, NC 27605For Sale

 MLS ID #10184334, Matthew Rollins. Doorify MLS
 - $335,0002 bd2 ba993 sqft1021 Nicholwood Dr APT 201, Raleigh, NC 27605For Sale
 MLS ID #10185509, Taralyn Farrell. Doorify MLS
 - $329,0002 bd2 ba929 sqft1021 Nicholwood Dr, Raleigh, NC 27605For Sale
 MLS ID #10179402, Dale Moody. Doorify MLS
 - $350,0002 bd2 ba982 sqft1021 Brighthurst Dr Unit 103, Raleigh, NC 27605For Sale
 MLS ID #10180787, Casey House. Doorify MLS
 - $360,0002 bd2 ba1k sqft1061 Wirewood Dr APT 301, Raleigh, NC 27605For SaleMLS ID #10189228, Tiffany Clark. Doorify MLS
- $265,0002 bd2 ba841 sqft1103 Nichols Dr, Raleigh, NC 27605For SaleMLS ID #10178283, Ann-Cabell Baum. Doorify MLS
- $360,0002 bd2 ba1.1k sqft1000 Brighthurst Dr Unit 309, Raleigh, NC 27605For SaleMLS ID #10184675, Susan Doninger Greer. Doorify MLS
- $310,0003 bd1 ba1k sqft2732 Knowles St, Raleigh, NC 27603For SaleMLS ID #10192105, Becka Combs. Doorify MLS
- $215,0001 bd1 ba763 sqft917 Saint Marys St, Raleigh, NC 27605For SaleMLS ID #10165602, Marti Hampton. Doorify MLS
- $280,0002 bd3 ba1.1k sqft2387 Champion Ct, Raleigh, NC 27606For SaleMLS ID #10189163, Lydia Moore. Doorify MLS
- $289,0003 bd2 ba1.1k sqft2745 Newbold St, Raleigh, NC 27603For SaleMLS ID #10189307, Kim Pendergrass. Doorify MLS
- $335,0003 bd2 ba1.2k sqft913 Greenwich St, Raleigh, NC 27610For SaleMLS ID #10192055, Lee Rand. Doorify MLS
- $289,0002 bd1 ba820 sqft2810 Newbold St, Raleigh, NC 27603For SaleMLS ID #10159800, Alfie Potter. Doorify MLS
- $295,0003 bd2 ba1.1k sqft208 Crosspine Dr, Raleigh, NC 27603For SaleMLS ID #10192263, Peter Kima. Doorify MLS
- $319,9003 bd3 ba1.3k sqft4201 Mardela Spring Dr, Raleigh, NC 27616For SaleMLS ID #10192099, Alex Lawrence. Doorify MLS
- $359,0003 bd1 ba1k sqft2120 Millbank St, Raleigh, NC 27610For SaleMLS ID #10192310, Jamie Ferguson. Doorify MLS
- $299,9003 bd2 ba918 sqft1508 Malta Ave, Raleigh, NC 27610For SaleMLS ID #10185024, Ekansh Bhatia. Doorify MLS
- $319,9003 bd2 ba1.2k sqft3909 Old Creek Ct, Raleigh, NC 27604For SaleMLS ID #10172209, Angie Cole. Doorify MLS
- $264,0002 bd1 ba644 sqft2324 Bernard St, Raleigh, NC 27608For SaleMLS ID #10165399, Amy Huller. Doorify MLS
- $240,0002 bd3 ba1k sqft2502 Avent Ferry Rd APT 203, Raleigh, NC 27606For SaleMLS ID #10181128, Vanessa Lynn Miller. Doorify MLS
