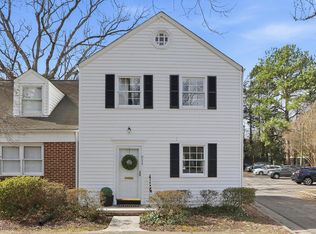
Well-located 1 bedroom Raleigh condo offering real hardwood floors, and a traditional two-story layout. Thoughtfully designed to maximize space, this home is ideal for those seeking a low-maintenance option close to everything Raleigh has to offer.
For sale
$200,000
917 Saint Marys St Unit 2, Raleigh, NC 27605
1beds
763sqft
Condominium
Built in 1949
-- sqft lot
$-- Zestimate®
$262/sqft
$400/mo HOA
What's special
Real hardwood floorsTraditional two-story layout
- 5 days
- 194
- 4
Zillow last checked:
Listing updated:
Listed by:
Marti Hampton,
EXP Realty LLC,
Kelly R DeBrosse 919-805-0069,
EXP Realty LLC
Source: Doorify MLS,MLS#: 10201650
Facts & features
Interior
Bedrooms & bathrooms
- Bedrooms: 1
- Bathrooms: 1
- Full bathrooms: 1
Primary bedroom
- Level: Second
- Area: 173.8 Square Feet
- Dimensions: 11.0 x 15.8
Dining room
- Level: Main
- Area: 104.94 Square Feet
- Dimensions: 9.9 x 10.6
Family room
- Level: Main
- Area: 203.82 Square Feet
- Dimensions: 12.9 x 15.8
Kitchen
- Level: Main
- Area: 92.22 Square Feet
- Dimensions: 8.7 x 10.6
Heating
- Electric, Wall Furnace
Cooling
- Ceiling Fan(s), Wall Unit(s)
Appliances
- Included: Dryer, Dishwasher, Electric Cooktop, Electric Range, Free-Standing Electric Oven, Free-Standing Electric Range, Free-Standing Refrigerator, Oven, Refrigerator, Stainless Steel Appliance(s), Washer, Washer/Dryer, Washer/Dryer Stacked, Water Heater
- Laundry: Laundry Closet, Main Level
Features
- Ceiling Fan(s), Granite Counters, High Speed Internet, Bathtub/Shower Combination, Smooth Ceilings
- Flooring: Tile, Wood
- Doors: Storm Door(s)
- Common walls with other units/homes: 2+ Common Walls
Interior area
- Total structure area: 763
- Total interior livable area: 763 sqft
- Finished area above ground: 763
- Finished area below ground: 0
Property
Parking
- Total spaces: 1
- Parking features: Assigned, Outside, Paved, Parking Lot
Features
- Levels: Two
- Stories: 2
- Entry location: Front Door
- Patio & porch: Front Porch, Patio
Details
- Parcel number: 0117332
- Zoning: RX-3
- Special conditions: Standard
Construction
Type & style
- Home type: Condo
- Architectural style: Colonial,Georgian,Traditional,Williamsburg
- Property subtype: Condominium
Materials
- Brick, Wood Siding
- Foundation: Slab
- Roof: Shingle
Condition
- New construction: No
- Year built: 1949
Utilities & green energy
- Sewer: Public Sewer
- Water: Public
- Utilities for property: Cable Connected, Electricity Connected, Phone Connected, Sewer Connected, Water Connected
Community & HOA
Community
- Features: Curbs, Street Lights, Sidewalks
- Subdivision: Cameron Village Condos
HOA
- Has HOA: Yes
- Services included: Unknown
- HOA fee: $400 monthly
- HOA name: Association of Unit Owners of Cameron Village Town
- HOA phone: 919-821-1350
Location
- Region: Raleigh
Financial & listing details
- Price per square foot: $262/sqft
- Tax assessed value: $248,108
- Annual tax amount: $2,275
- Date on market: 11/4/2026
- Listing agreement: Exclusive Right To Sell
- Listing terms: Cash,Conventional,FHA
Estimated market value
Not available
Estimated sales range
Not available
Not available
Price history
| Date | Event | Price |
|---|---|---|
| 11/4/2026 | Listed for sale | $200,000$262/sqft |
Source:  Doorify MLS #10201650 Report a problem | ||
Public tax history
Tax history is unavailable.
Monthly payment
Est. payment
Payment breakdown
Explore the cost of this home by adjusting the details. Changes won't be saved.Climate risks
Neighborhood: Hillsborough
Nearby schools
Schools provided by the listing agent
- Elementary: Wake County Schools
- Middle: Wake County Schools
- High: Wake County Schools
Source: Doorify MLS. This data may not be complete. We recommend contacting the local school district to confirm school assignments for this home.
Similar homes
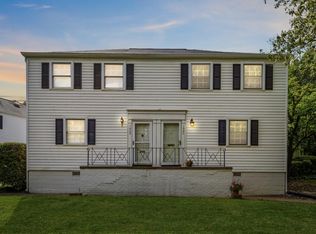
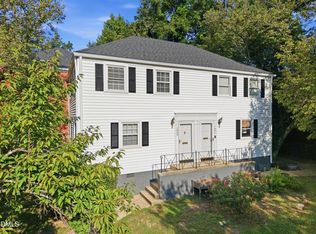
- $199,9001 bd1 ba514 sqft813 Daniels St APT C, Raleigh, NC 27605For Sale
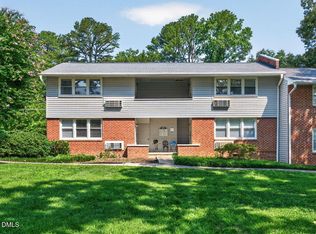
 MLS ID #10184335, Matthew Rollins. Doorify MLS
- $222,0002 bd1 ba500 sqft827 Daniels St APT D, Raleigh, NC 27605For Sale
 MLS ID #10200197, Tiffany Maddux. Doorify MLS
- $259,9001 bd2 ba752 sqft1641 Sutton Dr, Raleigh, NC 27605For Sale
 MLS ID #10201260, Jeremy Kaplan. Doorify MLS
- $265,0002 bd2 ba841 sqft1103 Nichols Dr, Raleigh, NC 27605For Sale
 MLS ID #10178283, Ann-Cabell Baum. Doorify MLS
- $299,9002 bd2 ba950 sqft1649 Sutton Dr, Raleigh, NC 27605For SaleMLS ID #10190250, DAVID DAHAN. Doorify MLS
- $225,0002 bd1 ba644 sqft2324 Bernard St, Raleigh, NC 27608For SaleMLS ID #10200264, Samara Presley. Doorify MLS
- $299,9002 bd2 ba925 sqft933 Saint Marys St, Raleigh, NC 27605For SaleMLS ID #10170171, Kim Hunt. Doorify MLS
- $299,9002 bd2 ba917 sqft1019 Saint Marys St, Raleigh, NC 27605For SaleMLS ID #10184334, Matthew Rollins. Doorify MLS
- $206,0003 bd2 ba1k sqft2304 Myron Dr APT 202, Raleigh, NC 27607For SaleMLS ID #10197952, Thomas Ladane Shoupe. Doorify MLS
- $267,5001 bd1 ba742 sqft1111 Parkridge Ln APT 103, Raleigh, NC 27605For SaleMLS ID #10184726, Franklin Munford. Doorify MLS
- $200,0003 bd2 ba1.1k sqft2800 Trailwood Pines Ln Unit 102, Raleigh, NC 27603For SaleMLS ID #10192541, Paul Huber. Doorify MLS
- $254,9001 bd1 ba744 sqft1211 Westview Ln APT 201, Raleigh, NC 27605For SaleMLS ID #10145553, Susan Honeycutt. Doorify MLS
- $199,9952 bd2 ba915 sqft2900 Trailwood Pines Ln #301, Raleigh, NC 27609For SaleMLS ID #10179206, BECKY Gardner. Doorify MLS
- $224,0002 bd1 ba654 sqft2342 Bernard St, Raleigh, NC 27608For SaleMLS ID #10168607, Tina Caul. Doorify MLS
- $179,0002 bd1 ba756 sqft1308 S State St APT C, Raleigh, NC 27610For SaleMLS ID #10199546, Thomas Ladane Shoupe. Doorify MLS
- $200,0002 bd2 ba1k sqft2201 Mountain Mist Ct Unit 301, Raleigh, NC 27603For SaleMLS ID #10163629, Linda Craft. Doorify MLS
- $295,0002 bd1 ba895 sqft700 Bishops Park Dr Unit 204, Raleigh, NC 27605For SaleMLS ID #10193403, Bo Burgwyn. Doorify MLS
- $210,0002 bd2 ba909 sqftBldg 2, Raleigh, NC 27609For SaleMLS ID #10190643, Tim Mock. Doorify MLS
- $183,0003 bd2 ba1.1k sqft1008 Sandlin Pl APT A, Raleigh, NC 27606For SaleMLS ID #10186711, Nicholas Tempke. Doorify MLS
- $195,0002 bd2 ba994 sqft913 Hearthridge Ct APT A, Raleigh, NC 27609For SaleMLS ID #10181158, Blanche Stanley. Doorify MLS
