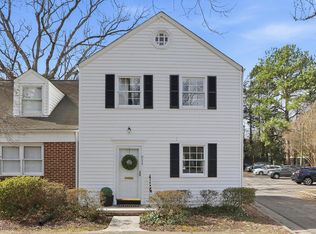
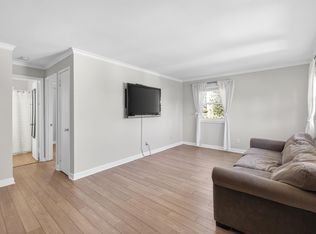
This cozy Village District condo blends historic character with modern convenience, offering a bright one bedroom layout perfect for low-maintenance living. Hardwood and tile flooring elevate the space, while updated appliances make daily life effortless. With a peaceful view, walkable surroundings, and HOA-included essentials, this home delivers comfort right in the heart of Raleigh. A rare chance to own a stylish retreat in one of the city's most iconic neighborhoods.
For sale
$220,000
979 Saint Marys St #A, Raleigh, NC 27605
1beds
500sqft
Condominium
Built in 1949
-- sqft lot
$207,900 Zestimate®
$440/sqft
$420/mo HOA
What's special
Peaceful viewHardwood and tile flooringUpdated appliancesBright one bedroom layout
- 71 days
- 124
- 13
Zillow last checked:
Listing updated:
Listed by:
Sandy Edwards 919-435-2195,
Coldwell Banker HPW
Source: Doorify MLS,MLS#: 10187831
Facts & features
Interior
Bedrooms & bathrooms
- Bedrooms: 1
- Bathrooms: 1
- Full bathrooms: 1
- Main level bedrooms: 1
Primary bedroom
- Level: Main
- Area: 96.57 Square Feet
- Dimensions: 10.6 x 9.11
Family room
- Level: Main
- Area: 210.38 Square Feet
- Dimensions: 15.7 x 13.4
Kitchen
- Level: Main
- Area: 50.16 Square Feet
- Dimensions: 8.8 x 5.7
Heating
- Electric, None
Cooling
- Electric, Multi Units, Wall/Window Unit(s)
Appliances
- Included: Dishwasher, Free-Standing Range, Microwave, Range, Refrigerator, Washer/Dryer, Washer/Dryer Stacked
- Laundry: Laundry Closet, Electric Dryer Hookup, Main Level, In Unit, Washer Hookup
Features
- Primary Downstairs, See Remarks, Walk-In Shower, Quartz Counters, Smooth Ceilings
- Flooring: Hardwood, Tile
- Common walls with other units/homes: 1 Common Wall
Interior area
- Total structure area: 500
- Total interior livable area: 500 sqft
- Finished area above ground: 500
- Finished area below ground: 0
Property
Parking
- Total spaces: 1
- Parking features: Open, Paved, Parking Lot, Private
- Uncovered spaces: 1
Features
- Levels: One
- Stories: 1
- Entry location: Front
- Exterior features: Private Entrance
Details
- Additional structures: None
- Parcel number: 170413136471076 0117399
- Zoning: RX-3
- Special conditions: Standard
Construction
Type & style
- Home type: Condo
- Architectural style: Colonial,Traditional
- Property subtype: Condominium
Materials
- Stone
- Foundation: Crawlspace
- Roof: Shingle
Condition
- Updated/Remodeled
- New construction: No
- Year built: 1949
Utilities & green energy
- Sewer: Public Sewer
- Water: Public
- Utilities for property: Cable Available, Electricity Connected
Community & HOA
Community
- Subdivision: Cameron Village Condos
HOA
- Has HOA: Yes
- Amenities included: Hot Water, Maintenance Grounds, Maintenance Structure, Parking
- Services included: Maintenance Grounds, Maintenance Structure, Sewer, Road Maintenance
- HOA fee: $420 monthly
- HOA name: Association of Unit Owners at Cameron Village Town
- HOA phone: 919-863-8053
Location
- Region: Raleigh
Financial & listing details
- Price per square foot: $440/sqft
- Tax assessed value: $205,453
- Annual tax amount: $1,887
- Date on market: 8/21/2026
- Listing agreement: Exclusive Right To Sell
- Listing terms: 1031 Exchange,Cash,Conventional
- Road surface type: Asphalt
Estimated market value
$207,900
$198,000 - $218,000
$1,341/mo
Price history
| Date | Event | Price |
|---|---|---|
| 8/21/2026 | Listed for sale | $220,000+14.6%$440/sqft |
Source:  Doorify MLS #10187831 Report a problem | ||
| 2/24/2021 | Contingent | $192,000$384/sqft |
Source: Doorify MLS #2368176 Report a problem | ||
| 2/22/2021 | Listed for sale | $192,000+65.5%$384/sqft |
Source: Doorify MLS #2368176 Report a problem | ||
| 6/6/2017 | Sold | $116,000+16%$232/sqft |
Source: Agent Provided Report a problem | ||
| 5/16/2017 | Pending sale | $100,000$200/sqft |
Source: Berkshire Hathaway HomeServices Carolinas Realty #2127687 Report a problem | ||
| 5/11/2017 | Listed for sale | $100,000$200/sqft |
Source: Berkshire Hathaway HomeServices Carolinas Realty #2127687 Report a problem | ||
Public tax history
Tax history is unavailable.
Monthly payment
Est. payment
Payment breakdown
Explore the cost of this home by adjusting the details. Changes won't be saved.Climate risks
Neighborhood: Hillsborough
Nearby schools
Schools provided by the listing agent
- Elementary: Wake - Wiley Elementary
- Middle: Wake - Oberlin Middle
- High: Wake - Needham Broughton High
Source: Doorify MLS. This data may not be complete. We recommend contacting the local school district to confirm school assignments for this home.

Similar homes
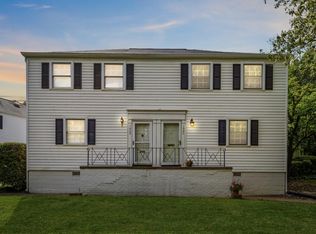
- $222,0002 bd1 ba500 sqft827 Daniels St APT D, Raleigh, NC 27605For Sale
 MLS ID #10200197, Tiffany Maddux. Doorify MLS
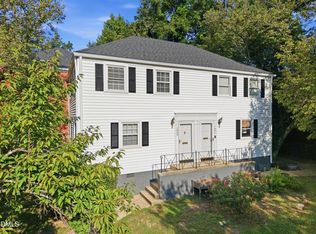
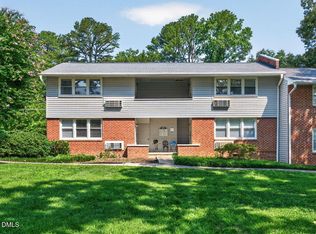
- $199,9001 bd1 ba514 sqft813 Daniels St APT C, Raleigh, NC 27605For Sale
 MLS ID #10184335, Matthew Rollins. Doorify MLS
- $225,0002 bd1 ba644 sqft2324 Bernard St, Raleigh, NC 27608For Sale
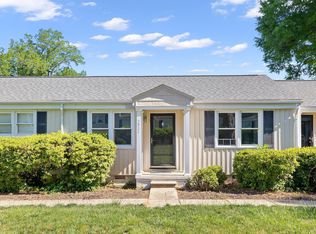 MLS ID #10200264, Samara Presley. Doorify MLS
- $185,0001 bd1 ba566 sqft633 Daniels St APT C, Raleigh, NC 27605For Sale
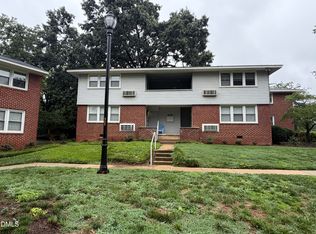 MLS ID #10183990, Anne DelPapa. Doorify MLS
- $267,5001 bd1 ba742 sqft1111 Parkridge Ln APT 103, Raleigh, NC 27605For SaleMLS ID #10184726, Franklin Munford. Doorify MLS
- $254,9001 bd1 ba744 sqft1211 Westview Ln APT 201, Raleigh, NC 27605For SaleMLS ID #10145553, Susan Honeycutt. Doorify MLS
- $282,0001 bd1 ba733 sqft1221 Westview Ln APT 201, Raleigh, NC 27605For SaleMLS ID #10195121, Cathe Dixon. Doorify MLS
- $224,0002 bd1 ba654 sqft2342 Bernard St, Raleigh, NC 27608For SaleMLS ID #10168607, Tina Caul. Doorify MLS
- $270,0001 bd2 ba750 sqft1641 Sutton Dr, Raleigh, NC 27605For SaleMLS ID #10162428, Jeremy Kaplan. Doorify MLS
- $165,0001 bd1 ba540 sqft3520 Ivy Commons Dr APT 301, Raleigh, NC 27606For SaleMLS ID #10191096, Jason Pittman. Doorify MLS
- $210,0001 bd1 ba616 sqft603 Bragg St, Raleigh, NC 27610For SaleMLS ID #10149551, Michelle Keaton-Barrow. Doorify MLS
- $295,0001 bd1 ba588 sqft15 Saint Augustine Ave, Raleigh, NC 27610For SaleMLS ID #10200755, Diana Zarate. Doorify MLS
- $130,000-- bd1 ba508 sqft3047 Huntleigh Dr, Raleigh, NC 27604For SaleMLS ID #10200940, Laurel Smith. Doorify MLS
- $220,0002 bd1 ba736 sqft129 Carmichael Ct, Cary, NC 27511For SaleMLS ID #10192430, Melissa Schambs. Doorify MLS
- $198,5001 bd1 ba715 sqft2331 Whistling Straits Way, Raleigh, NC 27604For SaleMLS ID #10189111, Margaret McPhail. Doorify MLS
- $195,0001 bd1 ba555 sqft1509 Joe Louis Ave, Raleigh, NC 27610For SaleMLS ID #10171642, Sandy Ballesteros. Doorify MLS
- $243,0002 bd1 ba739 sqft128 Drummond Pl, Cary, NC 27511For SaleMLS ID #10198507, Natalie Pearse. Doorify MLS
- $280,0002 bd1 ba717 sqft2109 Sheffield Rd, Raleigh, NC 27610For SaleMLS ID #10183806, Thomas Ladane Shoupe. Doorify MLS
- $140,0001 bd1 ba580 sqftWestgrove Towers, Raleigh, NC 27606For SaleMLS ID #10181828, Asim Anwerali Ghulamani. Doorify MLS
- $185,0001 bd1 ba720 sqft705 Merrywood Dr, Raleigh, NC 27610For SaleMLS ID #10171640, Sandy Ballesteros. Doorify MLS
