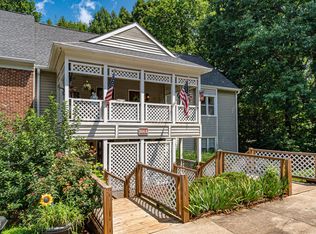
Cozy condo right in the heart of Cary's desirable Kildaire Farms community! Enjoy an affordable lifestyle in this easy to love, newly updated 2 bedroom, ranch style condo. Fresh paint throughout, including trim and doors, adds brightness and charm to this sweet home. All new stainless steel appliances, including refrigerator and microwave, add a vibrant touch to the kitchen. New quartz counters combined with a deep, single basin sink and new gooseneck faucet provide utility and style creating a kitchen you'll love using. The open floorplan encompasses the living and dining areas allowing flexible use of the large area. An airy vaulted ceiling adds to the appeal of the spacious primary bedroom. A walk in closet houses the laundry area, with washer and dryer included...could it be any more convenient? Depending on needs, the second bedroom can serve as an private study or guest quarters. Adding to the delight, a new HVAC was installed in 2025 and lighting has been updated. When the weather is pleasant, the front deck is the ideal spot to sit and enjoy your surroundings. Trails, sports courts, playground, lake and an optional membership to the swim and racket club allow an active lifestyle just steps from your front door!
For sale
Price cut: $5K (10/22)
$220,000
129 Carmichael Ct, Cary, NC 27511
2beds
736sqft
Condominium
Built in 1981
-- sqft lot
$215,400 Zestimate®
$299/sqft
$281/mo HOA
What's special
Airy vaulted ceilingDeep single basin sinkSpacious primary bedroomNew gooseneck faucetCozy condoNew quartz counters
- 43 days
- 887
- 40
Zillow last checked:
Listing updated:
Listed by:
Melissa Schambs 919-796-9408,
Berkshire Hathaway HomeService,
Manuela Herdean 313-717-4333,
Berkshire Hathaway HomeService
Source: Doorify MLS,MLS#: 10192430
Facts & features
Interior
Bedrooms & bathrooms
- Bedrooms: 2
- Bathrooms: 1
- Full bathrooms: 1
- Main level bathrooms: 1
- Main level bedrooms: 2
Primary bedroom
- Level: Main
- Area: 145.2 Square Feet
- Dimensions: 12.0 x 12.1
Bedroom 2
- Level: Main
- Area: 104.4 Square Feet
- Dimensions: 9.0 x 11.6
Primary bathroom
- Level: Main
- Area: 48.6 Square Feet
- Dimensions: 9.0 x 5.4
Dining room
- Level: Main
- Area: 91.2 Square Feet
- Dimensions: 12.0 x 7.6
Kitchen
- Level: Main
- Area: 77.08 Square Feet
- Dimensions: 9.4 x 8.2
Laundry
- Level: Main
- Area: 54 Square Feet
- Dimensions: 9.0 x 6.0
Living room
- Level: Main
- Area: 146.4 Square Feet
- Dimensions: 12.0 x 12.2
Heating
- Electric, Heat Pump
Cooling
- Ceiling Fan(s), Heat Pump
Appliances
- Included: Dryer, Dishwasher, Electric Water Heater, Free-Standing Electric Range, Microwave, Refrigerator, Stainless Steel Appliance(s), Washer
- Laundry: Electric Dryer Hookup, Main Level, Washer Hookup
Features
- Ceiling Fan(s), Open Floorplan, Primary Downstairs, Vaulted Ceiling(s), Walk-In Closet(s), Living/Dining Room Combination, Bathtub/Shower Combination, Quartz Counters
- Flooring: Laminate, Tile, Vinyl, Wood
- Doors: Storm Door(s)
- Common walls with other units/homes: End Unit
Interior area
- Total structure area: 736
- Total interior livable area: 736 sqft
- Finished area above ground: 736
- Finished area below ground: 0
Property
Parking
- Total spaces: 2
- Parking features: Parking Lot
- Uncovered spaces: 2
Features
- Levels: One
- Stories: 1
- Entry location: 1st Floor
- Patio & porch: Deck
- Exterior features: Storage
- Has view: Yes
- View description: Neighborhood, Trees/Woods
Lot
- Residential vegetation: Partially Wooded
Details
- Parcel number: 076317201981052 REID 0118999
- Zoning: RMFP
- Special conditions: Standard
Construction
Type & style
- Home type: Condo
- Architectural style: Transitional
- Property subtype: Condominium
Materials
- Vertical Siding, Engineered Wood
- Foundation: Crawlspace
- Roof: Shingle
Condition
- Updated/Remodeled
- New construction: No
- Year built: 1981
Utilities & green energy
- Sewer: Public Sewer
- Water: Public
- Utilities for property: Electricity Connected, Sewer Connected, Water Connected
Community & HOA
Community
- Features: Lake, Racquetball, Street Lights
- Subdivision: Carmichael Condos
HOA
- Has HOA: Yes
- Amenities included: Basketball Court, Landscaping, Maintenance Grounds, Management, Maintenance Structure, Playground, Trail(s)
- Services included: Insurance, Maintenance Grounds, Maintenance Structure
- HOA fee: $281 monthly
- HOA name: Kildaire Farms I & Carmichael Condos
- HOA phone: 919-787-9000
Location
- Region: Cary
Financial & listing details
- Price per square foot: $299/sqft
- Tax assessed value: $220,111
- Annual tax amount: $2,011
- Date on market: 9/12/2026
- Listing agreement: Exclusive Right To Sell
- Listing terms: Cash,Conventional
- Road surface type: Asphalt
Estimated market value
$215,400
$205,000 - $226,000
$1,405/mo
Price history
| Date | Event | Price |
|---|---|---|
| 10/22/2026 | Price change | $220,000-2.2%$299/sqft |
Source:  Doorify MLS #10192430 Report a problem | ||
| 9/12/2026 | Listed for sale | $225,000+64.2%$306/sqft |
Source: Doorify MLS #10192430 Report a problem | ||
| 2/26/2021 | Sold | $137,000+77.9%$186/sqft |
Source: Public Record Report a problem | ||
| 12/19/2007 | Sold | $77,000$105/sqft |
Source: Public Record Report a problem | ||
Public tax history
| Year | Property taxes | Tax assessment |
|---|---|---|
| 2025 | $1,907 +2.2% | $220,111 |
| 2024 | $1,866 +58.5% | $220,111 +90.6% |
| 2023 | $1,177 +3.8% | $115,489 |
| 2022 | $1,134 +2% | $115,489 |
| 2021 | $1,111 -0.5% | $115,489 |
| 2020 | $1,117 +42.1% | $115,489 +61.4% |
| 2019 | $786 | $71,557 |
| 2018 | $786 +10.6% | $71,557 |
| 2017 | $711 +1.5% | $71,557 |
| 2016 | $700 -2.9% | $71,557 +0.5% |
| 2015 | $721 +5.9% | $71,186 |
| 2014 | $681 | $71,186 |
| 2013 | -- | $71,186 |
| 2012 | -- | $71,186 |
| 2011 | -- | $71,186 |
| 2010 | -- | $71,186 |
| 2009 | -- | $71,186 |
| 2008 | -- | -- |
| 2007 | -- | -- |
| 2006 | -- | -- |
| 2002 | -- | -- |
| 2001 | -- | -- |
Find assessor info on the county website
Monthly payment
Est. payment
Payment breakdown
Explore the cost of this home by adjusting the details. Changes won't be saved.Climate risks
Neighborhood: Kildaire Farms
Nearby schools
Schools provided by the listing agent
- Elementary: Wake - Briarcliff Elementary
- Middle: Wake - East Cary Middle
- High: Wake - Cary High
Source: Doorify MLS. This data may not be complete. We recommend contacting the local school district to confirm school assignments for this home.


Similar homes
- $250,0002 bd2 ba1k sqft623 New Kent Pl, Cary, NC 27511For Sale

 MLS ID #10193092, Amy Sellers. Doorify MLS
- $260,0002 bd2 ba1.1k sqft112 Arbuckle Ln, Cary, NC 27511For Sale
 MLS ID #10197217, Rachel Goley Lowe. Doorify MLS
- $269,5002 bd2 ba888 sqft132 New Kent Place, Cary, NC 27511For Sale
 MLS ID #10183830, Amy Miller. Doorify MLS
- $225,0002 bd2 ba1k sqft104 Choptank Ct Unit A3, Cary, NC 27513For Sale
 MLS ID #10183545, Eric DeRosa. Doorify MLS
- $230,0002 bd1 ba1k sqft503 Gooseneck Dr Unit B6, Cary, NC 27513For SaleMLS ID #10178796, Katti Battaglia. Doorify MLS
- $249,4002 bd2 ba1k sqft107 Killam Ct APT 1C, Cary, NC 27513For SaleMLS ID #10185813, Peter Gitto. Doorify MLS
- $225,0001 bd1 ba952 sqft101 Marbury Ct APT Lc, Cary, NC 27513For SaleMLS ID #10167852, Jaime Oliver. Doorify MLS
- $209,9001 bd1 ba952 sqft113 Abingdon Ct APT Lc, Cary, NC 27513For SaleMLS ID #10161777, Margie Ax Nartowicz. Doorify MLS
- $265,0002 bd2 ba1.1k sqft101-2D Marbury Ct, Cary, NC 27513For SaleMLS ID #10174763, David Wilson. Doorify MLS
- $209,0003 bd2 ba1k sqft2304 Myron Dr APT 202, Raleigh, NC 27607For SaleMLS ID #10197952, Thomas Ladane Shoupe. Doorify MLS
- $239,9002 bd3 ba1k sqft725 Charleston Rd, Raleigh, NC 27606For SaleMLS ID #10191473, Andrei E De Biaggi. Doorify MLS
- $219,9002 bd2 ba1k sqft2201 Mountain Mist Ct Unit 301, Raleigh, NC 27603For SaleMLS ID #10163629, Linda Craft. Doorify MLS
- $212,0002 bd2 ba1k sqft4120 Sedgewood Dr APT 106, Raleigh, NC 27612For SaleMLS ID #10160797, Jeff Stoker. Doorify MLS
- $200,0002 bd2 ba959 sqft2950 Trailwood Pines Ln Unit 104, Raleigh, NC 27603For SaleMLS ID #10185766, CJ Jones. Doorify MLS
- $199,9952 bd2 ba915 sqft2900 Trailwood Pines Ln #301, Raleigh, NC 27609For SaleMLS ID #10179206, BECKY Gardner. Doorify MLS
- $190,0002 bd2 ba911 sqft4621 Timbermill Court #304, Raleigh, NC 27612For Sale
 MLS ID #100601184, Jennifer Franklin, EXP Realty LLC - C. Hive MLS
- $199,9002 bd1 ba728 sqft4408 Poplar Dr, Raleigh, NC 27610For SaleMLS ID #10196055, Peter Greijn. Doorify MLS
- $214,9001 bd2 ba760 sqft734 Portstewart Dr, Cary, NC 27519For SaleMLS ID #10142256, Damon Vaughn. Doorify MLS
- $224,0002 bd1 ba654 sqft2342 Bernard St, Raleigh, NC 27608For SaleMLS ID #10168607, Tina Caul. Doorify MLS
- $225,0003 bd1 ba917 sqft613 Juno Ct, Raleigh, NC 27610For SaleMLS ID #10175234, Yadi Ramon Herrera. Doorify MLS
