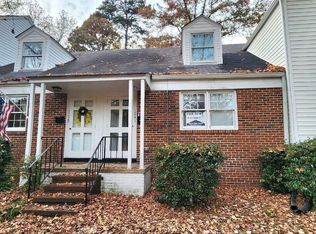
Beautifully maintained end-unit condo in one of Raleigh's most sought-after locations. This charming Cameron Village condo features 2 bedrooms, 1.5 baths, hardwood floors throughout, freshly painted interiors, and a new zoned HVAC system serving both the main level and upstairs. Blending timeless character with everyday convenience, it's just a short walk to the Village District, Fletcher Park, Glenwood South, and downtown Raleigh, offering exceptional access to shopping, dining, parks, and entertainment.
For sale
Price cut: $10.1K (9/16)
$299,900
1019 Saint Marys St, Raleigh, NC 27605
2beds
917sqft
Condominium
Built in 1949
-- sqft lot
$292,900 Zestimate®
$327/sqft
$420/mo HOA
What's special
Hardwood floors throughoutFreshly painted interiorsNew zoned hvac system
- 61 days
- 141
- 17
Zillow last checked:
Listing updated:
Listed by:
Matthew Rollins 919-280-9425,
Berkshire Hathaway HomeService
Source: Doorify MLS,MLS#: 10184334
Facts & features
Interior
Bedrooms & bathrooms
- Bedrooms: 2
- Bathrooms: 2
- Full bathrooms: 1
- 1/2 bathrooms: 1
Primary bedroom
- Level: Second
- Area: 175.84 Square Feet
- Dimensions: 11.2 x 15.7
Bedroom 2
- Level: Second
- Area: 127.33 Square Feet
- Dimensions: 10.7 x 11.9
Dining room
- Level: Main
- Area: 103.95 Square Feet
- Dimensions: 9.9 x 10.5
Other
- Level: Main
- Area: 30 Square Feet
- Dimensions: 4.0 x 7.5
Kitchen
- Level: Main
- Area: 92.22 Square Feet
- Dimensions: 8.7 x 10.6
Laundry
- Level: Main
- Area: 27.5 Square Feet
- Dimensions: 5.0 x 5.5
Living room
- Level: Main
- Area: 159.3 Square Feet
- Dimensions: 11.8 x 13.5
Heating
- Forced Air, Natural Gas, Zoned
Cooling
- Central Air, Zoned
Appliances
- Included: Disposal, Dishwasher, Electric Oven, Electric Range, Microwave, Range, Refrigerator, Washer/Dryer
Features
- Ceiling Fan(s), His and Hers Closets, Living/Dining Room Combination, Shower Only, Smooth Ceilings
- Flooring: Hardwood, Vinyl
Interior area
- Total structure area: 917
- Total interior livable area: 917 sqft
- Finished area above ground: 917
- Finished area below ground: 0
Property
Parking
- Total spaces: 1
- Parking features: Assigned, Parking Lot
- Uncovered spaces: 1
Features
- Levels: Two
- Stories: 2
- Patio & porch: Deck
Details
- Parcel number: 170414247512013 0113923
- Zoning: RX-3
- Special conditions: Seller Licensed Real Estate Professional
Construction
Type & style
- Home type: Condo
- Architectural style: Traditional
- Property subtype: Condominium
Materials
- Vinyl Siding
- Foundation: Block
- Roof: Asphalt
Condition
- New construction: No
- Year built: 1949
Utilities & green energy
- Sewer: Public Sewer
- Water: Public
Community & HOA
Community
- Subdivision: Cameron Village Condos
HOA
- Has HOA: Yes
- Services included: Insurance, Maintenance Grounds, Maintenance Structure, Sewer, Water
- HOA fee: $420 monthly
- HOA name: Cameron Village Condominiums Association
- HOA phone: 919-821-1350
Location
- Region: Raleigh
Financial & listing details
- Price per square foot: $327/sqft
- Tax assessed value: $279,172
- Annual tax amount: $2,454
- Date on market: 8/5/2026
- Listing agreement: Exclusive Right To Sell
- Listing terms: Cash,Conventional
Estimated market value
$292,900
$278,000 - $308,000
$1,688/mo
Price history
| Date | Event | Price |
|---|---|---|
| 9/16/2026 | Price change | $299,900-3.3%$327/sqft |
Source:  Doorify MLS #10184334 Report a problem Doorify MLS #10184334 Report a problem | ||
| 8/25/2026 | Price change | $310,000-3.1%$338/sqft |
Source: Doorify MLS #10184334 Report a problem | ||
| 8/5/2026 | Listed for sale | $320,000$349/sqft |
Source: Doorify MLS #10184334 Report a problem | ||
| 5/11/2025 | Listing removed | $1,600$2/sqft |
Source: Doorify MLS #10087571 Report a problem | ||
| 4/11/2025 | Price change | $1,600-5.9%$2/sqft |
Source: Doorify MLS #10087571 Report a problem | ||
| 4/7/2025 | Listed for rent | $1,700+13.3%$2/sqft |
Source: Doorify MLS #10087571 Report a problem | ||
| 12/3/2021 | Listing removed | -- |
Source: Zillow Rental Manager Report a problem | ||
| 12/1/2021 | Listed for rent | $1,500$2/sqft |
Source: Zillow Rental Manager Report a problem | ||
Public tax history
| Year | Property taxes | Tax assessment |
|---|---|---|
| 2025 | $2,455 +0.4% | $279,172 |
| 2024 | $2,445 +7.9% | $279,172 +35.5% |
| 2023 | $2,266 +7.6% | $206,029 |
| 2022 | $2,106 +4% | $206,029 |
| 2021 | $2,025 +1.8% | $206,029 |
| 2020 | $1,988 +1.5% | $206,029 +23.2% |
| 2019 | $1,958 | $167,199 |
| 2018 | $1,958 | $167,199 |
| 2017 | -- | $167,199 |
| 2016 | $1,723 -4.9% | $167,199 -3.4% |
| 2015 | $1,812 +5.4% | $173,064 |
| 2014 | $1,719 | $173,064 |
| 2013 | -- | $173,064 |
| 2012 | -- | $173,064 |
| 2011 | -- | $173,064 |
| 2010 | -- | $173,064 |
| 2009 | -- | $173,064 |
| 2008 | -- | -- |
| 2007 | -- | -- |
| 2006 | -- | -- |
| 2002 | -- | -- |
| 2001 | -- | -- |
Find assessor info on the county website
Monthly payment
Est. payment
Payment breakdown
Explore the cost of this home by adjusting the details. Changes won't be saved.Climate risks
Neighborhood: Hillsborough
Nearby schools
Schools provided by the listing agent
- Elementary: Wake - Wiley Elementary
- Middle: Wake - Oberlin Middle
- High: Wake - Needham Broughton High
Source: Doorify MLS. This data may not be complete. We recommend contacting the local school district to confirm school assignments for this home.


Similar homes
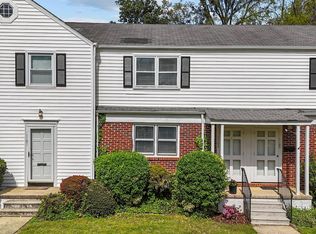
- $299,9002 bd2 ba950 sqft1649 Sutton Dr, Raleigh, NC 27605For Sale
 MLS ID #10190250, DAVID DAHAN. Doorify MLS
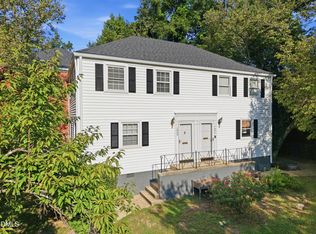
 - $309,9002 bd2 ba925 sqft933 Saint Marys St, Raleigh, NC 27605For Sale
 MLS ID #10170171, Kim Hunt. Doorify MLS
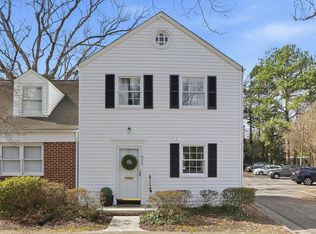
 - $290,0002 bd2 ba997 sqft1627 Sutton Dr, Raleigh, NC 27605For Sale
 MLS ID #10165388, Kathryn West. Doorify MLS
 - $325,0002 bd2 ba993 sqft1021 Nicholwood Dr APT 201, Raleigh, NC 27605For Sale
 MLS ID #10185509, Taralyn Farrell. Doorify MLS
 - $265,0002 bd2 ba841 sqft1103 Nichols Dr, Raleigh, NC 27605For SaleMLS ID #10178283, Ann-Cabell Baum. Doorify MLS
- $318,0002 bd1 ba895 sqft700 Bishops Park Dr Unit 204, Raleigh, NC 27605For SaleMLS ID #10193403, Bo Burgwyn. Doorify MLS
- $350,0002 bd2 ba1.1k sqft1000 Brighthurst Dr Unit 309, Raleigh, NC 27605For SaleMLS ID #10184675, Susan Doninger Greer. Doorify MLS
- $270,0001 bd2 ba750 sqft1641 Sutton Dr, Raleigh, NC 27605For SaleMLS ID #10162428, Jeremy Kaplan. Doorify MLS
- $199,9001 bd1 ba514 sqft813 Daniels St APT C, Raleigh, NC 27605For SaleMLS ID #10184335, Matthew Rollins. Doorify MLS
- $215,0001 bd1 ba763 sqft917 Saint Marys St, Raleigh, NC 27605For SaleMLS ID #10165602, Marti Hampton. Doorify MLS
- $272,5002 bd2 ba1k sqft3749 Jamestown Cir, Raleigh, NC 27609For SaleMLS ID #10160359, Graham Young. Doorify MLS
- $289,0003 bd2 ba1.1k sqft2745 Newbold St, Raleigh, NC 27603For SaleMLS ID #10189307, Kim Pendergrass. Doorify MLS
- $330,0003 bd2 ba1.2k sqft600 Maxwell Dr, Raleigh, NC 27603For SaleMLS ID #10167830, Steven Burnett. Doorify MLS
- $325,0003 bd2 ba1.3k sqft3712 Huntleigh Dr, Raleigh, NC 27604For SaleMLS ID #10194009, Linda Craft. Doorify MLS
- $389,0002 bd2 ba1.2k sqft2834 Wayland Dr, Raleigh, NC 27608For SaleMLS ID #10194816, Michelle Lynn Stephenson. Doorify MLS
- $350,0004 bd2 ba1.3k sqft4120 Campbell Rd, Raleigh, NC 27606For SaleMLS ID #10195431, Toyin Ojo. Doorify MLS
- $335,5003 bd2 ba1.1k sqft1513 N King Charles Rd, Raleigh, NC 27610For SaleMLS ID #10175325, Mary Ann Wilson. Doorify MLS
- $335,0002 bd2 ba989 sqft2107 Dandridge Dr, Raleigh, NC 27610For SaleMLS ID #10186290, Ryan Daniel Sabatini. Doorify MLS
- $289,0003 bd1 ba1k sqft516 Calloway Dr, Raleigh, NC 27610For SaleMLS ID #10163346, Melissa Gordon. Doorify MLS
- $327,0003 bd2 ba1.2k sqft913 Greenwich St, Raleigh, NC 27610For SaleMLS ID #10192055, Lee Rand. Doorify MLS
