Luxury living and lifestyle in this spacious open floor plan featuring soaring ceilings and tall windows that fill the home with natural light. Spacious bathroom with custom upfit closet. Nice built-in shelving! Unbeatable location just steps from Raleigh's premier dining, shopping, and nightlife. Enjoy walkability to restaurants and boutiques while tucked away in your own private, quiet enclave in the heart of it all.
For sale
$329,900
1300 Saint Marys St #402, Raleigh, NC 27609
1beds
845sqft
Condominium
Built in 2015
-- sqft lot
$325,200 Zestimate®
$390/sqft
$352/mo HOA
What's special
Soaring ceilingsCustom upfit closetSpacious bathroomSpacious open floor planBuilt-in shelving
- 22 days
- 214
- 19
Likely to sell faster than
Zillow last checked:
Listing updated:
Listed by:
Millard Kirk 919-846-3234,
RE/MAX United
Source: Doorify MLS,MLS#: 10196999
Facts & features
Interior
Bedrooms & bathrooms
- Bedrooms: 1
- Bathrooms: 1
- Full bathrooms: 1
- Main level bedrooms: 1
Primary bedroom
- Level: Main
- Area: 173.88 Square Feet
- Dimensions: 13.8 x 12.6
Breakfast room
- Level: Main
- Area: 163.8 Square Feet
- Dimensions: 13.0 x 12.6
Other
- Level: Main
- Area: 60 Square Feet
- Dimensions: 12.5 x 4.8
Kitchen
- Level: Main
- Area: 131.25 Square Feet
- Dimensions: 12.5 x 10.5
Living room
- Level: Main
- Area: 196 Square Feet
- Dimensions: 14.0 x 14.0
Heating
- Central, Heat Pump
Cooling
- Central Air, Heat Pump
Appliances
- Included: Disposal, Dishwasher, Electric Range, Microwave, Washer/Dryer
Features
- Built-in Features, Bookcases, High Ceilings, Open Floorplan
- Flooring: Concrete, Tile
- Common walls with other units/homes: 2+ Common Walls
Interior area
- Total structure area: 845
- Total interior livable area: 845 sqft
- Finished area above ground: 845
- Finished area below ground: 0
Property
Parking
- Total spaces: 1
- Parking features: Additional Parking, Paved, Parking Lot
- Has uncovered spaces: Yes
Features
- Levels: One
- Stories: 1
- Exterior features: Balcony
Details
- Parcel number: 1704350099
- Special conditions: Standard
Construction
Type & style
- Home type: Condo
- Architectural style: Contemporary
- Property subtype: Condominium
Materials
- Brick, Concrete
- Foundation: Brick/Mortar
- Roof: Flat
Condition
- New construction: No
- Year built: 2015
Utilities & green energy
- Sewer: Public Sewer
- Water: Public
- Utilities for property: Electricity Connected
Community & HOA
Community
- Subdivision: 1300 St Marys St Condos
HOA
- Has HOA: Yes
- Amenities included: Elevator(s), Fitness Center, Meeting Room, Pool
- Services included: Maintenance Grounds, Trash
- HOA fee: $352 monthly
- HOA name: William Douglas
- HOA phone: 919-459-1860
Location
- Region: Raleigh
Financial & listing details
- Price per square foot: $390/sqft
- Tax assessed value: $429,532
- Annual tax amount: $3,925
- Date on market: 10/7/2026
- Listing agreement: Exclusive Right To Sell
- Listing terms: Cash,Conventional
Estimated market value
$325,200
$309,000 - $341,000
$1,538/mo
Price history
| Date | Event | Price |
|---|---|---|
| 10/7/2026 | Listed for sale | $329,900-2.9%$390/sqft |
Source:  Doorify MLS #10196999 Report a problem | ||
| 7/2/2026 | Listing removed | $339,900$402/sqft |
Source: Doorify MLS #10148383 Report a problem | ||
| 6/2/2026 | Price change | $339,900-2.9%$402/sqft |
Source: Doorify MLS #10148383 Report a problem | ||
| 4/30/2026 | Price change | $349,900-1.4%$414/sqft |
Source: Doorify MLS #10148383 Report a problem | ||
| 3/17/2026 | Price change | $354,900-1.4%$420/sqft |
Source: Doorify MLS #10148383 Report a problem | ||
| 2/24/2026 | Listed for sale | $359,900-5.3%$426/sqft |
Source: Doorify MLS #10148383 Report a problem | ||
| 11/21/2025 | Listing removed | $379,900$450/sqft |
Source: Doorify MLS #10103066 Report a problem | ||
| 6/13/2025 | Listed for sale | $379,900+28.8%$450/sqft |
Source: Doorify MLS #10103066 Report a problem | ||
| 1/23/2017 | Sold | $295,000$349/sqft |
Source: Public Record Report a problem | ||
Public tax history
| Year | Property taxes | Tax assessment |
|---|---|---|
| 2025 | $3,766 +0.4% | $429,532 |
| 2024 | $3,750 +7.4% | $429,532 +34.9% |
| 2023 | $3,491 +7.6% | $318,474 |
| 2022 | $3,245 +4% | $318,474 |
| 2021 | $3,119 +1.9% | $318,474 |
| 2020 | $3,062 +2.4% | $318,474 +24.2% |
| 2019 | $2,992 | $256,410 |
| 2018 | $2,992 +11.3% | $256,410 |
| 2017 | $2,687 | -- |
Find assessor info on the county website
Monthly payment
Est. payment
Payment breakdown
Explore the cost of this home by adjusting the details. Changes won't be saved.Climate risks
Neighborhood: Five Points
Nearby schools
Schools provided by the listing agent
- Elementary: Wake - Lacy Elementary
- Middle: Wake - Oberlin Middle
- High: Wake - Needham Broughton High
Source: Doorify MLS. This data may not be complete. We recommend contacting the local school district to confirm school assignments for this home.
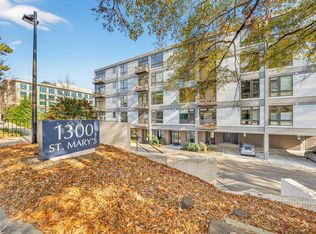
- $349,0001 bd1 ba860 sqft1300 Saint Marys St #203, Raleigh, NC 27605For Sale
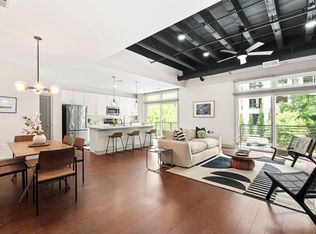
- $489,0002 bd2 ba1.1k sqft1300 Saint Marys St SUITE 208, Raleigh, NC 27605For Sale

- $595,0002 bd2 ba1.2k sqft1300 Saint Marys St SUITE 301, Raleigh, NC 27605For Sale

- $625,0002 bd2 ba1.5k sqft1300 Saint Marys St #103, Raleigh, NC 27605For Sale
Similar homes
- $349,0001 bd1 ba860 sqft1300 Saint Marys St #203, Raleigh, NC 27605For Sale
 MLS ID #10191443, Terri Poulsen. Doorify MLS
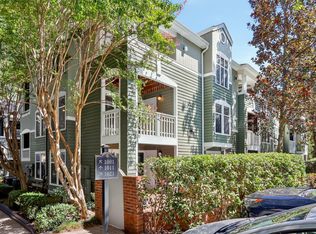
- $325,0002 bd2 ba993 sqft1021 Nicholwood Dr APT 201, Raleigh, NC 27605For Sale
 MLS ID #10185509, Taralyn Farrell. Doorify MLS
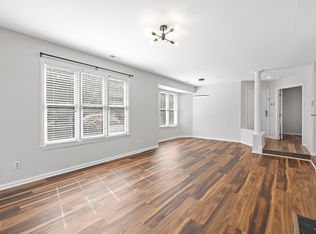
- $350,0002 bd2 ba982 sqft1021 Brighthurst Dr Unit 103, Raleigh, NC 27605For Sale
 MLS ID #10180787, Casey House. Doorify MLS
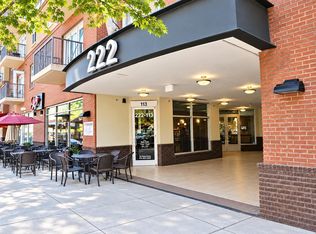
- $319,0001 bd1 ba799 sqft222 Glenwood Ave APT 612, Raleigh, NC 27603For Sale
 MLS ID #10196981, Nicolle Lyn Schneider. Doorify MLS
- $350,0002 bd2 ba1.1k sqft1000 Brighthurst Dr Unit 309, Raleigh, NC 27605For SaleMLS ID #10184675, Susan Doninger Greer. Doorify MLS
- $350,0001 bd1 ba956 sqft400 W North St APT 1028, Raleigh, NC 27603For SaleMLS ID #10195706, Marshall Rich. Doorify MLS
- $309,0001 bd2 ba924 sqft444 Blount St #108, Raleigh, NC 27601For SaleMLS ID #10192711, Jenny Sloan. Doorify MLS
- $295,0002 bd1 ba895 sqft700 Bishops Park Dr Unit 204, Raleigh, NC 27605For SaleMLS ID #10193403, Bo Burgwyn. Doorify MLS
- $295,0001 bd1 ba588 sqft15 Saint Augustine Ave, Raleigh, NC 27610For SaleMLS ID #10200755, Diana Zarate. Doorify MLS
- $267,5001 bd1 ba742 sqft1111 Parkridge Ln APT 103, Raleigh, NC 27605For SaleMLS ID #10184726, Franklin Munford. Doorify MLS
- $489,0002 bd2 ba1.1k sqft1300 Saint Marys St Suite 208, Raleigh, NC 27605For SaleMLS ID #10189962, Jenny Sloan. Doorify MLS
- $265,0002 bd2 ba841 sqft1103 Nichols Dr, Raleigh, NC 27605For SaleMLS ID #10178283, Ann-Cabell Baum. Doorify MLS
- $200,0003 bd2 ba1.1k sqft5102 Flint Ridge Pl, Raleigh, NC 27609For SaleMLS ID #10200682, Dylan Hale. Doorify MLS
- $340,0002 bd2 ba939 sqft2542 Noble Rd, Raleigh, NC 27608For SaleMLS ID #10197261, Bryant Lovette. Doorify MLS
- $370,0001 bd1 ba956 sqft317 W Morgan St, Raleigh, NC 27601For SaleMLS ID #10188533, Dawn Liggett. Doorify MLS
- $250,0002 bd2 ba1k sqft5078 Flint Ridge Pl, Raleigh, NC 27609For SaleMLS ID #10188800, Diana Zarate. Doorify MLS
- $399,9001 bd1 ba896 sqftPNC Plaza, Raleigh, NC 27601For SaleMLS ID #10198139, Christine Ferree Stilley. Doorify MLS
- $289,0001 bd2 ba806 sqft720 N Person St APT 106, Raleigh, NC 27604For SaleMLS ID #10173077, David Henry Johnson. Doorify MLS
- $335,0002 bd2 ba989 sqft2107 Dandridge Dr, Raleigh, NC 27610For SaleMLS ID #10186290, Ryan Daniel Sabatini. Doorify MLS
- $439,9992 bd2 ba1.1k sqft222 Glenwood Ave APT 717, Raleigh, NC 27603For SaleMLS ID #10191628, Jordan McKenzi Bellamy. Doorify MLS
