Experience elevated living in prestigious Hayes Barton at 1300 St. Mary's . Offered fully furnished, this exquisite corner residence spans 1,208 square feet of single level, open concept living bathed in luminous southern sunlight from expansive windows. The thoughtful floor plan features a chef inspired kitchen and a generous owners suite complete with a spa like bath with dual vanities and a deep soaking tub. Set within an exclusive, secure elevator building, residents enjoy resort style amenities, including a private pool and fitness center, offering the quintessential lock and leave lifestyle. Situated mere steps from the boutique shopping and fine dining of The Village District, with seamless proximity to Downtown Raleigh, RTP, and RDU. Beautiful blue and white painting in the living room is not included in furnishings. It will stay with the seller.
For sale
$595,000
1300 Saint Marys St Suite 301, Raleigh, NC 27605
2beds
1,208sqft
Condominium
Built in 2015
-- sqft lot
$574,200 Zestimate®
$493/sqft
$495/mo HOA
What's special
Private poolCorner residenceChef inspired kitchenGenerous owners suiteDeep soaking tub
- 66 days
- 200
- 19
Zillow last checked:
Listing updated:
Listed by:
Michelle Lamour Fuquay 919-272-8105,
Corcoran DeRonja Real Estate
Source: Doorify MLS,MLS#: 10190645
Facts & features
Interior
Bedrooms & bathrooms
- Bedrooms: 2
- Bathrooms: 2
- Full bathrooms: 2
- Main level bedrooms: 2
Primary bedroom
- Level: Main
Bedroom 2
- Level: Main
Other
- Level: Main
Kitchen
- Level: Main
Living room
- Level: Main
Heating
- Central, Heat Pump
Cooling
- Central Air
Appliances
- Included: Dishwasher, Microwave, Range, Refrigerator, Stainless Steel Appliance(s), Washer/Dryer Stacked
- Laundry: Laundry Closet, Inside
Features
- Double Vanity, Kitchen Island, Open Floorplan
- Flooring: Concrete, Luxury Vinyl, Tile
Interior area
- Total structure area: 1,208
- Total interior livable area: 1,208 sqft
- Finished area above ground: 1,208
- Finished area below ground: 0
Property
Parking
- Total spaces: 2
- Parking features: Open
- Uncovered spaces: 2
Features
- Levels: Three Or More
- Stories: 3
- Exterior features: Outdoor Grill
Details
- Parcel number: 170410350099012 0442308
- Special conditions: Standard
Construction
Type & style
- Home type: Condo
- Architectural style: Contemporary
- Property subtype: Condominium
Materials
- Brick, Concrete
- Foundation: Concrete Perimeter
- Roof: Flat
Condition
- New construction: No
- Year built: 2015
Utilities & green energy
- Sewer: Public Sewer
- Water: Public
Community & HOA
Community
- Features: Fitness Center, Pool
- Security: Fire Alarm, Fire Sprinkler System, Smoke Detector(s)
- Subdivision: 1300 St Marys St Condos
HOA
- Has HOA: Yes
- Amenities included: Elevator(s), Fitness Center, Landscaping, Maintenance Grounds, Meeting Room, Maintenance Structure, Parking, Pool
- Services included: Maintenance Grounds, Maintenance Structure
- HOA fee: $495 monthly
- HOA name: ST MARYS HOA
- HOA phone: 919-459-1860
Location
- Region: Raleigh
Financial & listing details
- Price per square foot: $493/sqft
- Tax assessed value: $568,714
- Annual tax amount: $5,190
- Date on market: 9/3/2026
- Listing agreement: Exclusive Right To Sell
- Listing terms: Cash,Conventional
Estimated market value
$574,200
$545,000 - $603,000
$2,184/mo
Price history
| Date | Event | Price |
|---|---|---|
| 9/3/2026 | Listed for sale | $595,000+8.4%$493/sqft |
Source:  Doorify MLS #10190645 Report a problem | ||
| 3/18/2024 | Sold | $549,000-1.8%$454/sqft |
Source: Doorify MLS #10001358 Report a problem | ||
| 2/4/2024 | Pending sale | $559,000$463/sqft |
Source: Doorify MLS #10001358 Report a problem | ||
| 12/14/2023 | Price change | $559,000-1.8%$463/sqft |
Source: Doorify MLS #10001358 Report a problem | ||
| 12/8/2023 | Listed for sale | $569,500$471/sqft |
Source: Doorify MLS #10001358 Report a problem | ||
Public tax history
Tax history is unavailable.
Monthly payment
Est. payment
Payment breakdown
Explore the cost of this home by adjusting the details. Changes won't be saved.Climate risks
Neighborhood: Five Points
Nearby schools
Schools provided by the listing agent
- Elementary: Wake - Lacy Elementary
- Middle: Wake - Oberlin Middle
- High: Wake - Needham Broughton High
Source: Doorify MLS. This data may not be complete. We recommend contacting the local school district to confirm school assignments for this home.
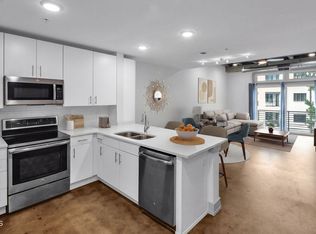
- $329,9001 bd1 ba845 sqft1300 Saint Marys St #402, Raleigh, NC 27609For Sale
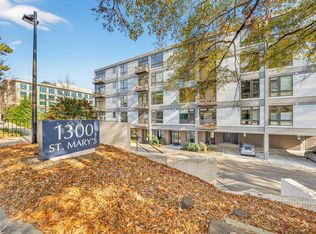
- $349,0001 bd1 ba860 sqft1300 Saint Marys St #203, Raleigh, NC 27605For Sale
- $489,0002 bd2 ba1.1k sqft1300 Saint Marys St SUITE 208, Raleigh, NC 27605For Sale

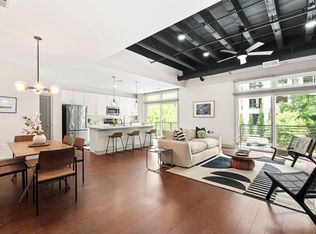
- $595,0002 bd2 ba1.5k sqft1300 Saint Marys St #103, Raleigh, NC 27605For Sale
Similar homes
- $595,0002 bd2 ba1.5k sqft1300 Saint Marys St #103, Raleigh, NC 27605For Sale
 MLS ID #10193362, Matt Martin. Doorify MLS
- $489,0002 bd2 ba1.1k sqft1300 Saint Marys St Suite 208, Raleigh, NC 27605For SaleMLS ID #10189962, Jenny Sloan. Doorify MLS
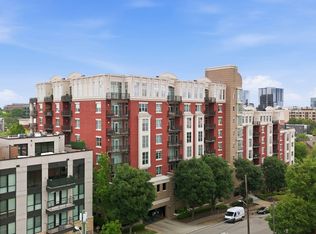
- $635,0002 bd2 ba1.4k sqft618 N Boylan Ave Suite 718, Raleigh, NC 27603For Sale
 MLS ID #10164539, Eddie Cash. Doorify MLS
- $499,9002 bd2 ba978 sqft615 W Peace St #207, Raleigh, NC 27605For Sale
 MLS ID #10160643, Johnny Chappell. Doorify MLS
- $350,0002 bd2 ba1.1k sqft1000 Brighthurst Dr Unit 309, Raleigh, NC 27605For SaleMLS ID #10184675, Susan Doninger Greer. Doorify MLS
- $523,5002 bd2 ba1.2k sqftParamount, Raleigh, NC 27603For SaleMLS ID #10157758, Karen Coe. Doorify MLS
- $350,0002 bd2 ba982 sqft1021 Brighthurst Dr Unit 103, Raleigh, NC 27605For SaleMLS ID #10180787, Casey House. Doorify MLS
- $424,9992 bd2 ba974 sqft615 W Peace St #308, Raleigh, NC 27605New ConstructionMLS ID #10201242, Jordan McKenzi Bellamy. Doorify MLS
- $349,0001 bd1 ba860 sqft1300 Saint Marys St #203, Raleigh, NC 27605For SaleMLS ID #10191443, Terri Poulsen. Doorify MLS
- $649,9003 bd2 ba1.4k sqft805 Currituck Dr, Raleigh, NC 27609For SaleMLS ID #10200929, Andrew Hill. Doorify MLS
- $605,0003 bd2 ba1.2k sqft805 E Jones St, Raleigh, NC 27601For SaleMLS ID #10193337, Johnny Chappell. Doorify MLS
- $469,5002 bd2 ba1.1k sqftParamount, Raleigh, NC 27603For SaleMLS ID #10153579, Alan Murray. Doorify MLS
- $469,9002 bd2 ba1.5k sqft200 S Dawson St APT 111, Raleigh, NC 27601For SaleMLS ID #10200469, Christopher Webb. Doorify MLS
- $439,9992 bd2 ba1.1k sqft222 Glenwood Ave APT 717, Raleigh, NC 27603For SaleMLS ID #10191628, Jordan McKenzi Bellamy. Doorify MLS
- $649,9992 bd2 ba1.2k sqftThe Fairweather, Raleigh, NC 27601For SaleMLS ID #10150048, Gilliam Kittrell. Doorify MLS
- $465,0002 bd2 ba1.2k sqftWest at North Condos, Raleigh, NC 27603For SaleMLS ID #10188020, Ann-Cabell Baum. Doorify MLS
- $399,9992 bd2 ba972 sqft615 W Peace St #307, Raleigh, NC 27605New ConstructionMLS ID #10201241, Jordan McKenzi Bellamy. Doorify MLS
- $435,0002 bd2 ba1.2k sqft222 Glenwood Ave, Raleigh, NC 27603For SaleMLS ID #10178208, Shaun Smith. Doorify MLS
- $465,0002 bd2 ba974 sqft615 W Peace St #306, Raleigh, NC 27605For SaleMLS ID #10181640, Shiv Nunna. Doorify MLS
- $329,9001 bd1 ba845 sqft1300 Saint Marys St #402, Raleigh, NC 27609For SaleMLS ID #10196999, Millard Kirk. Doorify MLS
