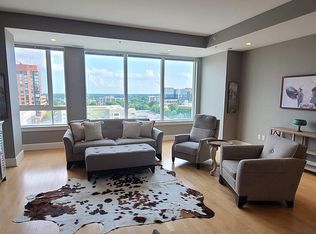
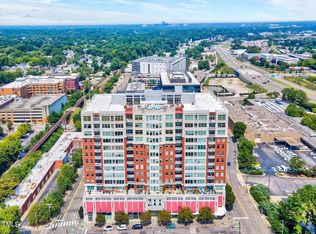

Awesome 2-bedroom, 2 full bathroom corner unit on 8th floor looking northeast, in West Condominiums. Gorgeous open concept with tons of natural light — two banks of windows along the north and east elevations — offers a spacious great room with large corner private balcony. Upgrades include engineered hardwood floors, custom paint, granite counters, and generously sized bedrooms. Primary ensuite with tub and separate shower; second full bath ensuite to the guest bedroom, with a second door to the living room. GREAT closet space! 2nd bedroom has gorgeous east morning light! Close to all your favorite restaurants & museums, this location can't be missed. Parking is a breeze with two assigned covered spaces on the secure parking level! Amenities include rooftop pool, fitness center and an individual storage unit in the basement area. Don't miss this opportunity to own a piece of urban paradise in Downtown Raleigh. Pool & Gym on Rooftop - floor 17!! Club room too! The Association limits leased residential units to 25% and currently maintains a waiting list; buyers intending to lease should review the 2018 Rental Cap Amendment and Board policy.
For sale
$465,000
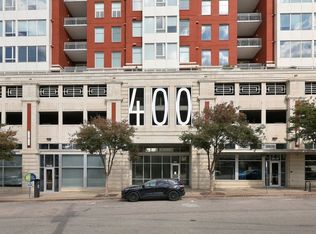
400 W North St APT 826, Raleigh, NC 27603
2beds
1,272sqft
Condominium
Built in 2008
-- sqft lot
$451,200 Zestimate®
$366/sqft
$366/mo HOA
What's special
Custom paintEngineered hardwood floorsAmenities include rooftop poolGranite countersLarge corner private balconySpacious great roomGreat closet space
- 43 days
- 371
- 39
Zillow last checked:
Listing updated:
Listed by:
Ann-Cabell Baum 919-828-0077,
Glenwood Agency, LLC,
Lisa Rose 919-828-0077,
Glenwood Agency, LLC
Source: Doorify MLS,MLS#: 10188020
Facts & features
Interior
Bedrooms & bathrooms
- Bedrooms: 2
- Bathrooms: 2
- Full bathrooms: 2
- Main level bathrooms: 2
- Main level bedrooms: 2
Primary bedroom
- Level: Main
- Area: 182 Square Feet
- Dimensions: 14.0 x 13.0
Bedroom 2
- Level: Main
- Area: 153.72 Square Feet
- Dimensions: 12.6 x 12.2
Dining room
- Level: Main
- Area: 151.2 Square Feet
- Dimensions: 13.5 x 11.2
Family room
- Level: Main
- Area: 218.42 Square Feet
- Dimensions: 16.3 x 13.4
Kitchen
- Level: Main
- Area: 130 Square Feet
- Dimensions: 12.5 x 10.4
Other
- Description: Balcony - northeast facing - corner unit
- Level: Main
- Area: 105 Square Feet
- Dimensions: 15.0 x 7.0
Heating
- Electric, Forced Air, None
Cooling
- Central Air, Ceiling Fan(s), Electric, Heat Pump
Appliances
- Included: Built-In Electric Range, Built-In Range, Dryer, Disposal, Dishwasher, Free-Standing Refrigerator, Microwave, Range, Refrigerator, Range Hood, Stainless Steel Appliance(s), Washer/Dryer, Water Heater
- Laundry: Laundry Closet, Inside, Main Level, In Unit
Features
- Breakfast Bar, Built-in Features, Ceiling Fan(s), Entrance Foyer, Elevator, Granite Counters, High Ceilings, Kitchen Island, Recessed Lighting, Storage, Walk-In Closet(s), Kitchen/Dining Room Combination, Living/Dining Room Combination
- Flooring: Carpet, Simulated Wood, Tile, Wood
- Doors: Sliding Doors
- Windows: Double Pane Windows
- Common walls with other units/homes: 2+ Common Walls
Interior area
- Total structure area: 1,272
- Total interior livable area: 1,272 sqft
- Finished area above ground: 1,272
- Finished area below ground: 0
Property
Parking
- Total spaces: 2
- Parking features: Assigned, Attached, Concrete, Garage Faces Rear, Garage Faces Side, Garage, Garage Door Opener, On Site, Paved, Parking Lot
- Garage spaces: 2
Features
- Levels: One
- Stories: 17
- Entry location: Lobby, elevator to 8
- Patio & porch: Covered, Porch, Terrace
- Exterior features: Balcony, Lighting, Outdoor Grill, Outdoor Kitchen, Permeable Paving
- Has view: Yes
- View description: City, City Lights, Panoramic, Pool, Skyline
Lot
- Features: City Lot, Corner Lot
Details
- Additional structures: Garage(s), Storage
- Parcel number: Real Estate ID 0403468 PIN # 1704502819
- Special conditions: Standard
Construction
Type & style
- Home type: Condo
- Architectural style: Contemporary,Modern,Transitional
- Property subtype: Condominium
Materials
- Brick, Concrete
- Foundation: Combination
- Roof: Membrane
Condition
- Updated/Remodeled
- New construction: No
- Year built: 2008
Details
- Builder name: Choate Construction
Utilities & green energy
- Sewer: Public Sewer
- Water: Public
- Utilities for property: Cable Available, Electricity Available, Sewer Available, Water Available
Community & HOA
Community
- Features: Curbs, Fitness Center, Gated, Other, Pool, Street Lights, Sidewalks
- Security: Fire Alarm, Fire Sprinkler System, Gated Community, Key Card Entry, Smoke Detector(s), Security Gate
- Subdivision: West Condominiums
HOA
- Has HOA: Yes
- Amenities included: Fitness Center, Landscaping, Parking, Pool, Recreation Room
- Services included: Maintenance Grounds
- HOA fee: $366 monthly
- HOA name: West at North HOA
- HOA phone: 919-821-1350
Location
- Region: Raleigh
Financial & listing details
- Price per square foot: $366/sqft
- Tax assessed value: $566,895
- Annual tax amount: $5,559
- Date on market: 8/21/2026
- Listing agreement: Exclusive Right To Sell
- Listing terms: Cash,Conventional,Other
- Road surface type: Concrete
Estimated market value
$451,200
$429,000 - $474,000
$2,356/mo
Price history
| Date | Event | Price |
|---|---|---|
| 8/21/2026 | Listed for sale | $465,000+34.8%$366/sqft |
Source:  Doorify MLS #10188020 Report a problem Doorify MLS #10188020 Report a problem | ||
| 7/5/2023 | Listing removed | -- |
Source: Doorify MLS #2513853 Report a problem | ||
| 6/1/2023 | Listed for rent | $2,700+3.8%$2/sqft |
Source: Doorify MLS #2513853 Report a problem | ||
| 5/23/2022 | Listing removed | -- |
Source: Zillow Rental Network Premium Report a problem | ||
| 5/10/2022 | Listed for rent | $2,600+18.2%$2/sqft |
Source: Zillow Rental Network Premium #2448058 Report a problem | ||
| 1/3/2021 | Listing removed | -- |
Source: Doorify MLS Report a problem | ||
| 10/9/2020 | Listed for rent | $2,200$2/sqft |
Source: Glenwood Agency, LLC #2347288 Report a problem | ||
| 10/2/2019 | Listing removed | $2,200$2/sqft |
Source: Glenwood Agency, LLC #2276711 Report a problem | ||
| 9/5/2019 | Listed for rent | $2,200+4.8%$2/sqft |
Source: Glenwood Agency, LLC #2276711 Report a problem | ||
| 12/22/2018 | Listing removed | $2,100$2/sqft |
Source: Glenwood Agency, LLC #2223108 Report a problem | ||
| 11/7/2018 | Listed for rent | $2,100$2/sqft |
Source: Glenwood Agency, LLC #2223108 Report a problem | ||
| 3/25/2014 | Sold | $345,000+7.8%$271/sqft |
Source: Public Record Report a problem | ||
| 2/15/2011 | Sold | $320,000$252/sqft |
Source: Public Record Report a problem | ||
Public tax history
| Year | Property taxes | Tax assessment |
|---|---|---|
| 2025 | $5,349 +0.4% | $566,895 |
| 2024 | $5,329 +7.4% | $566,895 +34.1% |
| 2023 | $4,960 +7.1% | $422,740 |
| 2022 | $4,633 +7.3% | $422,740 |
| 2021 | $4,319 +1.8% | $422,740 |
| 2020 | $4,244 +2.9% | $422,740 +25.8% |
| 2019 | $4,126 | $336,075 |
| 2018 | $4,126 +10.7% | $336,075 |
| 2017 | $3,728 +2% | $336,075 |
| 2016 | $3,655 -10.8% | $336,075 -8.2% |
| 2015 | $4,099 +5% | $366,136 |
| 2014 | $3,903 | $366,136 |
| 2013 | -- | $366,136 |
| 2012 | -- | $366,136 |
| 2011 | -- | $366,136 |
| 2010 | -- | $366,136 +6.1% |
| 2009 | -- | $344,965 |
Find assessor info on the county website
Monthly payment
Est. payment
Payment breakdown
Explore the cost of this home by adjusting the details. Changes won't be saved.Climate risks
Neighborhood: North Central
Nearby schools
Schools provided by the listing agent
- Elementary: Wake - Wiley Elementary
- Middle: Wake - Oberlin Middle
- High: Wake - Needham Broughton High
Source: Doorify MLS. This data may not be complete. We recommend contacting the local school district to confirm school assignments for this home.
Similar homes
- $449,9992 bd2 ba1.1k sqft222 Glenwood Ave APT 717, Raleigh, NC 27603For Sale
 MLS ID #10191628, Jordan McKenzi Bellamy. Doorify MLS
 - $435,0002 bd2 ba1.2k sqft222 Glenwood Ave, Raleigh, NC 27603For Sale
 MLS ID #10178208, Shaun Smith. Doorify MLS
 - $450,0002 bd3 ba1.3k sqft1001 Hillsborough St, Raleigh, NC 27603For Sale
 MLS ID #10190103, Ann-Cabell Baum. Doorify MLS
 - $495,0002 bd2 ba1.1k sqftParamount, Raleigh, NC 27603For Sale
 MLS ID #10153579, Alan Murray. Doorify MLS
 - $510,0002 bd2 ba1.2k sqft400 W North Street #810, Raleigh, NC 27603For Sale
 MLS ID #100561322, Sharon Farmer, Premier Agents Network. Hive MLS
 - $499,0002 bd2 ba1.4k sqft222 Glenwood Ave APT 304, Raleigh, NC 27603For SaleMLS ID #10139446, Jeannie Kyle. Doorify MLS
- $469,9002 bd2 ba1.5k sqft200 S Dawson St APT 111, Raleigh, NC 27601For SaleMLS ID #10188193, Christopher Webb. Doorify MLS
- $523,5002 bd2 ba1.2k sqftParamount, Raleigh, NC 27603For SaleMLS ID #10157758, Karen Coe. Doorify MLS
- $365,0001 bd1 ba956 sqft400 W North St APT 1028, Raleigh, NC 27603For SaleMLS ID #10195706, Marshall Rich. Doorify MLS
- $499,0002 bd2 ba1.1k sqft1300 Saint Marys St Suite 208, Raleigh, NC 27605For SaleMLS ID #10189962, Jenny Sloan. Doorify MLS
- $439,9002 bd3 ba1k sqft274 E Davie St #274, Raleigh, NC 27601For SaleMLS ID #10187067, Meredith Kisner. Doorify MLS
- $499,9002 bd2 ba978 sqft615 W Peace St #207, Raleigh, NC 27605For SaleMLS ID #10160643, Johnny Chappell. Doorify MLS
- $465,0002 bd2 ba974 sqft615 W Peace St #306, Raleigh, NC 27605For SaleMLS ID #10181640, Shiv Nunna. Doorify MLS
- $660,0002 bd2 ba1.4k sqft618 N Boylan Ave Suite 718, Raleigh, NC 27603For SaleMLS ID #10164539, Eddie Cash. Doorify MLS
- $375,0001 bd2 ba1k sqft618 N Boylan Ave Suite 520, Raleigh, NC 27603For SaleMLS ID #10130814, Katerina Dema. Doorify MLS
- $425,0002 bd2 ba1.4k sqft319 Fayetteville St Unit 405, Raleigh, NC 27601For SaleMLS ID #10174152, Kristin Vore. Doorify MLS
- $467,0002 bd2 ba974 sqft615 W Peace St #304, Raleigh, NC 27605For SaleMLS ID #10181646, Shiv Nunna. Doorify MLS
- $399,0002 bd2 ba1.3k sqft1535 Caraleigh Mills Ct APT 104, Raleigh, NC 27603For SaleMLS ID #10177767, Phillip DeMuth. Doorify MLS
- $315,0001 bd1 ba797 sqft222 Glenwood Ave APT 212, Raleigh, NC 27603For SaleMLS ID #10176251, Mark Jackson. Doorify MLS
- $595,0002 bd2 ba1.5k sqftPark Devereux, Raleigh, NC 27601For SaleMLS ID #10183399, Susan Rains. Doorify MLS
