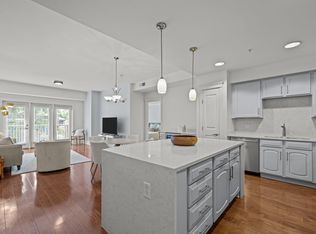
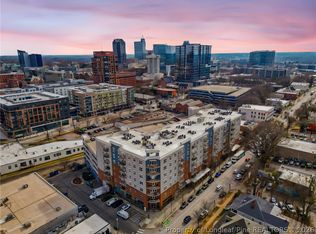
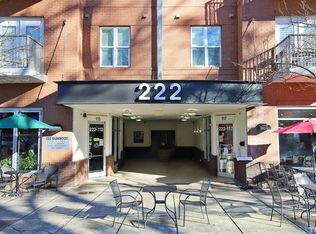
The largest floor plan in 222 Glenwood with expansive interior corner balcony overlooking the courtyard! **The coveted PERMIT TO LEASE CONVEYS WITH THIS UNIT.** ALSO AVAILABLE FOR LEASE. $2200/month. The popular Boylan design - *LARGEST floor plan* with the EXPANSIVE INSIDE CORNER BALCONY overlooking the pool and courtyard.. The open-concept layout is ideal for entertaining. Large living area, dining area, kitchen with great space for friends to join while cooking or serving cocktails. All appliances convey. The split-bedroom plan affords you the extra privacy when guests are in town. Both bedroom suites have deluxe bathrooms and ample closets; one is a huge walk-in. Plus EXTRA STORAGE comes with this unit. ENTIRE INTERIOR HAS FRESH NEW PAINT, BRAND NEW WINDOWS, NEW CARPET IN BEDROOMS. Engineered hardwoods in living areas and kitchen. You are front & center to grab morning coffee, dine al fresco, sip a craft brew, shop, enjoy music, concerts, museums, & truly experience the vibrant downtown. It's an easy bike ride to the best Farmer's Market in the state. You are surrounded by beautiful historic neighborhoods, which offer annual art walks, candlelight tours, porch parties.. loaded with grand old Oaks and charm. The newly designed Dix Park, Fletcher Park, Pullen Park are at your fingertips. Greenway access around the corner. Award-winning restaurants in every direction....from rooftop dining...to cozy corner booth...to sidewalk cafes... It is the lifestyle you've been looking for: comfortable, easy, and turn-key. Two parking spaces in the gated, secure garage. EV charging station. On-site security. Climate-controlled STORAGE UNIT is included with this condo. Loading dock and freight elevator. (Space 4 exclusive; other is floater. Storage unit is S 66). The resort style amenities include: saltwater pool, fitness center, club lounge, grilling area with bistro lighting, outdoor fireplace. Pet relief area. Secured entrance and building. Community areas well-maintained and HOA reserves are healthy. Onsite community manager during the week. ALSO AVAILABLE FOR LEASE. $2400/mo.
For sale
Price cut: $5K (9/16)
$499,000
222 Glenwood Ave APT 304, Raleigh, NC 27603
2beds
1,490sqft
Mixed Use
Built in 2007
-- sqft lot
$491,000 Zestimate®
$335/sqft
$554/mo HOA
What's special
Secured entrance and buildingPet relief areaAll appliances conveyBrand new windowsEv charging stationAmple closetsDining area
- 282 days
- 142
- 2
Zillow last checked:
Listing updated:
Listed by:
Jeannie Kyle 919-215-3631,
Berkshire Hathaway HomeService
Source: Doorify MLS,MLS#: 10139446
Facts & features
Interior
Bedrooms & bathrooms
- Bedrooms: 2
- Bathrooms: 2
- Full bathrooms: 2
- Main level bedrooms: 2
Primary bedroom
- Level: Main
- Area: 180 Square Feet
- Dimensions: 15.0 x 12.0
Bathroom 2
- Level: Main
- Area: 154 Square Feet
- Dimensions: 14.0 x 11.0
Dining room
- Level: Main
- Area: 126.44 Square Feet
- Dimensions: 11.6 x 10.9
Living room
- Level: Main
- Area: 211.72 Square Feet
- Dimensions: 15.8 x 13.4
Other
- Description: BALCONY
- Level: Main
- Area: 168 Square Feet
- Dimensions: 24.0 x 7.0
Heating
- Central, Forced Air
Cooling
- Central Air, Ceiling Fan(s)
Appliances
- Included: Built-In Range, Dishwasher, Range, Refrigerator, Washer, Washer/Dryer
- Laundry: In Hall, Inside, In Unit
Features
- Eat-in Kitchen, Granite Counters, High Speed Internet, Open Floorplan, Storage, Walk-In Closet(s), Kitchen/Dining Room Combination, Living/Dining Room Combination, Second Primary Bedroom, Smooth Ceilings
- Flooring: Carpet, Ceramic Tile, Stone, Simulated Wood
- Windows: Insulated Windows
Interior area
- Total structure area: 1,490
- Total interior livable area: 1,490 sqft
- Finished area above ground: 1,490
- Finished area below ground: 0
Property
Parking
- Total spaces: 2
- Parking features: Assigned, Attached, Covered, Deeded, Gated, Guest, Lighted, Off Street, On Site, Storage
- Garage spaces: 2
Accessibility
- Accessibility features: Accessible Common Area, Accessible Entrance
Features
- Levels: One
- Stories: 1
- Patio & porch: Covered, Terrace
- Exterior features: Built-in Barbecue, Courtyard, Outdoor Grill, Private Entrance
- Has view: Yes
- View description: Pool
Lot
- Features: Level
Details
- Parcel number: 17044407321
- Special conditions: Standard
Construction
Type & style
- Home type: Condo
- Architectural style: Traditional
- Property subtype: Mixed Use
Materials
- Brick Veneer, Concrete
- Foundation: Block, Brick/Mortar, Combination, Permanent
- Roof: Mixed
Condition
- New construction: No
- Year built: 2007
Utilities & green energy
- Sewer: Public Sewer
- Water: Private
- Utilities for property: Cable Available, Electricity Available, Electricity Connected, Sewer Connected, Water Available
Community & HOA
Community
- Features: Fitness Center, Pool
- Security: Building Security, Closed Circuit Camera(s), Secured Garage/Parking
- Subdivision: 222 Glenwood
HOA
- Has HOA: Yes
- Amenities included: Barbecue, Clubhouse, Elevator(s), Fitness Center, Hot Water, Insurance, Landscaping, Maintenance, Maintenance Grounds, Management, Meeting Room, Picnic Area, Parking, Pool, Recreation Room, Security, Storage, Service Elevator(s), Trash
- Services included: Maintenance Grounds, Security, Sewer, Trash, Water
- HOA fee: $554 monthly
- HOA name: 222Glenwood
- HOA phone: 919-878-8787
Location
- Region: Raleigh
Financial & listing details
- Price per square foot: $335/sqft
- Tax assessed value: $509,321
- Annual tax amount: $4,808
- Date on market: 1/5/2026
- Listing agreement: Exclusive Right To Sell
- Listing terms: Cash,Conventional
Estimated market value
$491,000
$466,000 - $516,000
$2,553/mo
Price history
| Date | Event | Price |
|---|---|---|
| 9/16/2026 | Price change | $499,000-1%$335/sqft |
Source:  Doorify MLS #10139446 Report a problem Doorify MLS #10139446 Report a problem | ||
| 8/24/2026 | Price change | $504,000-1%$338/sqft |
Source: Doorify MLS #10139446 Report a problem | ||
| 7/25/2026 | Price change | $509,000-0.2%$342/sqft |
Source: Doorify MLS #10139446 Report a problem | ||
| 6/15/2026 | Price change | $509,900-1%$342/sqft |
Source: Doorify MLS #10139446 Report a problem | ||
| 4/8/2026 | Price change | $514,900-0.8%$346/sqft |
Source: Doorify MLS #10139446 Report a problem | ||
| 3/6/2026 | Price change | $519,000-0.2%$348/sqft |
Source: Doorify MLS #10139446 Report a problem | ||
| 1/5/2026 | Listed for sale | $519,900-1.9%$349/sqft |
Source: Doorify MLS #10139446 Report a problem | ||
| 1/1/2026 | Listing removed | $529,900$356/sqft |
Source: Doorify MLS #10118455 Report a problem | ||
| 11/14/2025 | Price change | $529,900-0.9%$356/sqft |
Source: Doorify MLS #10118455 Report a problem | ||
| 9/25/2025 | Price change | $534,900-0.9%$359/sqft |
Source: Doorify MLS #10118455 Report a problem | ||
| 8/28/2025 | Listed for sale | $539,900+48.3%$362/sqft |
Source: Doorify MLS #10118455 Report a problem | ||
| 6/28/2021 | Listing removed | -- |
Source: Zillow Rental Network Premium Report a problem | ||
| 6/7/2021 | Listed for rent | $2,250+13.9%$2/sqft |
Source: Zillow Rental Network Premium #2381513 Report a problem | ||
| 4/11/2019 | Listing removed | $1,975$1/sqft |
Source: Glenwood Agency, LLC #2224299 Report a problem | ||
| 2/1/2019 | Price change | $1,975-3.7%$1/sqft |
Source: Glenwood Agency, LLC #2224299 Report a problem | ||
| 1/4/2019 | Price change | $2,050-4.7%$1/sqft |
Source: Glenwood Agency, LLC #2224299 Report a problem | ||
| 11/29/2018 | Price change | $2,150-2.3%$1/sqft |
Source: Glenwood Agency, LLC #2224299 Report a problem | ||
| 11/14/2018 | Price change | $2,200+5%$1/sqft |
Source: Glenwood Agency, LLC #2224299 Report a problem | ||
| 10/19/2018 | Price change | $2,095-3.7%$1/sqft |
Source: Hudson Residential Brokerage #2209177 Report a problem | ||
| 9/29/2018 | Price change | $2,175-0.9%$1/sqft |
Source: Hudson Residential Brokerage #2209177 Report a problem | ||
| 9/20/2018 | Price change | $2,195-4.4%$1/sqft |
Source: Hudson Residential Brokerage #2209177 Report a problem | ||
| 8/12/2018 | Listed for rent | $2,295$2/sqft |
Source: Hudson Residential Brokerage #2209177 Report a problem | ||
| 8/22/2008 | Sold | $364,000$244/sqft |
Source: Public Record Report a problem | ||
Public tax history
| Year | Property taxes | Tax assessment |
|---|---|---|
| 2025 | $4,808 +0.4% | $509,321 |
| 2024 | $4,790 -3.2% | $509,321 +20.8% |
| 2023 | $4,948 +7.1% | $421,725 |
| 2022 | $4,621 +7.3% | $421,725 |
| 2021 | $4,309 +1.8% | $421,725 |
| 2020 | $4,234 -2% | $421,725 +19.9% |
| 2019 | $4,319 | $351,842 |
| 2018 | $4,319 +10.7% | $351,842 |
| 2017 | $3,902 +2% | $351,842 |
| 2016 | $3,826 -12.1% | $351,842 -9.5% |
| 2015 | $4,351 +5% | $388,777 |
| 2014 | $4,143 | $388,777 |
| 2013 | -- | $388,777 |
| 2012 | -- | $388,777 |
| 2011 | -- | $388,777 |
| 2010 | -- | $388,777 +2.9% |
| 2009 | -- | $377,728 |
Find assessor info on the county website
Monthly payment
Est. payment
Payment breakdown
Explore the cost of this home by adjusting the details. Changes won't be saved.Climate risks
Neighborhood: Hillsborough
Nearby schools
Schools provided by the listing agent
- Elementary: Wake - Wiley Elementary
- Middle: Wake - Moore Square Middle
- High: Wake - Needham Broughton High
Source: Doorify MLS. This data may not be complete. We recommend contacting the local school district to confirm school assignments for this home.
Similar homes
- $465,0002 bd2 ba1.2k sqftWest at North Condos, Raleigh, NC 27603For Sale

 MLS ID #10188020, Ann-Cabell Baum. Doorify MLS
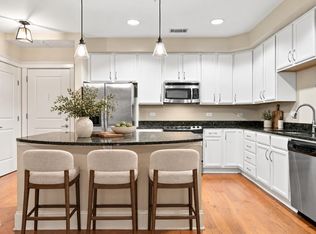
 - $449,9992 bd2 ba1.1k sqft222 Glenwood Ave APT 717, Raleigh, NC 27603For Sale
 MLS ID #10191628, Jordan McKenzi Bellamy. Doorify MLS
 - $495,0002 bd2 ba1.1k sqftParamount, Raleigh, NC 27603For Sale
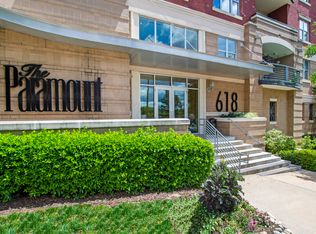 MLS ID #10153579, Alan Murray. Doorify MLS
 - $435,0002 bd2 ba1.2k sqft222 Glenwood Ave, Raleigh, NC 27603For Sale
 MLS ID #10178208, Shaun Smith. Doorify MLS
 - $523,5002 bd2 ba1.2k sqftParamount, Raleigh, NC 27603For SaleMLS ID #10157758, Karen Coe. Doorify MLS
- $469,9002 bd2 ba1.5k sqft200 S Dawson St APT 111, Raleigh, NC 27601For SaleMLS ID #10188193, Christopher Webb. Doorify MLS
- $489,0002 bd2 ba1.1k sqft1300 Saint Marys St Suite 208, Raleigh, NC 27605For SaleMLS ID #10189962, Jenny Sloan. Doorify MLS
- $660,0002 bd2 ba1.4k sqft618 N Boylan Ave Suite 718, Raleigh, NC 27603For SaleMLS ID #10164539, Eddie Cash. Doorify MLS
- $588,0002 bd2 ba1.5k sqftPark Devereux, Raleigh, NC 27601For SaleMLS ID #10183399, Susan Rains. Doorify MLS
- $319,0001 bd1 ba799 sqft222 Glenwood Ave APT 612, Raleigh, NC 27603For SaleMLS ID #10196981, Nicolle Lyn Schneider. Doorify MLS
- $365,0001 bd1 ba956 sqft400 W North St APT 1028, Raleigh, NC 27603For SaleMLS ID #10195706, Marshall Rich. Doorify MLS
- $399,9001 bd1 ba896 sqftPNC Plaza, Raleigh, NC 27601For SaleMLS ID #10198139, Christine Ferree Stilley. Doorify MLS
- $315,0001 bd1 ba797 sqft222 Glenwood Ave APT 212, Raleigh, NC 27603For SaleMLS ID #10176251, Mark Jackson. Doorify MLS
- $439,9002 bd3 ba1k sqft274 E Davie St #274, Raleigh, NC 27601For SaleMLS ID #10187067, Meredith Kisner. Doorify MLS
- $321,0001 bd1 ba797 sqft222 Glenwood , Raleigh, NC 27603For SaleMLS ID #10178083, Roger Ashby. Doorify MLS
- $595,0002 bd2 ba1.2k sqft1300 Saint Marys St Suite 301, Raleigh, NC 27605For SaleMLS ID #10190645, Michelle Lamour Fuquay. Doorify MLS
- $389,9003 bd3 ba1.9k sqft3624 Olympia Dr, Raleigh, NC 27603For SaleMLS ID #10185983, Zachary Odeh. Doorify MLS
- $618,0003 bd2 ba1.2k sqft805 E Jones St, Raleigh, NC 27601For SaleMLS ID #10193337, Johnny Chappell. Doorify MLS
- $424,9992 bd2 ba974 sqft615 W Peace St #308, Raleigh, NC 27605New ConstructionMLS ID #10131132, Anne Godwin. Doorify MLS
