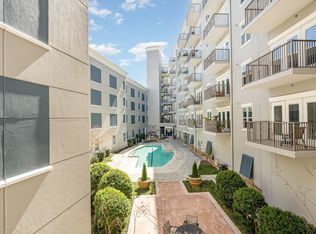
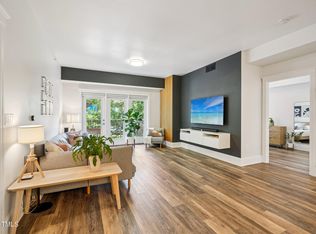
Beautiful 2 Bedroom Condo on the top floor of 222 Glenwood, Great location on Glenwood South in the heart of Raleigh. Freshly painted with a spilt bedroom layout and 10' ceilings. Balcony faces west towards Glenwood Avenue. Secure building with key fob access. Two reserved parking spaces (104 & 105) in a secure parking deck conveys with unit. Washer, dryer, and Refrigerator included. Numerous restaurants, bars, and shops are just steps away. HOA amenities include concierge, saltwater pool, gym, gas grills, clubhouse, water and sewer,
Sold for $450,000
$450,000
222 Glenwood Ave APT 707, Raleigh, NC 27603
2beds
1,170sqft
Condominium, Residential, Multi Family
Built in 2008
-- sqft lot
$439,800 Zestimate®
$385/sqft
$2,299 Estimated rent
Home value
$439,800
$418,000 - $466,000
$2,299/mo
Zestimate® history
Owner options
List your home for rent
$2,299/mo
Rent Zestimate®
Find your next renter with Zillow Rental Manager. Plus, with online applications, you can quickly screen prospective tenants – for free.
$2,299/mo
Rent Zestimate®
Refinance and save
$3,121/mo
Est. payment
Refinancing to a lower rate could help reduce your monthly payments and save thousands over the life of the loan.
$3,121/mo
Est. payment
Explore your selling options
Work with a Zillow partner agent
Leverage their expertise and Zillow's premium Showcase listings to get your home seen by more buyers.
Get startedList with your own agent
Get your home in front of millions of buyers by listing it on Zillow.
Learn how to do itSell it yourself
Take full control of how buyers see your home on Zillow by listing For Sale by Owner (FSBO).
List your homeWhat's special
Saltwater poolGas grillsSecure parking deckFreshly painted
Zillow last checked:
Listing updated:
Listed by:
Roger Ashby 919-697-9617,
Holleran Real Estate & Consult
Bought with:
Roger Ashby, 254075
Holleran Real Estate & Consult
Source: Doorify MLS,MLS#: 10010679
Facts & features
Interior
Bedrooms & bathrooms
- Bedrooms: 2
- Bathrooms: 2
- Full bathrooms: 2
Heating
- Forced Air, Heat Pump
Cooling
- Ceiling Fan(s), Central Air, Electric, Exhaust Fan, Heat Pump
Appliances
- Included: Dishwasher, Dryer, Electric Water Heater, Ice Maker, Microwave, Refrigerator, Stainless Steel Appliance(s), Washer
- Laundry: Electric Dryer Hookup, In Hall, In Unit, Inside, Washer Hookup
Features
- Bathtub/Shower Combination, Breakfast Bar, Ceiling Fan(s), Granite Counters, High Ceilings, Kitchen Island, Kitchen/Dining Room Combination, Living/Dining Room Combination, Open Floorplan, Recessed Lighting, Water Closet
- Flooring: Carpet, Laminate, None
- Windows: Insulated Windows
- Has fireplace: No
- Common walls with other units/homes: 1 Common Wall
Interior area
- Total structure area: 1,170
- Total interior livable area: 1,170 sqft
- Finished area above ground: 1,170
- Finished area below ground: 0
Property
Parking
- Total spaces: 2
- Parking features: Assigned, On Site, Secured
- Uncovered spaces: 2
Features
- Levels: One
- Stories: 1
- Exterior features: Balcony, Fire Pit, Gas Grill
- Pool features: Association, Community, Electric Heat, Salt Water
- Has view: Yes
- View description: City
Lot
- Size: 435 Square Feet
Details
- Parcel number: 1704407321
- Special conditions: Standard
Construction
Type & style
- Home type: Condo
- Architectural style: Traditional
- Property subtype: Condominium, Residential, Multi Family
- Attached to another structure: Yes
Materials
- Brick Veneer, Concrete, Plaster
- Foundation: Concrete, Combination
- Roof: Built-Up
Condition
- New construction: No
- Year built: 2008
- Major remodel year: 2008
Utilities & green energy
- Sewer: Public Sewer
- Water: Public
- Utilities for property: Cable Available, Electricity Connected, Sewer Available, Water Connected
Community & HOA
Community
- Features: Clubhouse, Fitness Center, Gated, Pool, Restaurant
- Subdivision: 222 Glenwood
HOA
- Has HOA: Yes
- Amenities included: Clubhouse, Concierge, Gated, Insurance, Landscaping, Maintenance Grounds, Pool, Recreation Room, Security, Service Elevator(s)
- Services included: Insurance, Maintenance Grounds, Maintenance Structure, Security, Sewer, Trash, Water
- HOA fee: $442 monthly
Location
- Region: Raleigh
Financial & listing details
- Price per square foot: $385/sqft
- Tax assessed value: $436,041
- Annual tax amount: $4,230
- Date on market: 2/12/2024
- Road surface type: Paved
Price history
| Date | Event | Price |
|---|---|---|
| 5/10/2024 | Sold | $450,000-1.1%$385/sqft |
Source:  Doorify MLS #10010679 Report a problem Doorify MLS #10010679 Report a problem | ||
| 4/3/2024 | Pending sale | $455,000$389/sqft |
Source: Doorify MLS #10010679 Report a problem | ||
| 3/15/2024 | Price change | $455,000-0.9%$389/sqft |
Source: Doorify MLS #10010679 Report a problem | ||
| 2/9/2024 | Listed for sale | $459,000+0.9%$392/sqft |
Source: Doorify MLS #10010679 Report a problem | ||
| 12/8/2023 | Listing removed | -- |
Source: BURMLS #2529241 Report a problem | ||
| 8/28/2023 | Listed for sale | $455,000+31.1%$389/sqft |
Source: Doorify MLS #2529241 Report a problem | ||
| 2/13/2020 | Sold | $347,000-0.9%$297/sqft |
Source: Doorify MLS #2283811 Report a problem | ||
| 1/22/2020 | Pending sale | $350,000$299/sqft |
Source: A Cole Realty LLC #2283811 Report a problem | ||
| 1/15/2020 | Price change | $350,000-1.4%$299/sqft |
Source: A Cole Realty LLC #2283811 Report a problem | ||
| 12/18/2019 | Price change | $355,000-1.4%$303/sqft |
Source: A Cole Realty LLC #2283811 Report a problem | ||
| 11/23/2019 | Listed for sale | $359,900$308/sqft |
Source: A Cole Realty LLC #2283811 Report a problem | ||
| 10/17/2019 | Pending sale | $359,900$308/sqft |
Source: A Cole Realty LLC #2283811 Report a problem | ||
| 10/16/2019 | Listed for sale | $359,900+35.8%$308/sqft |
Source: A Cole Realty LLC #2283811 Report a problem | ||
| 4/18/2011 | Sold | $265,000$226/sqft |
Source: Public Record Report a problem | ||
Public tax history
| Year | Property taxes | Tax assessment |
|---|---|---|
| 2025 | $4,119 +0.4% | $436,041 |
| 2024 | $4,104 -3% | $436,041 +21% |
| 2023 | $4,230 +7.1% | $360,302 |
| 2022 | $3,951 +7.2% | $360,302 |
| 2021 | $3,684 | $360,302 |
| 2020 | -- | $360,302 +20.2% |
| 2019 | $3,684 | $299,871 |
| 2018 | $3,684 +10.7% | $299,871 |
| 2017 | $3,328 +2% | $299,871 |
| 2016 | $3,264 -30% | $299,871 -28.1% |
| 2015 | $4,666 +5% | $416,984 |
| 2014 | $4,442 | $416,984 |
| 2013 | -- | $416,984 |
| 2012 | -- | $416,984 |
| 2011 | -- | $416,984 |
| 2010 | -- | $416,984 +13.4% |
| 2009 | -- | $367,687 |
Find assessor info on the county website
Neighborhood: Hillsborough
Nearby homes
- $357,0001 bd1 ba904 sqft222 Glenwood Ave APT 202, Raleigh, NC 27603Sold
- $355,0001 bd1 ba783 sqft222 Glenwood Ave APT 210, Raleigh, NC 27603Sold

- $449,1002 bd2 ba1.2k sqft222 Glenwood Ave APT 213, Raleigh, NC 27603Sold
- $420,0002 bd2 ba1.1k sqft222 Glenwood Ave #216, Raleigh, NC 27603Sold

- $353,0001 bd1 ba906 sqft222 Glenwood Ave APT 302, Raleigh, NC 27603Sold
- $509,9002 bd2 ba1.4k sqft222 Glenwood Ave APT 304, Raleigh, NC 27603For Sale
- $432,5002 bd2 ba1.2k sqft222 Glenwood Ave APT 313, Raleigh, NC 27603Sold
- $520,0002 bd2 ba1.3k sqft222 Glenwood Ave APT 318, Raleigh, NC 27603Sold
- $442,5002 bd2 ba1.3k sqft222 Glenwood Ave APT 413, Raleigh, NC 27603Sold
Nearby schools
GreatSchools rating
- 6/10Wiley ElementaryGrades: PK-5Distance: 0.3 mi
- 7/10Oberlin Middle SchoolGrades: 6-8Distance: 2.2 mi
- 7/10Needham Broughton HighGrades: 9-12Distance: 0.6 mi
Schools provided by the listing agent
- Elementary: Wake - Wiley
- Middle: Wake - Oberlin
- High: Wake - Broughton
Source: Doorify MLS. This data may not be complete. We recommend contacting the local school district to confirm school assignments for this home.
Get a cash offer in 3 minutes
Find out how much your home could sell for in as little as 3 minutes with a no-obligation cash offer.
Estimated market value
$439,800
Get a cash offer in 3 minutes
Find out how much your home could sell for in as little as 3 minutes with a no-obligation cash offer.
Estimated market value
$439,800
- North Carolina
- Wake County
- Raleigh
- 27603
- Hillsborough
- 222 Glenwood Ave Apartment 707
Nearby cities
Nearby neighborhoods
Nearby zip codes
Other Raleigh Topics
