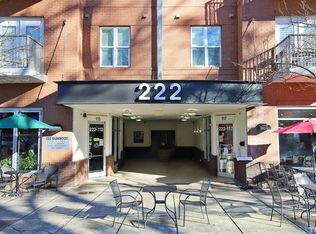
Incredible 6th floor home in the highly desirable 222 Glenwood! Location, location, location. Right in the heart of Glenwood South we find this tastefully updated 2 bedroom 2 bath modern condo. Featuring fresh interior paint & painted cabinets, updated hardwood floors, granite countertops, tile backsplash, and under cabinet lighting. Ample bedrooms with walk in closets with built-in closet systems. To make life even easier enjoy 1 assigned parking space and 1 floating space. Within the community you can enjoy easy elevator access, secure mail area, clubhouse, gym, and resort style pool. Just outside the front doors you can find incredible dining, nightlife, parks, greenways, and everything walkable that downtown Raleigh has to offer. Welcome Home!
For sale
Price cut: $15K (8/14)
$435,000
222 Glenwood Ave APT 607, Raleigh, NC 27603
2beds
1,253sqft
Condominium
Built in 2007
-- sqft lot
$425,400 Zestimate®
$347/sqft
$464/mo HOA
What's special
Easy elevator accessFresh interior paintResort style poolGranite countertopsTile backsplashUnder cabinet lightingUpdated hardwood floors
- 105 days
- 150
- 12
Zillow last checked:
Listing updated:
Listed by:
Shaun Smith 919-249-8383,
Society Real Estate, LLC
Source: Doorify MLS,MLS#: 10178208
Facts & features
Interior
Bedrooms & bathrooms
- Bedrooms: 2
- Bathrooms: 2
- Full bathrooms: 2
- Main level bedrooms: 2
Primary bedroom
- Level: Main
- Area: 19352 Square Feet
- Dimensions: 118.0 x 164.0
Bedroom 2
- Level: Main
- Area: 14910 Square Feet
- Dimensions: 105.0 x 142.0
Dining room
- Level: Main
- Area: 9576 Square Feet
- Dimensions: 126.0 x 76.0
Kitchen
- Level: Main
- Area: 106656 Square Feet
- Dimensions: 1111.0 x 96.0
Living room
- Level: Main
- Area: 24764 Square Feet
- Dimensions: 151.0 x 164.0
Heating
- None
Cooling
- Central Air
Appliances
- Included: Exhaust Fan
- Laundry: In Unit
Features
- Crown Molding, Double Vanity, Elevator, High Speed Internet, Open Floorplan, Recessed Lighting, Stone Counters, Tray Ceiling(s), Walk-In Closet(s), Walk-In Shower, Smooth Ceilings
- Flooring: Hardwood, Tile
- Windows: Double Pane Windows, Insulated Windows
Interior area
- Total structure area: 1,253
- Total interior livable area: 1,253 sqft
- Finished area above ground: 1,253
- Finished area below ground: 0
Property
Parking
- Total spaces: 3
- Parking features: Attached, Covered, Deck, Enclosed, Garage, Private
- Garage spaces: 2
- Uncovered spaces: 1
- Details: One assigned parking spot, and one floating.
Accessibility
- Accessibility features: Accessible Elevator Installed
Features
- Levels: Three Or More
- Stories: 7
- Patio & porch: Terrace
- Fencing: None
- Has view: Yes
- View description: Skyline, Trees/Woods
- Frontage type: Other
Lot
- Features: Other
- Residential vegetation: Other
Details
- Additional structures: None
- Parcel number: 1704407321 085
- Special conditions: Standard
Construction
Type & style
- Home type: Condo
- Architectural style: Traditional
- Property subtype: Condominium
Materials
- Brick
- Foundation: Slab
- Roof: Flat
Condition
- Updated/Remodeled
- New construction: No
- Year built: 2007
Utilities & green energy
- Sewer: Public Sewer
- Water: Public
Community & HOA
Community
- Features: Clubhouse, Fitness Center, Pool
- Security: Building Security, Secured Garage/Parking
- Subdivision: 222 Glenwood
HOA
- Has HOA: Yes
- Amenities included: Clubhouse, Elevator(s), Fitness Center, Game Room, Maintenance Grounds, Parking, Pool
- Services included: None
- HOA fee: $464 monthly
- HOA name: 222 Glenwood Residential Condo Association
- HOA phone: 919-878-8787
Location
- Region: Raleigh
Financial & listing details
- Price per square foot: $347/sqft
- Tax assessed value: $436,041
- Annual tax amount: $4,280
- Date on market: 7/6/2026
- Listing agreement: Exclusive Right To Sell
- Listing terms: Cash,Conventional,FHA,VA Loan
- Road surface type: Asphalt
Estimated market value
$425,400
$404,000 - $447,000
$2,238/mo
Price history
| Date | Event | Price |
|---|---|---|
| 8/14/2026 | Price change | $435,000-3.3%$347/sqft |
Source:  Doorify MLS #10178208 Report a problem Doorify MLS #10178208 Report a problem | ||
| 7/6/2026 | Listed for sale | $450,000$359/sqft |
Source: Doorify MLS #10178208 Report a problem | ||
| 5/27/2026 | Listing removed | $450,000$359/sqft |
Source: Doorify MLS #10138101 Report a problem | ||
| 4/14/2026 | Price change | $450,000-2.2%$359/sqft |
Source: Doorify MLS #10138101 Report a problem | ||
| 12/20/2025 | Listed for sale | $460,000+28.1%$367/sqft |
Source: Doorify MLS #10138101 Report a problem | ||
| 9/28/2018 | Sold | $359,000$287/sqft |
Source: Public Record Report a problem | ||
| 8/22/2018 | Pending sale | $359,000$287/sqft |
Source: The Virtual Realty Group #2209917 Report a problem | ||
| 8/16/2018 | Listed for sale | $359,000+33%$287/sqft |
Source: The Virtual Realty Group #2209917 Report a problem | ||
| 2/28/2014 | Sold | $270,000+1.9%$215/sqft |
Source: Public Record Report a problem | ||
| 10/31/2011 | Sold | $265,000$211/sqft |
Source: Public Record Report a problem | ||
Public tax history
| Year | Property taxes | Tax assessment |
|---|---|---|
| 2025 | $4,119 +0.4% | $436,041 |
| 2024 | $4,104 -3% | $436,041 +21% |
| 2023 | $4,230 +7.1% | $360,302 |
| 2022 | $3,951 +7.2% | $360,302 |
| 2021 | $3,684 +1.8% | $360,302 |
| 2020 | $3,620 -1.7% | $360,302 +20.2% |
| 2019 | $3,684 | $299,871 |
| 2018 | $3,684 +10.7% | $299,871 |
| 2017 | $3,328 +2% | $299,871 |
| 2016 | $3,264 -26.3% | $299,871 -24.2% |
| 2015 | $4,429 +5% | $395,735 |
| 2014 | $4,216 | $395,735 |
| 2013 | -- | $395,735 |
| 2012 | -- | $395,735 |
| 2011 | -- | $395,735 |
| 2010 | -- | $395,735 +10.9% |
| 2009 | -- | $356,909 |
Find assessor info on the county website
Monthly payment
Est. payment
Payment breakdown
Explore the cost of this home by adjusting the details. Changes won't be saved.Climate risks
Neighborhood: Hillsborough
Nearby schools
Schools provided by the listing agent
- Elementary: Wake County Schools
- Middle: Wake County Schools
- High: Wake County Schools
Source: Doorify MLS. This data may not be complete. We recommend contacting the local school district to confirm school assignments for this home.


Similar homes
- $449,9992 bd2 ba1.1k sqft222 Glenwood Ave APT 717, Raleigh, NC 27603For Sale
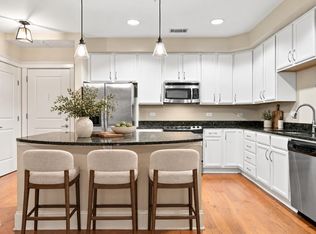
 MLS ID #10191628, Jordan McKenzi Bellamy. Doorify MLS
 - $465,0002 bd2 ba1.2k sqftWest at North Condos, Raleigh, NC 27603For Sale
 MLS ID #10188020, Ann-Cabell Baum. Doorify MLS
 - $445,0002 bd3 ba1.3k sqft1001 Hillsborough St, Raleigh, NC 27603For Sale
 MLS ID #10190103, Ann-Cabell Baum. Doorify MLS
 - $495,0002 bd2 ba1.1k sqftParamount, Raleigh, NC 27603For Sale
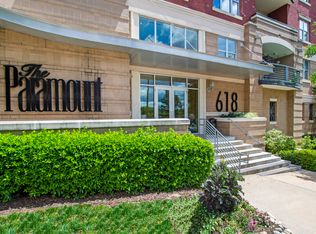 MLS ID #10153579, Alan Murray. Doorify MLS
 - $420,0002 bd2 ba1k sqft243 New Bern Pl #301, Raleigh, NC 27601For SaleMLS ID #10197595, Rachel Goley Lowe. Doorify MLS
- $510,0002 bd2 ba1.2k sqft400 W North Street #810, Raleigh, NC 27603For Sale
 MLS ID #100561322, Sharon Farmer, Premier Agents Network. Hive MLS
 - $499,0002 bd2 ba1.4k sqft222 Glenwood Ave APT 304, Raleigh, NC 27603For SaleMLS ID #10139446, Jeannie Kyle. Doorify MLS
- $469,9002 bd2 ba1.5k sqft200 S Dawson St APT 111, Raleigh, NC 27601For SaleMLS ID #10188193, Christopher Webb. Doorify MLS
- $523,5002 bd2 ba1.2k sqftParamount, Raleigh, NC 27603For SaleMLS ID #10157758, Karen Coe. Doorify MLS
- $365,0001 bd1 ba956 sqft400 W North St APT 1028, Raleigh, NC 27603For SaleMLS ID #10195706, Marshall Rich. Doorify MLS
- $319,0001 bd1 ba799 sqft222 Glenwood Ave APT 612, Raleigh, NC 27603For SaleMLS ID #10196981, Nicolle Lyn Schneider. Doorify MLS
- $489,0002 bd2 ba1.1k sqft1300 Saint Marys St Suite 208, Raleigh, NC 27605For SaleMLS ID #10189962, Jenny Sloan. Doorify MLS
- $399,9001 bd1 ba896 sqftPNC Plaza, Raleigh, NC 27601For SaleMLS ID #10198139, Christine Ferree Stilley. Doorify MLS
- $375,0002 bd2 ba1.3k sqft1535 Caraleigh Mills Ct APT 104, Raleigh, NC 27603For SaleMLS ID #10177767, Phillip DeMuth. Doorify MLS
- $424,9992 bd2 ba974 sqft615 W Peace St #308, Raleigh, NC 27605New ConstructionMLS ID #10131132, Anne Godwin. Doorify MLS
- $419,9993 bd4 ba1.7k sqft2800 Bedford Green Dr Unit 100, Raleigh, NC 27604For SaleMLS ID #10183346, Laurie Marcey. Doorify MLS
- $465,0002 bd2 ba974 sqft615 W Peace St #306, Raleigh, NC 27605For SaleMLS ID #10181640, Shiv Nunna. Doorify MLS
- $350,0002 bd2 ba982 sqft1021 Brighthurst Dr Unit 103, Raleigh, NC 27605For SaleMLS ID #10180787, Casey House. Doorify MLS
- $350,0002 bd2 ba1.1k sqft1000 Brighthurst Dr Unit 309, Raleigh, NC 27605For SaleMLS ID #10184675, Susan Doninger Greer. Doorify MLS
- $595,0002 bd2 ba1.2k sqft1300 Saint Marys St Suite 301, Raleigh, NC 27605For SaleMLS ID #10190645, Michelle Lamour Fuquay. Doorify MLS
