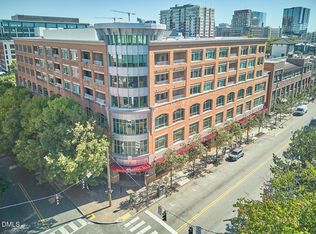
Stunning top-floor condo in the heart of Glenwood South, Downtown Raleigh! Discover urban living at its finest with this 2 bed/ 2.5 bath condo, offering expansive views of downtown Raleigh. Step inside to find beautiful hardwood flooring throughout, a large living area complete with a cozy gas fireplace, recessed lighting, built-in bookshelves, and access to a charming private balcony with brand new flooring as of Spring 2024. This unit is perfect for entertaining with a formal dining room and an updated kitchen featuring granite countertops, an island, a bar, stainless steel appliances, and a wine fridge. The luxurious primary bedroom boasts floor-to-ceiling windows, a massive walk-in closet with custom shelving, and an ensuite bath equipped with dual vanities and a spacious tiled walk-in shower. Plus, a second bedroom with an ensuite bath, an office, a laundry closet, and a convenient powder room! Unit comes with 1 covered parking space. This unit does not face Glenwood Avenue, allowing you to enjoy the city views without excessive street noise. This unbeatable location is just a short stroll away from Publix, Smoky Hollow eateries, bars, and shopping. Don't miss the opportunity to make this exquisite condo your new home and experience the best of downtown Raleigh living!
Sold for $545,000
$545,000
510 Glenwood Ave APT 611, Raleigh, NC 27603
2beds
1,841sqft
Condominium, Residential
Built in 2000
-- sqft lot
$559,000 Zestimate®
$296/sqft
$3,127 Estimated rent
Home value
$559,000
$525,000 - $598,000
$3,127/mo
Zestimate® history
Owner options
List your home for rent
$3,127/mo
Rent Zestimate®
Find your next renter with Zillow Rental Manager. Plus, with online applications, you can quickly screen prospective tenants – for free.
$3,127/mo
Rent Zestimate®
Refinance and save
$3,628/mo
Est. payment
Refinancing to a lower rate could help reduce your monthly payments and save thousands over the life of the loan.
$3,628/mo
Est. payment
Explore your selling options
Work with a Zillow partner agent
Leverage their expertise and Zillow's premium Showcase listings to get your home seen by more buyers.
Get startedList with your own agent
Get your home in front of millions of buyers by listing it on Zillow.
Learn how to do itSell it yourself
Take full control of how buyers see your home on Zillow by listing For Sale by Owner (FSBO).
List your homeWhat's special
Cozy gas fireplaceRecessed lightingCharming private balconySpacious tiled walk-in showerBeautiful hardwood flooringGranite countertopsLaundry closet
Zillow last checked:
Listing updated:
Listed by:
Liz Brown 919-520-7590,
Compass -- Cary
Bought with:
Brandon Yopp, 299750
The Oceanaire Realty
Source: Doorify MLS,MLS#: 10039910
Facts & features
Interior
Bedrooms & bathrooms
- Bedrooms: 2
- Bathrooms: 3
- Full bathrooms: 2
- 1/2 bathrooms: 1
Heating
- Electric, Heat Pump
Cooling
- Central Air
Appliances
- Included: Disposal, Electric Cooktop, Electric Oven, Electric Water Heater, Microwave, Refrigerator, Stainless Steel Appliance(s), Trash Compactor
- Laundry: Electric Dryer Hookup, In Unit, Laundry Room, Main Level, Washer Hookup
Features
- Bathtub/Shower Combination, Bookcases, Breakfast Bar, Built-in Features, Ceiling Fan(s), Crown Molding, Double Vanity, Eat-in Kitchen, Entrance Foyer, Granite Counters, High Ceilings, Kitchen Island, Open Floorplan, Pantry, Master Downstairs, Recessed Lighting, Separate Shower, Smooth Ceilings, Sound System, Walk-In Closet(s), Walk-In Shower
- Flooring: Bamboo, Carpet, Tile
- Number of fireplaces: 1
- Fireplace features: Family Room, Gas Log
- Common walls with other units/homes: 2+ Common Walls
Interior area
- Total structure area: 1,841
- Total interior livable area: 1,841 sqft
- Finished area above ground: 1,841
- Finished area below ground: 0
Property
Parking
- Total spaces: 1
- Parking features: Assigned, Attached, Garage, On Site, On Street
- Attached garage spaces: 1
Features
- Levels: One
- Stories: 1
- Patio & porch: Awning(s)
- Exterior features: Balcony
- Has view: Yes
- View description: City, City Lights
Lot
- Features: City Lot
Details
- Parcel number: 1704418502
- Special conditions: Standard
Construction
Type & style
- Home type: Condo
- Architectural style: Transitional
- Property subtype: Condominium, Residential
- Attached to another structure: Yes
Materials
- Brick, Glass
- Foundation: Slab
- Roof: Flat
Condition
- New construction: No
- Year built: 2000
Utilities & green energy
- Sewer: Public Sewer
- Water: Public
- Utilities for property: Cable Available, Natural Gas Available, Phone Available
Community & HOA
Community
- Subdivision: 510 Glenwood
HOA
- Has HOA: Yes
- Amenities included: Elevator(s), Insurance, Maintenance, Maintenance Grounds, Maintenance Structure, Management, Parking, Trash, Water
- Services included: Insurance, Maintenance Grounds, Maintenance Structure, Sewer, Trash, Water
- HOA fee: $389 monthly
Location
- Region: Raleigh
Financial & listing details
- Price per square foot: $296/sqft
- Tax assessed value: $628,391
- Annual tax amount: $5,637
- Date on market: 7/8/2024
- Road surface type: Paved
Price history
| Date | Event | Price |
|---|---|---|
| 12/20/2024 | Sold | $545,000-2.7%$296/sqft |
Source:  Doorify MLS #10039910 Report a problem Doorify MLS #10039910 Report a problem | ||
| 12/3/2024 | Pending sale | $560,000$304/sqft |
Source: Doorify MLS #10039910 Report a problem | ||
| 11/19/2024 | Price change | $560,000-2.6%$304/sqft |
Source: Doorify MLS #10039910 Report a problem | ||
| 10/29/2024 | Price change | $575,000-4.2%$312/sqft |
Source: Doorify MLS #10039910 Report a problem | ||
| 10/1/2024 | Price change | $599,999-2.4%$326/sqft |
Source: Doorify MLS #10039910 Report a problem | ||
| 9/19/2024 | Price change | $615,000-1.6%$334/sqft |
Source: Doorify MLS #10039910 Report a problem | ||
| 8/9/2024 | Price change | $625,000-3.8%$339/sqft |
Source: Doorify MLS #10039910 Report a problem | ||
| 7/8/2024 | Listed for sale | $650,000+31.3%$353/sqft |
Source: Doorify MLS #10039910 Report a problem | ||
| 5/18/2021 | Listing removed | -- |
Source: Zillow Rental Network Premium Report a problem | ||
| 5/11/2021 | Listed for rent | $2,450-9.1%$1/sqft |
Source: Zillow Rental Network Premium Report a problem | ||
| 4/15/2020 | Listing removed | $495,000$269/sqft |
Source: DuBois Property Group #2282037 Report a problem | ||
| 3/20/2020 | Listing removed | $2,695$1/sqft |
Source: Abare Real Estate & Property M #2302836 Report a problem | ||
| 3/20/2020 | Price change | $495,000-1%$269/sqft |
Source: DuBois Property Group #2282037 Report a problem | ||
| 3/1/2020 | Price change | $2,695-3.6%$1/sqft |
Source: Abare Real Estate & Property M #2302836 Report a problem | ||
| 2/20/2020 | Listed for rent | $2,795$2/sqft |
Source: Abare Real Estate & Property M #2302836 Report a problem | ||
| 2/14/2020 | Price change | $499,999-2.9%$272/sqft |
Source: DuBois Property Group #2282037 Report a problem | ||
| 2/5/2020 | Price change | $515,000-1.9%$280/sqft |
Source: DuBois Property Group #2282037 Report a problem | ||
| 12/3/2019 | Listed for sale | $525,000$285/sqft |
Source: DuBois Property Group #2282037 Report a problem | ||
| 10/29/2019 | Pending sale | $525,000$285/sqft |
Source: DuBois Property Group #2282037 Report a problem | ||
| 10/7/2019 | Listed for sale | $525,000+18.6%$285/sqft |
Source: Local MLS #2282037 Report a problem | ||
| 5/4/2017 | Sold | $442,500-13.6%$240/sqft |
Source: Doorify MLS #2113678 Report a problem | ||
| 9/18/2006 | Sold | $512,000+19.3%$278/sqft |
Source: Public Record Report a problem | ||
| 9/8/2004 | Sold | $429,000$233/sqft |
Source: Public Record Report a problem | ||
Public tax history
| Year | Property taxes | Tax assessment |
|---|---|---|
| 2025 | $5,928 +0.4% | $628,391 |
| 2024 | $5,905 +4.7% | $628,391 +30.7% |
| 2023 | $5,638 +7.1% | $480,729 |
| 2022 | $5,265 +7.3% | $480,729 |
| 2021 | $4,909 +1.8% | $480,729 |
| 2020 | $4,823 -3.6% | $480,729 +17.9% |
| 2019 | $5,003 | $407,870 |
| 2018 | $5,003 +10.7% | $407,870 |
| 2017 | $4,520 +2% | $407,870 |
| 2016 | $4,432 -11.1% | $407,870 -8.5% |
| 2015 | $4,984 +5% | $445,591 |
| 2014 | $4,745 | $445,591 |
| 2013 | -- | $445,591 |
| 2012 | -- | $445,591 |
| 2011 | -- | $445,591 |
| 2010 | -- | $445,591 |
| 2009 | -- | $445,591 |
| 2008 | -- | -- |
| 2007 | -- | -- |
| 2006 | -- | -- |
Find assessor info on the county website
Neighborhood: Hillsborough
Nearby homes
- $350,0001 bd2 ba884 sqft510 Glenwood Ave APT 602, Raleigh, NC 27603For Sale

- $298,0001 bd2 ba949 sqft510 Glenwood Ave APT 409, Raleigh, NC 27603Sold

- $375,0002 bd2 ba1.2k sqft510 Glenwood Ave APT 410, Raleigh, NC 27603Sold
- $649,0002 bd3 ba1.8k sqft510 Glenwood Ave, Raleigh, NC 27603For Sale

- $502,1002 bd2 ba1.7k sqft510 Glenwood Ave APT 401, Raleigh, NC 27603Off Market
- $490,100-- bd2 ba1.5k sqft510 Glenwood Ave APT 501, Raleigh, NC 27603Off Market
- $550,2002 bd2 ba1.7k sqft510 Glenwood Ave APT 601, Raleigh, NC 27603Off Market
- $708,7002 bd3 ba2.1k sqft510 Glenwood Ave APT 403, Raleigh, NC 27603Off Market
Nearby schools
GreatSchools rating
- 6/10Wiley ElementaryGrades: PK-5Distance: 0.3 mi
- 7/10Oberlin Middle SchoolGrades: 6-8Distance: 2 mi
- 7/10Needham Broughton HighGrades: 9-12Distance: 0.5 mi
Schools provided by the listing agent
- Elementary: Wake - Wiley
- Middle: Wake - Oberlin
- High: Wake - Broughton
Source: Doorify MLS. This data may not be complete. We recommend contacting the local school district to confirm school assignments for this home.
Get a cash offer in 3 minutes
Find out how much your home could sell for in as little as 3 minutes with a no-obligation cash offer.
Estimated market value
$559,000
Get a cash offer in 3 minutes
Find out how much your home could sell for in as little as 3 minutes with a no-obligation cash offer.
Estimated market value
$559,000
- North Carolina
- Wake County
- Raleigh
- 27603
- Hillsborough
- 510 Glenwood Ave Apartment 611
Nearby cities
Nearby neighborhoods
Nearby zip codes
Other Raleigh Topics
