Experience spacious city living in the heart of downtown Raleigh at 510 Glenwood Avenue, Unit 511. One of the largest floor plans in the building, this beautifully designed residence offers two bedrooms, two-and-a-half baths, a private office, and a formal dining room—providing exceptional flexibility for everyday living, working from home, and entertaining. The open living area is filled with natural light and flows seamlessly into the kitchen and dining spaces. The well-appointed kitchen features Samsung appliances, generous cabinetry, and ample counter space. The spacious primary suite includes a private bath and California walk-in closet, the secondary bedroom offers comfort and privacy for guests. Additional highlights include secure building access, assigned parking space #22, an in-unit laundry area, and the convenience of low-maintenance condominium living. Located in the vibrant Glenwood South district, Unit 511 places you just steps from Publix at Smoky Hollow, restaurants, coffee shops, entertainment, and nightlife. With generous living space and an outstanding location in the heart of Raleigh, this residence offers a rare opportunity to enjoy the best of downtown living.
For sale
$649,000
510 Glenwood Ave, Raleigh, NC 27603
2beds
1,847sqft
:
Get pre-qualified$4,386/mo
Condominium, Residential
Built in 2000
-- sqft lot
$-- Zestimate®
$351/sqft
$435/mo HOA
What's special
Two-and-a-half bathsPrivate officeAmple counter spaceWell-appointed kitchenIn-unit laundry areaSamsung appliancesSpacious primary suite
- 19 days |
- 410 |
- 15 |
Zillow last checked:
Listing updated:
Listed by:
Sharon N Baggett 919-247-9124,
Coldwell Banker HPW
Source: Doorify MLS,MLS#: 10178397
Facts & features
Interior
Bedrooms & bathrooms
- Bedrooms: 2
- Bathrooms: 3
- Full bathrooms: 2
- 1/2 bathrooms: 1
Heating
- None
Cooling
- Central Air, Electric, Heat Pump
Appliances
- Included: Built-In Electric Range, Built-In Range, Dishwasher, Disposal, Dryer, Electric Cooktop, Electric Range, Free-Standing Electric Range, Free-Standing Range, Free-Standing Refrigerator, Ice Maker, Microwave, Range, Refrigerator, Washer, Washer/Dryer
- Laundry: In Unit, Inside, Laundry Room
Features
- Beamed Ceilings, Breakfast Bar, Built-in Features, Ceiling Fan(s), Coffered Ceiling(s), Crown Molding, Double Vanity, Eat-in Kitchen, Entrance Foyer, Granite Counters, Kitchen Island, Open Floorplan, Recessed Lighting, Stone Counters, Walk-In Closet(s)
- Flooring: Concrete, Hardwood, Tile, Wood
- Windows: Blinds
- Basement: Concrete
- Number of fireplaces: 1
- Fireplace features: Family Room, Gas
- Common walls with other units/homes: 2+ Common Walls
Interior area
- Total structure area: 1,847
- Total interior livable area: 1,847 sqft
- Finished area above ground: 1,847
- Finished area below ground: 0
Property
Parking
- Total spaces: 1
- Parking features: Assigned, Covered, Electric Gate, Garage, Gated, Secured
- Attached garage spaces: 1
- Details: You may get a monthly discounted parking pass in the garage if you need more parking.
Accessibility
- Accessibility features: Accessible Elevator Installed, Accessible Entrance, Accessible Hallway(s)
Features
- Levels: Three Or More
- Stories: 3
- Patio & porch: Covered
- Exterior features: Balcony
- Pool features: Community
- Has view: Yes
- View description: City, Downtown
Details
- Parcel number: 1704418502
- Special conditions: Standard
Construction
Type & style
- Home type: Condo
- Architectural style: Modern
- Property subtype: Condominium, Residential
- Attached to another structure: Yes
Materials
- Brick, Concrete
- Foundation: Concrete, Slab
- Roof: Membrane
Condition
- New construction: No
- Year built: 2000
Utilities & green energy
- Sewer: Public Sewer
- Water: Public
- Utilities for property: Cable Available
Community & HOA
Community
- Features: Fitness Center, Pool
- Subdivision: 510 Glenwood
HOA
- Has HOA: Yes
- Amenities included: Gated, Indoor Pool, Insurance, Maintenance, Maintenance Grounds, Maintenance Structure, Management, Security
- Services included: Gas, Insurance, Maintenance Grounds, Maintenance Structure, Pest Control, Security, Sewer, Trash, Water
- HOA fee: $435 monthly
Location
- Region: Raleigh
Financial & listing details
- Price per square foot: $351/sqft
- Annual tax amount: $5,946
- Date on market: 7/7/2026
- Road surface type: Asphalt
Estimated market value
Not available
Estimated sales range
Not available
$2,378/mo
Price history
| Date | Event | Price |
|---|---|---|
| 7/7/2026 | Listed for sale | $649,000+44.2%$351/sqft |
Source:  Doorify MLS #10178397 Report a problem Doorify MLS #10178397 Report a problem | ||
| 5/2/2023 | Listing removed | -- |
Source: Owner Report a problem | ||
| 3/20/2023 | Listed for sale | $450,000+45.2%$244/sqft |
Source: Owner Report a problem | ||
| 3/24/2021 | Listing removed | -- |
Source: Owner Report a problem | ||
| 1/10/2019 | Listing removed | $1,900$1/sqft |
Source: Rose Flederbach Report a problem | ||
| 12/1/2018 | Price change | $1,900-9.5%$1/sqft |
Source: Owner Report a problem | ||
| 11/11/2018 | Listed for rent | $2,100-22.2%$1/sqft |
Source: Owner Report a problem | ||
| 8/15/2018 | Listing removed | $2,700$1/sqft |
Source: Owner Report a problem | ||
| 7/10/2018 | Listed for rent | $2,700$1/sqft |
Source: Owner Report a problem | ||
| 3/26/2007 | Sold | $310,000-39.5%$168/sqft |
Source: Doorify MLS #908795 Report a problem | ||
| 9/18/2006 | Sold | $512,000+49.3%$277/sqft |
Source: Doorify MLS #853830 Report a problem | ||
| 4/23/2006 | Sold | $343,000+50.4%$186/sqft |
Source: Doorify MLS #850042 Report a problem | ||
| 11/30/2005 | Sold | $228,000-32.9%$123/sqft |
Source: Doorify MLS #800644 Report a problem | ||
| 6/15/2005 | Sold | $339,900+44.6%$184/sqft |
Source: Doorify MLS #794423 Report a problem | ||
| 2/3/2005 | Sold | $235,000-54.8%$127/sqft |
Source: Doorify MLS #779193 Report a problem | ||
| 5/28/2004 | Sold | $520,000+137.4%$282/sqft |
Source: Doorify MLS #726430 Report a problem | ||
| 9/23/2003 | Sold | $219,000-30.5%$119/sqft |
Source: Doorify MLS #696411 Report a problem | ||
| 6/27/2003 | Sold | $315,000+58.3%$171/sqft |
Source: Doorify MLS #676838 Report a problem | ||
| 7/10/2002 | Sold | $199,000$108/sqft |
Source: Doorify MLS #630798 Report a problem | ||
Public tax history
| Year | Property taxes | Tax assessment |
|---|---|---|
| 2022 | -- | -- |
| 2021 | -- | -- |
| 2020 | -- | -- |
| 2019 | -- | -- |
| 2018 | -- | -- |
| 2017 | -- | -- |
| 2016 | -- | -- |
| 2015 | -- | -- |
Find assessor info on the county website
Monthly payment
Est. payment
Payment breakdown
Explore the cost of this home by adjusting the details. Changes won't be saved.Climate risks
Neighborhood: Hillsborough
Nearby schools
GreatSchools rating
- 6/10Wiley ElementaryGrades: PK-5Distance: 0.3 mi
- 7/10Oberlin Middle SchoolGrades: 6-8Distance: 2 mi
- 7/10Needham Broughton HighGrades: 9-12Distance: 0.5 mi
Schools provided by the listing agent
- Elementary: Wake County Schools
- Middle: Wake County Schools
- High: Wake County Schools
Source: Doorify MLS. This data may not be complete. We recommend contacting the local school district to confirm school assignments for this home.
- $359,0001 bd2 ba884 sqft510 Glenwood Ave APT 602, Raleigh, NC 27603For Sale

- $298,0001 bd2 ba949 sqft510 Glenwood Ave APT 409, Raleigh, NC 27603Sold

- $375,0002 bd2 ba1.2k sqft510 Glenwood Ave APT 410, Raleigh, NC 27603Sold
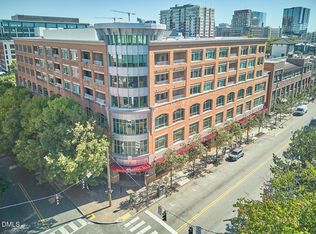
- $545,0002 bd3 ba1.8k sqft510 Glenwood Ave APT 611, Raleigh, NC 27603Sold
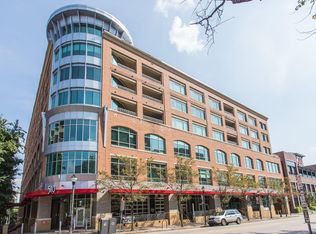
- $511,3002 bd2 ba1.7k sqft510 Glenwood Ave APT 401, Raleigh, NC 27603Off Market
- $494,500-- bd2 ba1.5k sqft510 Glenwood Ave APT 501, Raleigh, NC 27603Off Market
- $561,1002 bd2 ba1.7k sqft510 Glenwood Ave APT 601, Raleigh, NC 27603Off Market
- $729,4002 bd3 ba2.1k sqft510 Glenwood Ave APT 403, Raleigh, NC 27603Off Market
A local agent can set up tours, give advice and negotiate with sellers.
Similar homes
- $685,0002 bd2 ba1.4k sqft618 N Boylan Ave Suite 718, Raleigh, NC 27603For Sale
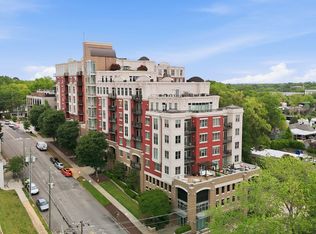
 MLS ID #10164539, Eddie Cash. Doorify MLS
 - $759,0002 bd3 ba1.9k sqft530 John Haywood Way APT 104, Raleigh, NC 27604For Sale
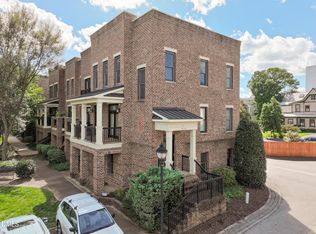 MLS ID #10182182, Lee Hill. Doorify MLS
 - $530,0002 bd2 ba1.2k sqftParamount, Raleigh, NC 27603For Sale
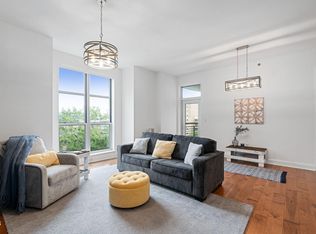 MLS ID #10157758, Karen Coe. Doorify MLS
 - $540,0003 bd2 ba1.4k sqft222 Glenwood Ave #205, Raleigh, NC 27603For Sale
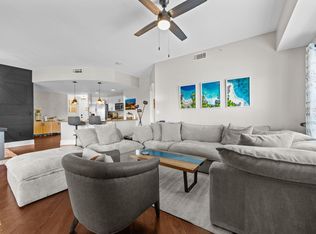 MLS ID #10154847, Maya Codelli Ress. Doorify MLS
 - $525,0002 bd2 ba1.1k sqftParamount, Raleigh, NC 27603For SaleMLS ID #10153579, Alan Murray. Doorify MLS
- $817,0003 bd3 ba1.9k sqft618 N Boylan Ave Suite 724, Raleigh, NC 27603For SaleMLS ID #10168579, Eddie Cash. Doorify MLS
- $525,0002 bd2 ba1.1k sqftParamount, Raleigh, NC 27603For SaleMLS ID #10165709, Trey Heyward. Doorify MLS
- $514,0002 bd2 ba1.2k sqft400 W North St APT 1218, Raleigh, NC 27603For SaleMLS ID #10148918, Geoff Boone. Doorify MLS
- $450,0002 bd2 ba1.2k sqft222 Glenwood Ave, Raleigh, NC 27603For SaleMLS ID #10178208, Shaun Smith. Doorify MLS
- $650,0002 bd2 ba2.2k sqft100 Edenburgh Rd Unit 201, Raleigh, NC 27608For SaleMLS ID #10164020, Ann Matteson. Doorify MLS
- $710,0003 bd4 ba1.6k sqft1501 Draper View Loop #102, Raleigh, NC 27608For SaleMLS ID #10177884, Susan Dahlin Bashford. Doorify MLS
- $475,0002 bd2 ba1.4k sqft200 S Dawson St APT 111, Raleigh, NC 27601For SaleMLS ID #10172776, Wes Blaylock. Doorify MLS
- $424,9002 bd2 ba1.3k sqft1535 Caraleigh Mills Ct APT 104, Raleigh, NC 27603For SaleMLS ID #10177767, Phillip DeMuth. Doorify MLS
- $599,9002 bd2 ba1.7k sqft3920 Essex Garden Ln APT 304, Raleigh, NC 27612For SaleMLS ID #10164543, Gilliam Kittrell. Doorify MLS
- $375,0001 bd2 ba1k sqft618 N Boylan Ave Suite 520, Raleigh, NC 27603For SaleMLS ID #10130814, Katerina Dema. Doorify MLS
- $360,0002 bd2 ba982 sqft1021 Brighthurst Dr Unit 103, Raleigh, NC 27605For SaleMLS ID #10180787, Casey House. Doorify MLS
- $599,9002 bd2 ba1.8k sqftThe Essex at Glen Eden Condos, Raleigh, NC 27612For SaleMLS ID #10156888, Bern Bullard. Doorify MLS
- $799,0003 bd3 ba1.7k sqft2741 Oberlin Rd Suite 101, Raleigh, NC 27608For SaleMLS ID #10172081, Gretchen Coley. Doorify MLS
- $335,0002 bd2 ba1k sqft1021 Wirewood Dr APT 202, Raleigh, NC 27605For SaleMLS ID #10179231, Jennifer Coleman. Doorify MLS
- $375,0001 bd1 ba950 sqftWest Condominiums aka West at North Condos, Raleigh, NC 27603For SaleMLS ID #10149797, Ann-Cabell Baum. Doorify MLS
