Move in Now and get 1/2 off Next Month's Rent
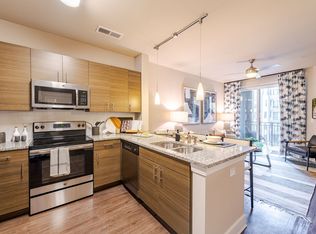
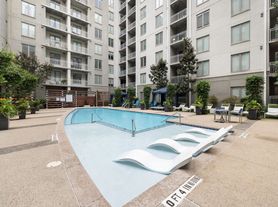
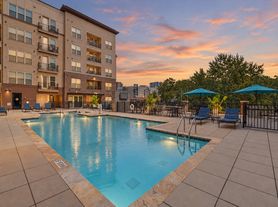
Luxurious Condo Living in one of the most sought after buildings (Paramount) in Downtown Raleigh! Gourmet kitchen provides granite counters, Stainless Steel appliances, breakfast bar + plenty of cabinet space. Spacious master suite offers Walk in closet & luxurious bathroom. Large 2nd bedroom, 3-indoor garage parking spots, storage unit, fitness room, and roof top pool.
Great Features:
*Gated entry
*Parking Garage with 3 parking spaces
*Large balcony with great view of Downtown
*2 Large Walk in Closets
*On site storage unit
*Washer and Dryer in unit
*Water included
*Updated kitchen with granite counter tops and stainless steel appliances.
*Amazing location- Close walking distance to The Village District and anywhere in downtown Raleigh
Cats and dogs allowed with approval and deposit.
*Maximum weight of 50lbs for dogs
650+ credit score required and clean rental history required.
Ready to See Your New Home?
Scheduling a tour is easy! Just follow these three simple steps:
1. Request Info: Click "Contact Us" and check your inbox for our follow-up email.
2. Tell Us About You: Click the link in that email to fill out our questionnaire. (Already did this in the last 30 days? You're all setskip to Step 3!)
3.
Important Note: To ensure this property is the right fit, we require the questionnaire to be completed prior to your visit. Please note that if the questionnaire is not finished, or if the criteria provided do not align with the property requirements, the showing will be cancelled and you will receive a notification via email.
Have questions? We're here to help! We'll get back to you as quickly as we can!
Offered by Acorn + Oak Property Management.
Apartment for rent
Apartment
Available now
Cats, dogs OK
Air conditioner
In unit laundry
Electric
What's special
Gated entryRoof top poolGourmet kitchenBreakfast barSpacious master suitePlenty of cabinet spaceGranite counters
- 77 days |
- -- |
- -- |
Zillow last checked:
Listing updated:
Travel times

Let’s turn your rent into credit progress
Build credit history with every on-time payment and get credit for the payment you’re already making.
Facts & features
Interior
Bedrooms & bathrooms
- Bedrooms: 2
- Bathrooms: 2
- Full bathrooms: 2
Heating
- Electric
Cooling
- Air Conditioner
Appliances
- Included: Dishwasher, Dryer, Garbage Disposal, Microwave Oven, Refrigerator, Washer
- Laundry: In Unit
Features
- Storage, Walk In Closet
Interior area
- Total interior livable area: 1,140 sqft
Property
Parking
- Details: Contact manager
Features
- Stories: 1
- Exterior features: Community Center, Grills, Ice Maker, Stainless Steal Appliances, Storage, Trash, Water
- Pool features: Pool
Details
- Additional structures: Storage
- Parcel number: 1704412869054
Construction
Type & style
- Home type: Apartment
- Property subtype: Apartment
Materials
- Brick
Condition
- Year built: 2005
Utilities & green energy
- Utilities for property: Water
Building
Management
- Pets allowed: Yes
Community & HOA
Community
- Features: Fitness Center, Pool
HOA
- Amenities included: Fitness Center
Location
- Region: Raleigh
Financial & listing details
- Lease term: Contact For Details
Nearby apartments for rent


Price history
| Date | Event | Price |
|---|---|---|
| 9/1/2026 | Price change | $1,999-4.8%$2/sqft |
Source: Zillow Rentals Report a problem | ||
| 8/13/2026 | Price change | $2,099-4.4%$2/sqft |
Source: Zillow Rentals Report a problem | ||
| 7/29/2026 | Listing removed | $525,000$461/sqft |
Source:  Doorify MLS #10165709 Report a problem Doorify MLS #10165709 Report a problem | ||
| 6/15/2026 | Listed for rent | $2,195+12.9%$2/sqft |
Source: Zillow Rentals Report a problem | ||
| 5/7/2026 | Listed for sale | $525,000+60.3%$461/sqft |
Source: Doorify MLS #10165709 Report a problem | ||
| 2/3/2020 | Listing removed | $1,945$2/sqft |
Source: Acorn + Oak Property Management Report a problem | ||
| 1/9/2020 | Price change | $1,945-0.3%$2/sqft |
Source: Acorn + Oak Property Management Report a problem | ||
| 11/4/2019 | Price change | $1,950-2.5%$2/sqft |
Source: Acorn + Oak Property Management Report a problem | ||
| 10/4/2019 | Price change | $2,000-10.9%$2/sqft |
Source: Acorn + Oak Property Management Report a problem | ||
| 8/7/2019 | Price change | $2,245-10.2%$2/sqft |
Source: Acorn + Oak Property Management Report a problem | ||
| 7/8/2019 | Price change | $2,500-3.7%$2/sqft |
Source: Acorn + Oak Property Management Report a problem | ||
| 6/17/2019 | Price change | $2,595-1.9%$2/sqft |
Source: Acorn + Oak Property Management Report a problem | ||
| 6/12/2019 | Listed for rent | $2,645$2/sqft |
Source: Acorn + Oak Property Management Report a problem | ||
| 10/27/2015 | Sold | $327,500-9.4%$287/sqft |
Source: Public Record Report a problem | ||
| 10/20/2006 | Sold | $361,500+4.8%$317/sqft |
Source: Public Record Report a problem | ||
| 2/9/2006 | Sold | $345,000$303/sqft |
Source: Public Record Report a problem | ||