Skip main navigation
Sold for $750,000
  • $750,000

    530 John Haywood Way APT 104, Raleigh, NC 27604

    2beds
    1,915sqft
    Condominium
    Built in 2008
    -- sqft lot
    $747,300 Zestimate®
    $392/sqft
    $2,095 Estimated rent

    Home value

    $747,300

    $710,000 - $785,000

    $2,095/mo

    Zestimate® history
    Loading
    Loading...

    Owner options

    List your home for rent

    $2,095/mo

    Rent Zestimate®

    Find your next renter with Zillow Rental Manager. Plus, with online applications, you can quickly screen prospective tenants – for free.

    Learn more

    $2,095/mo

    Rent Zestimate®

    Refinance and save

    $5,105/mo

    Est. payment

    Refinancing to a lower rate could help reduce your monthly payments and save thousands over the life of the loan.

    See today's rates

    $5,105/mo

    Est. payment

    Explore your selling options

    Work with a Zillow partner agent

    Leverage their expertise and Zillow's premium Showcase listings to get your home seen by more buyers.

    Get started

    List with your own agent

    Get your home in front of millions of buyers by listing it on Zillow.

    Learn how to do it

    Sell it yourself

    Take full control of how buyers see your home on Zillow by listing For Sale by Owner (FSBO).

    List your home

    What's special

    Tons of natural lightCustom-built closetOpen floor planFrench balconyGas rangeHuge primary suiteUpgraded en-suite bath
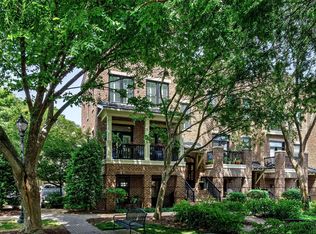
    This stunning 3-story brick condo offers a highly desirable end-unit townhouse-style layout located on the edge of the Seaboard Station, Person Street, and historic Oakwood districts! This rare downtown unicorn presents 4 parking spots, comprising a 2-car garage with an EV charger plus a 2-car carport. Tons of natural light pours into this former model home. The open floor plan highlights recent updates, including newly rejuvenated hardwood floors and stairs, as well as fresh paint throughout all trim and cabinets. The main level offers a private balcony overlooking the meticulously maintained courtyard, a dedicated office that lives like a 3rd bedroom, and a chef's kitchen boasting quartz countertops, a gas range, stainless steel appliances, and a custom glass backsplash. Upstairs features vinyl plank floors throughout. The huge primary suite highlights a French balcony, a custom-built closet, and an upgraded en-suite bath. The guest bedroom features distinctive wainscoting and its own en-suite bath. An unbelievable opportunity to experience true model-home craftsmanship, low-maintenance living, and total convenience in the heart of the city!

    Zillow last checked:

    Listing updated:

    Listed by:

    Lee Hill 919-280-0269,

    Coldwell Banker Advantage

    Bought with:

    Kelly Long, 312433

    Riveter Group LLC

    Source: Doorify MLS,MLS#: 10182182MLS Logo

    Facts & features

    Interior

    Bedrooms & bathrooms
    • Bedrooms: 2
    • Bathrooms: 3
    • Full bathrooms: 2
    • 1/2 bathrooms: 1
    • Main level bathrooms: 1
    Primary bedroom
    • Level: Upper
    • Area: 253.93 Square Feet
    • Dimensions: 14.17 x 17.92
    Bedroom 2
    • Level: Upper
    • Area: 158.01 Square Feet
    • Dimensions: 13.08 x 12.08
    Dining room
    • Level: Main
    • Area: 92.57 Square Feet
    • Dimensions: 8.17 x 11.33
    Kitchen
    • Level: Main
    • Area: 171.02 Square Feet
    • Dimensions: 12.83 x 13.33
    Living room
    • Level: Main
    • Area: 293.25 Square Feet
    • Dimensions: 15.92 x 18.42
    Office
    • Level: Main
    • Area: 136.19 Square Feet
    • Dimensions: 11.67 x 11.67
    Heating
    • Forced Air, Heat Pump
    Cooling
    • Central Air, Ceiling Fan(s), Heat Pump
    Appliances
    • Included: Dishwasher, Gas Range, Gas Water Heater, Microwave, Refrigerator, Tankless Water Heater
    • Laundry: Upper Level
    Features
    • Built-in Features, Ceiling Fan(s), Chandelier, Central Vacuum, Double Vanity, Entrance Foyer, High Ceilings, High Speed Internet, Kitchen Island, Open Floorplan, Recessed Lighting, Sound System, Walk-In Closet(s), Shower Only, Bathtub/Shower Combination, Walk-In Shower, Quartz Counters, Smooth Ceilings
    • Flooring: Hardwood, Luxury Vinyl, Tile
    • Windows: Window Treatments
    • Common walls with other units/homes: 1 Common Wall
    Interior area
    • Total structure area: 1,915
    • Total interior livable area: 1,915 sqft
    • Finished area above ground: 1,915
    • Finished area below ground: 0

    Property

    Parking
    • Total spaces: 4
    • Parking features: Carport, Electric Vehicle Charging Station(s), Garage
    • Garage spaces: 2
    • Carport spaces: 2
    • Covered spaces: 4
    • Details: Visitor spots
    Features
    • Levels: Three Or More
    • Stories: 3
    • Patio & porch: Covered
    • Exterior features: Balcony, Courtyard
    Details
    • Parcel number: 1704811485 001
    • Zoning: PD
    • Special conditions: Seller Licensed Real Estate Professional

    Construction

    Type & style
    • Home type: Condo
    • Architectural style: Transitional
    • Property subtype: Condominium
    Materials
    • Brick Veneer
    • Foundation: Slab
    • Roof: Flat
    Condition
    • Updated/Remodeled
    • New construction: No
    • Year built: 2008

    Utilities & green energy

    • Sewer: Public Sewer
    • Water: Public

    Community & HOA

    Community
    • Security: Security System
    • Subdivision: Blount Street Commons
    HOA
    • Has HOA: Yes
    • Amenities included: Dog Park, Maintenance Grounds, Management, Maintenance Structure
    • Services included: Maintenance Grounds, Maintenance Structure
    • HOA fee: $467 monthly
    • HOA name: Blount Street Commons Condominium Owners Associati
    • HOA phone: 877-672-2267
    Location
    • Region: Raleigh

    Financial & listing details

    • Price per square foot: $392/sqft
    • Tax assessed value: $664,121
    • Annual tax amount: $6,509
    • Date on market: 7/24/2026
    • Listing agreement: Exclusive Right To Sell
    • Listing terms: Cash,Conventional,FHA,USDA Loan,VA Loan

    Price history

    DateEventPrice
    8/28/2026Sold$750,000-1.2%$392/sqft
    Source: Doorify MLS #10182182 Report a problem
    8/4/2026Listed for sale$759,000$396/sqft
    Source: Coldwell Banker Advantage #10182182 Report a problem
    8/3/2026Pending sale$759,000$396/sqft
    Source: Doorify MLS #10182182 Report a problem
    7/24/2026Listed for sale$759,000+1.2%$396/sqft
    Source: Doorify MLS #10182182 Report a problem
    6/16/2026Listing removed$750,000$392/sqft
    Source: Doorify MLS #10151778 Report a problem
    4/24/2026Price change$750,000-1.2%$392/sqft
    Source: Doorify MLS #10151778 Report a problem
    4/7/2026Price change$759,000-2.6%$396/sqft
    Source: Doorify MLS #10151778 Report a problem
    3/11/2026Listed for sale$779,000+64%$407/sqft
    Source: Doorify MLS #10151778 Report a problem
    7/27/2023Listing removed--
    Source: Zillow Rentals Report a problem
    7/23/2023Listed for rent$3,200+12.3%$2/sqft
    Source: Zillow Rentals Report a problem
    1/8/2020Listing removed$2,850$1/sqft
    Source: Local MLS #2291943 Report a problem
    12/21/2019Price change$2,850-3.4%$1/sqft
    Source: Abodia Property Management LLC #2291943 Report a problem
    12/8/2019Listed for rent$2,950$2/sqft
    Source: Abodia Property Management LLC #2291943 Report a problem
    10/15/2015Sold$475,000+11.8%$248/sqft
    Source: Doorify MLS #2023826 Report a problem
    12/20/2012Sold$425,000$222/sqft
    Source: Public Record Report a problem

    Public tax history

    YearProperty taxesTax assessment
    2025$6,263 +0.4%$664,121
    2024$6,239 +3%$664,121 +28.5%
    2023$6,059 +7.1%$516,747
    2022$5,658 +7.3%$516,747
    2021$5,275 +1.8%$516,747
    2020$5,183 -9%$516,747 +11.2%
    2019$5,696 $464,539
    2018$5,696 +10.7%$464,539
    2017$5,145 +2%$464,539
    2016$5,045 +20.4%$464,539 +24.1%
    2015$4,190 $374,336
    2014-- $374,336
    2013-- $374,336
    2012-- $374,336
    2011-- $374,336
    2010-- $374,336
    Find assessor info on the county website

    Neighborhood: Northeast Raleigh

    Nearby schools

    GreatSchools rating
    Schools provided by the listing agent
    • Elementary: Wake - Conn Elementary
    • Middle: Wake - Oberlin Middle
    • High: Wake - Needham Broughton High

    Source: Doorify MLS. This data may not be complete. We recommend contacting the local school district to confirm school assignments for this home.

    Get a cash offer in 3 minutes
    Find out how much your home could sell for in as little as 3 minutes with a no-obligation cash offer.
    Estimated market value
    $747,300
    Get a cash offer in 3 minutes
    Find out how much your home could sell for in as little as 3 minutes with a no-obligation cash offer.
    Estimated market value
    $747,300