Skip main navigation
Pending
  • $769,900

    530 John Haywood Way APT 101, Raleigh, NC 27604

    3beds
    1,974sqft
    : 
    Loading
    Get pre-qualified
    Condominium, Residential, Townhouse
    Built in 2008
    -- sqft lot
    $754,000 Zestimate®
    $390/sqft
    $467/mo HOA

    What's special

    Natural lightCustom plantation shuttersOpen floor planTwo additional carport spacesBosch dishwasherPremium jennair appliancesTankless water heater
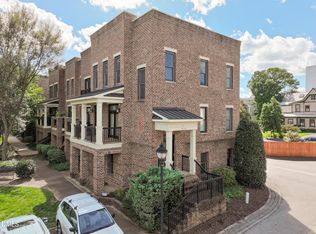
    Impeccably maintained and thoughtfully updated, this townhouse-style condo offers exceptional downtown Raleigh living in one of the city's most convenient locations. Filled with natural light, the open floor plan features inviting gathering spaces, custom plantation shutters, and a covered porch overlooking a lush courtyard with mature trees and landscaping. The updated kitchen includes premium JennAir appliances, a Bosch dishwasher, and thoughtful upgrades throughout, while recent improvements such as a zoned Trane HVAC system, tankless water heater, California Closets systems, refinished stairs and hardwood landings, and full-size Electrolux washer and dryer add both comfort and functionality. A rare downtown parking setup includes a two-car garage with epoxy flooring plus two additional carport spaces. Ideally located within walking distance to Historic Oakwood, Person Street, Seaboard Station, Transfer Co. Food Hall, Moore Square, Fayetteville Street, and some of downtown Raleigh's most popular restaurants, shops, and entertainment. An exceptional opportunity for low-maintenance living with thoughtful updates and meticulous ownership in the heart of Raleigh.
    56 days
    |
    68
    |
    1
    |

    Zillow last checked:

    Listing updated:

    Listed by:

    Franklin Munford 919-818-2641,

    Hodge & Kittrell Sotheby's Int

    Source: Doorify MLS,MLS#: 10167211MLS Logo

      Facts & features

      Interior

      Bedrooms & bathrooms
      • Bedrooms: 3
      • Bathrooms: 3
      • Full bathrooms: 2
      • 1/2 bathrooms: 1
      Heating
      • Central, Forced Air, Natural Gas, Zoned
      Cooling
      • Central Air, Zoned
      Appliances
      • Included: Dishwasher, Gas Range, Microwave, Refrigerator, Washer/Dryer Stacked
      • Laundry: Laundry Closet, Upper Level
      Features
      • Central Vacuum, Double Vanity, High Ceilings, Open Floorplan, Quartz Counters, Recessed Lighting, Smooth Ceilings, Walk-In Closet(s), Walk-In Shower
      • Flooring: Carpet, Hardwood, Tile
      • Common walls with other units/homes: 1 Common Wall, End Unit
      Interior area
      • Total structure area: 1,974
      • Total interior livable area: 1,974 sqft
      • Finished area above ground: 1,974
      • Finished area below ground: 0

      Property

      Parking
      • Total spaces: 4
      • Parking features: Carport, Garage, Garage Faces Rear
      • Attached garage spaces: 2
      • Uncovered spaces: 2
      Features
      • Levels: Tri-Level
      • Stories: 3
      • Patio & porch: Covered, Front Porch
      • Exterior features: Balcony, Courtyard
      • Has view: Yes
      Details
      • Parcel number: 170420811485004 0403916
      • Zoning: PD
      • Special conditions: Standard

      Construction

      Type & style
      • Home type: Townhouse
      • Architectural style: Traditional, Transitional
      • Property subtype: Condominium, Residential, Townhouse
      • Attached to another structure: Yes
      Materials
      • Brick
      • Foundation: Slab
      • Roof: Shingle
      Condition
      • New construction: No
      • Year built: 2008

      Utilities & green energy

      • Sewer: Public Sewer
      • Water: Public
      • Utilities for property: Cable Connected, Electricity Connected, Natural Gas Connected, Phone Connected, Sewer Connected, Water Connected

      Community & HOA

      Community
      • Features: Historical Area, Sidewalks, Street Lights
      • Subdivision: Blount Street Commons
      HOA
      • Has HOA: Yes
      • Amenities included: Insurance, Landscaping, Maintenance Grounds, Maintenance Structure, Management, Parking
      • Services included: Insurance, Maintenance Grounds, Maintenance Structure, Road Maintenance
      • HOA fee: $467 monthly
      Location
      • Region: Raleigh

      Financial & listing details

      • Price per square foot: $390/sqft
      • Tax assessed value: $664,121
      • Annual tax amount: $5,811
      • Date on market: 5/14/2026

        Estimated market value

        $754,000

        $716,000 - $792,000

        $3,198/mo

        Price history

        DateEventPrice
        6/5/2026Pending sale$769,900$390/sqft
        Source: Doorify MLS #10167211 Report a problem
        5/14/2026Listed for sale$769,900+54.9%$390/sqft
        Source: Doorify MLS #10167211 Report a problem
        7/28/2017Sold$497,000+34.9%$252/sqft
        Source: Doorify MLS #2131540 Report a problem
        6/30/2009Sold$368,500$187/sqft
        Source: Public Record Report a problem

        Public tax history

        YearProperty taxesTax assessment
        2025$6,263 +0.4%$664,121
        2024$6,239 +3%$664,121 +28.5%
        2023$6,059 +7.1%$516,747
        2022$5,658 +7.3%$516,747
        2021$5,275 +1.8%$516,747
        2020$5,183 -9%$516,747 +11.2%
        2019$5,696 $464,539
        2018$5,696 +10.7%$464,539
        2017$5,145 $464,539
        2016-- $464,539 +24.1%
        2015$4,190 +5%$374,336
        2014$3,989 $374,336
        2013-- $374,336
        2012-- $374,336
        2011-- $374,336
        2010-- $374,336

        Find assessor info on the county website

        Monthly payment

        Est. payment

        Payment breakdown

        Explore the cost of this home by adjusting the details. Changes won't be saved.
        All calculations are estimates and provided by Zillow, Inc. for informational purposes only. Actual amounts may vary.
        HOA fees may include property taxes on listings classified as Co-Ops. Contact the listing agent and/or owner for fee details.
        Mortgage interest rates are dependent on a number of factors, including credit score, down payment, and repayment length. Interest rate data provided by Zillow Group Marketplace, Inc. as of 1/1/1970 from various mortgage lenders with which we have lead or other similar arrangements; the Estimated Payment is an average of those rates.
        See how much you could borrow to make a competitive offer.

        Climate risks

        Neighborhood: North Central

        Getting around

        89 / 100
        Very Walkable
        69 / 100
        Good Transit
        84 / 100
        Very Bikeable

        Nearby schools

        GreatSchools rating
        Schools provided by the listing agent
        • Elementary: Wake - Conn Elementary
        • Middle: Wake - Oberlin Middle
        • High: Wake - Needham Broughton High

        Source: Doorify MLS. This data may not be complete. We recommend contacting the local school district to confirm school assignments for this home.

        A local agent can set up tours, give advice and negotiate with sellers.

        Browse local experts

        Similar homes

        Skip to the end of the carouselSkip to the beginning of the carousel