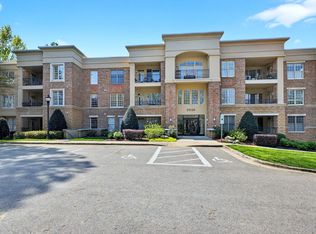
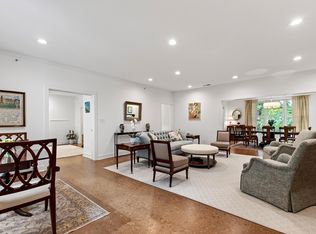
Experience elevated living in this stunning luxury condo, thoughtfully designed with high ceilings, rich hardwood flooring, detailed crown moldings and elegant plantation shutters throughout. The open-concept floor plan is filled with abundant natural light, creating a bright and inviting atmosphere perfect for both everyday living and entertaining. The living area includes a gas-log fireplace and built-in decorative bookshelves. The spacious living area flows seamlessly to a private balcony, offering a relaxing outdoor retreat. A dedicated office provides the ideal work-from-home space, while two generously sized bedrooms each feature their own en-suite baths for ultimate comfort and privacy. The primary suite bath features a soaking tub and separate shower. Additional highlights include two reserved garage parking spaces, two spacious storage closets, and upscale finishes at every turn. Ideally situated in a prime location, this home offers exceptional convenience to premier shopping and dining, Rex Hospital, the North Carolina Art Museum, Downtown Raleigh, I-440, and Research Triangle Park. This is luxury, comfort, and convenience--all in one exceptional residence.
For sale
$599,900
3920 Essex Garden Ln APT 304, Raleigh, NC 27612
2beds
1,758sqft
:
Get pre-qualified$4,428/mo
Condominium, Residential
Built in 2006
-- sqft lot
$583,300 Zestimate®
$341/sqft
$817/mo HOA
What's special
Gas-log fireplaceHigh ceilingsAbundant natural lightDedicated officeDetailed crown moldingsRich hardwood flooringEn-suite baths
- 88 days |
- 113 |
- 4 |
Zillow last checked:
Listing updated:
Listed by:
Gilliam Kittrell 919-880-0283,
Hodge & Kittrell Sotheby's Int
Source: Doorify MLS,MLS#: 10164543
Facts & features
Interior
Bedrooms & bathrooms
- Bedrooms: 2
- Bathrooms: 2
- Full bathrooms: 2
Heating
- Electric, Forced Air, Heat Pump
Cooling
- Central Air, Electric
Appliances
- Included: Dishwasher, Disposal, Electric Water Heater, Gas Range, Microwave, Refrigerator
- Laundry: Laundry Room, Main Level
Features
- Bookcases, Breakfast Bar, Crown Molding, Double Vanity, Elevator, Entrance Foyer, Granite Counters, High Ceilings, Living/Dining Room Combination, Open Floorplan, Master Downstairs, Recessed Lighting, Separate Shower, Smooth Ceilings, Soaking Tub, Walk-In Closet(s), Walk-In Shower
- Flooring: Carpet, Hardwood, Tile
- Number of fireplaces: 1
- Fireplace features: Family Room, Gas, Gas Log
Interior area
- Total structure area: 1,758
- Total interior livable area: 1,758 sqft
- Finished area above ground: 1,758
- Finished area below ground: 0
Property
Parking
- Total spaces: 8
- Parking features: Assigned, Attached, Covered, Garage, Garage Door Opener, Garage Faces Side, Inside Entrance
- Attached garage spaces: 2
- Uncovered spaces: 6
Accessibility
- Accessibility features: Accessible Elevator Installed, Level Flooring
Features
- Levels: One
- Stories: 1
- Patio & porch: Covered, Porch
- Exterior features: Balcony
- Has view: Yes
Details
- Parcel number: 078508981274016 0401885
- Zoning: R-10
- Special conditions: Standard
Construction
Type & style
- Home type: Condo
- Architectural style: Traditional, Transitional
- Property subtype: Condominium, Residential
Materials
- Brick Veneer, Stone Veneer, Stucco
- Foundation: Other
- Roof: Other
Condition
- New construction: No
- Year built: 2006
Utilities & green energy
- Sewer: Public Sewer
- Water: Public
Community & HOA
Community
- Features: Suburban
- Subdivision: The Essex at Glen Eden
HOA
- Has HOA: Yes
- Amenities included: Landscaping, Maintenance Grounds, Maintenance Structure, Management
- Services included: Maintenance Grounds, Maintenance Structure, Sewer, Trash, Water
- HOA fee: $817 monthly
Location
- Region: Raleigh
Financial & listing details
- Price per square foot: $341/sqft
- Tax assessed value: $553,967
- Annual tax amount: $4,851
- Date on market: 5/3/2026
Estimated market value
$583,300
$554,000 - $612,000
$2,327/mo
Price history
| Date | Event | Price |
|---|---|---|
| 5/3/2026 | Listed for sale | $599,900$341/sqft |
Source:  Doorify MLS #10164543 Report a problem Doorify MLS #10164543 Report a problem | ||
| 4/17/2026 | Listing removed | $599,900$341/sqft |
Source: Doorify MLS #10129519 Report a problem | ||
| 3/24/2026 | Price change | $599,900-3.2%$341/sqft |
Source: Doorify MLS #10129519 Report a problem | ||
| 10/24/2025 | Listed for sale | $620,000+60.5%$353/sqft |
Source: Doorify MLS #10129519 Report a problem | ||
| 9/17/2025 | Listing removed | $3,000$2/sqft |
Source: Zillow Rentals Report a problem | ||
| 8/2/2025 | Listed for rent | $3,000$2/sqft |
Source: Zillow Rentals Report a problem | ||
| 1/22/2021 | Sold | $386,250-3.4%$220/sqft |
Source: Doorify MLS #2359539 Report a problem | ||
| 1/9/2021 | Pending sale | $399,900$227/sqft |
Source: RE/MAX Advantage #2359539 Report a problem | ||
| 11/12/2020 | Price change | $399,900-3.3%$227/sqft |
Source: RE/MAX Advantage #2327150 Report a problem | ||
| 11/3/2020 | Price change | $413,500-0.8%$235/sqft |
Source: RE/MAX Advantage #2327150 Report a problem | ||
| 10/10/2020 | Price change | $416,900-0.7%$237/sqft |
Source: RE/MAX Advantage #2327150 Report a problem | ||
| 7/6/2020 | Price change | $419,900-2.3%$239/sqft |
Source: RE/MAX Advantage #2327150 Report a problem | ||
| 6/25/2020 | Price change | $429,900+1.2%$245/sqft |
Source: RE/MAX Advantage #2327150 Report a problem | ||
| 3/24/2020 | Price change | $424,800-3.2%$242/sqft |
Source: Rex Real Estate Exchange Report a problem | ||
| 3/9/2020 | Price change | $438,900-2.2%$250/sqft |
Source: Rex Real Estate Exchange Report a problem | ||
| 2/18/2020 | Listed for sale | $449,000+7.2%$255/sqft |
Source: Rex Real Estate Exchange Report a problem | ||
| 7/25/2016 | Sold | $419,000$238/sqft |
Source: Doorify MLS #2062430 Report a problem | ||
Public tax history
| Year | Property taxes | Tax assessment |
|---|---|---|
| 2025 | $4,851 +0.4% | $553,967 |
| 2024 | $4,831 +18.8% | $553,967 +49.2% |
| 2023 | $4,067 +7.6% | $371,251 |
| 2022 | $3,779 +4% | $371,251 |
| 2021 | $3,632 +1.9% | $371,251 |
| 2020 | $3,566 -3.8% | $371,251 +16.7% |
| 2019 | $3,708 | $318,258 |
| 2018 | $3,708 +11.3% | $318,258 |
| 2017 | $3,331 +2.1% | $318,258 |
| 2016 | $3,262 -17.3% | $318,258 -16.1% |
| 2015 | $3,947 +5.4% | $379,224 |
| 2014 | $3,743 | $379,224 |
Find assessor info on the county website
Monthly payment
Est. payment
Payment breakdown
Explore the cost of this home by adjusting the details. Changes won't be saved.Climate risks
Neighborhood: Northwest Raleigh
Nearby schools
GreatSchools rating
- 6/10Stough ElementaryGrades: PK-5Distance: 0.4 mi
- 7/10Oberlin Middle SchoolGrades: 6-8Distance: 2.7 mi
- 7/10Needham Broughton HighGrades: 9-12Distance: 3.9 mi
Schools provided by the listing agent
- Elementary: Wake - Stough Elementary
- Middle: Wake - Oberlin Middle
- High: Wake - Needham Broughton High
Source: Doorify MLS. This data may not be complete. We recommend contacting the local school district to confirm school assignments for this home.
- $410,0002 bd2 ba1.2k sqft3920 Essex Garden Ln APT 103, Raleigh, NC 27612Sold

- $599,9002 bd2 ba1.8k sqft3920 Essex Garden Ln APT 202, Raleigh, NC 27612For Sale
- $620,0002 bd2 ba1.8k sqft3920 Essex Garden Ln APT 301, Raleigh, NC 27612Sold

- $640,0002 bd2 ba1.7k sqft3920 Essex Garden Ln APT 305, Raleigh, NC 27612Sold

- $595,0002 bd2 ba1.8k sqft3920 Essex Garden Ln APT 105, Raleigh, NC 27612Sold
- $673,900-- bd3 ba2.5k sqft3919 Essex Garden Ln, Raleigh, NC 27612Off Market
- $682,6003 bd4 ba2.5k sqft3917 Essex Garden Ln, Raleigh, NC 27612Off Market
- $620,0002 bd2 ba1.7k sqft3920 Essex Garden Ln APT 106, Raleigh, NC 27612Sold
A local agent can set up tours, give advice and negotiate with sellers.
Similar homes
- $599,9002 bd2 ba1.8k sqftThe Essex at Glen Eden Condos, Raleigh, NC 27612For Sale
 MLS ID #10156888, Bern Bullard. Doorify MLS
 - $475,0003 bd4 ba2.4k sqft3106 Hudson Hill Ln, Raleigh, NC 27612For Sale
 MLS ID #10167803, Angie Cole. Doorify MLS
 - $650,0002 bd2 ba2.2k sqft100 Edenburgh Rd Unit 201, Raleigh, NC 27608For Sale
 MLS ID #10164020, Ann Matteson. Doorify MLS
 - $649,0002 bd3 ba1.8k sqft510 Glenwood, Raleigh, NC 27603For Sale
 MLS ID #10178397, Sharon N Baggett. Doorify MLS
 - $559,0003 bd3 ba2.5k sqft7367 Fontana Ridge Ln, Raleigh, NC 27613For SaleMLS ID #10178558, Vivian Pace-Morris. Doorify MLS
- $685,0002 bd2 ba1.4k sqft618 N Boylan Ave Suite 718, Raleigh, NC 27603For SaleMLS ID #10164539, Eddie Cash. Doorify MLS
- $589,0004 bd3 ba2.5k sqft908 Pirouette Ct, Raleigh, NC 27606For SaleMLS ID #10160587, John Cole. Doorify MLS
- $435,0004 bd4 ba2.2k sqft6102 Braidwood Ct, Raleigh, NC 27612For SaleMLS ID #10174596, Kevin M McGraw. Doorify MLS
- $575,0004 bd2 ba2.4k sqft110 Bon Marche Ln, Raleigh, NC 27615For SaleMLS ID #10178876, Linda Craft. Doorify MLS
- $525,0002 bd2 ba1.1k sqftParamount, Raleigh, NC 27603For SaleMLS ID #10153579, Alan Murray. Doorify MLS
- $409,9003 bd3 ba1.7k sqft6810 Milligan Way #105, Raleigh, NC 27613For SaleMLS ID #10179172, Charles Johnson. Doorify MLS
- $425,0004 bd4 ba2.3k sqft6140 Braidwood Ct, Raleigh, NC 27612For SaleMLS ID #10173569, Tina Caul. Doorify MLS
- $539,0003 bd4 ba2.5k sqft7523 Wellesley Park S, Raleigh, NC 27615For SaleMLS ID #10170280, Melissa Simpson. Doorify MLS
- $449,9954 bd4 ba2.4k sqft8354 Primanti Blvd, Raleigh, NC 27612For SaleMLS ID #10163864, Kermit Dowdy. Doorify MLS
- $450,0003 bd2 ba1.4k sqft100 Northbrook Dr APT 207, Raleigh, NC 27609For SaleMLS ID #10163492, Melissa Simpson. Doorify MLS
- $595,0004 bd3 ba2.1k sqft109 Gablewood Ln, Holly Springs, NC 27540For SaleMLS ID #10181160, Lois V Magee. Doorify MLS
- $450,0003 bd2 ba1.3k sqft116 Northbrook Dr APT 305, Raleigh, NC 27609For SaleMLS ID #10160999, Julia Cowlbeck. Doorify MLS
- $339,5002 bd4 ba1.5k sqft8785 Cypress Grove Run, Raleigh, NC 27612For SaleMLS ID #10178701, Eddie Cash. Doorify MLS
- $700,0003 bd3 ba2.3k sqft4925 Old Millcrest Ct, Raleigh, NC 27609For SaleMLS ID #10158911, Rebecca Ellis. Doorify MLS
- $670,0003 bd4 ba2.2k sqft818 Bankston Woods Way, Raleigh, NC 27609For SaleMLS ID #10174778, Ashley Byars. Doorify MLS
