Skip main navigation
Sold for $515,000
  • $515,000

    7523 Wellesley Park S, Raleigh, NC 27615

    3beds
    2,512sqft
    Townhouse
    Built in 1985
    2,178 Square Feet Lot
    $512,900 Zestimate®
    $205/sqft
    $2,356 Estimated rent

    Home value

    $512,900

    $487,000 - $539,000

    $2,356/mo

    Zestimate® history
    Loading
    Loading...

    Owner options

    List your home for rent

    $2,356/mo

    Rent Zestimate®

    Find your next renter with Zillow Rental Manager. Plus, with online applications, you can quickly screen prospective tenants – for free.

    Learn more

    $2,356/mo

    Rent Zestimate®

    Refinance and save

    $3,562/mo

    Est. payment

    Refinancing to a lower rate could help reduce your monthly payments and save thousands over the life of the loan.

    See today's rates

    $3,562/mo

    Est. payment

    Explore your selling options

    Work with a Zillow partner agent

    Leverage their expertise and Zillow's premium Showcase listings to get your home seen by more buyers.

    Get started

    List with your own agent

    Get your home in front of millions of buyers by listing it on Zillow.

    Learn how to do it

    Sell it yourself

    Take full control of how buyers see your home on Zillow by listing For Sale by Owner (FSBO).

    List your home

    What's special

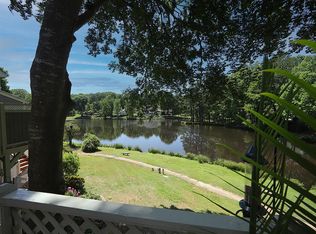
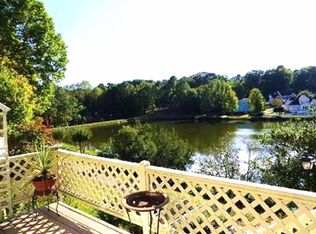
    One overlooks the pondLarge storage roomStainless kitchen appliancesRoof replacedExterior repainted
    If a ''WATER VIEW'' is your dream, you MUST see this stunning 3BR/3.5 bath Townhome in Winchester Pointe. All 3.5 bathrooms have been thoughtfully upgraded. 2 possible master BR suites upstairs. One overlooks the pond. Hardwood floors on 1st and 2nd living levels. Carpet replaced on stairs and on the lower level. Garden level boasts a 3rd bedroom (currently staged as an office). All bedrooms have customized walk-in closets. Garden level has a spacious BONUS ROOM w/wall of bookshelves, large storage room and access to the outside. Kitchen was gutted and completely redone. Stainless kitchen appliances New windows and skylights added. Both decks re-floored and improved. Roof replaced and exterior repainted. Washer and dryer recently purchased by the Sellers and they convey. 2nd floor bathrooms & master bath closets upgraded. This enchanting lake view features Blue Heron, Canadian Geese, White Egret, Bluebirds and much moore. You really need to see this exceptional property!

    Zillow last checked:

    Listing updated:

    Listed by:

    Melissa Simpson 919-649-3956,

    Berkshire Hathaway HomeService

    Bought with:

    Katie Coleman, 323095

    DASH Carolina

    Source: Doorify MLS,MLS#: 10170280MLS Logo

    Facts & features

    Interior

    Bedrooms & bathrooms
    • Bedrooms: 3
    • Bathrooms: 4
    • Full bathrooms: 3
    • 1/2 bathrooms: 1
    • Main level bathrooms: 1
    Primary bedroom
    • Level: Second
    • Area: 174 Square Feet
    • Dimensions: 15 x 11.6
    Bedroom 2
    • Level: Second
    • Area: 1840.8 Square Feet
    • Dimensions: 15.6 x 118
    Bedroom 3
    • Level: Lower
    • Area: 108.62 Square Feet
    • Dimensions: 12.4 x 8.76
    Bonus room
    • Level: Lower
    • Area: 297.5 Square Feet
    • Dimensions: 17.5 x 17
    Dining room
    • Level: Main
    • Area: 124.2 Square Feet
    • Dimensions: 11.5 x 10.8
    Other
    • Level: Main
    • Area: 78 Square Feet
    • Dimensions: 10.4 x 7.5
    Kitchen
    • Level: Main
    • Area: 165 Square Feet
    • Dimensions: 15 x 11
    Living room
    • Level: Main
    • Area: 421.08 Square Feet
    • Dimensions: 24.2 x 17.4
    Heating
    • Electric, Forced Air
    Cooling
    • Central Air, Ceiling Fan(s)
    Appliances
    • Included: Dryer, Disposal, Dishwasher, Exhaust Fan, Electric Oven, Electric Range, Electric Water Heater, Free-Standing Electric Range, Ice Maker, Microwave, Refrigerator, Range Hood, Stainless Steel Appliance(s), Vented Exhaust Fan, Washer
    • Laundry: Laundry Closet, In Hall, Upper Level
    Features
    • Built-in Features, Bidet, Bookcases, Ceiling Fan(s), Double Vanity, Entrance Foyer, Eat-in Kitchen, Granite Counters, Kitchen Island, Recessed Lighting, Storage, Walk-In Closet(s), Separate Shower, Bathtub/Shower Combination, Walk-In Shower, Quartz Counters, Smooth Ceilings
    • Flooring: Carpet, Hardwood, Luxury Vinyl, Tile
    • Windows: Blinds, Insulated Windows, Skylight(s)
    • Basement: Daylight,Exterior Entry,Finished,Full,Interior Entry,Storage Space,Walk-Out Access,Heated
    • Fireplace features: Living Room, Wood Burning
    Interior area
    • Total structure area: 2,512
    • Total interior livable area: 2,512 sqft
    • Finished area above ground: 1,735
    • Finished area below ground: 777

    Property

    Parking
    • Total spaces: 2
    • Parking features: Assigned
    • Uncovered spaces: 2
    • Details: Gest parking spaces
    Features
    • Levels: Tri-Level
    • Stories: 3
    • Entry location: front door
    • Patio & porch: Deck, Front Porch
    • Exterior features: Rain Gutters, Storage
    • Has view: Yes
    • View description: Pond
    • Has water view: Yes
    • Water view: Pond
    • Waterfront features: Pond
    • Body of water: Greystone Lake
    • Frontage type: Lakefront
    Lot
    • Size: 2,178 Square Feet
    • Dimensions: 85 x 25
    • Features: Cul-De-Sac, Landscaped, Views, Waterfront, Hardwood Trees
    Details
    • Parcel number: 079712765386000 0147998
    • Zoning: R-6
    • Special conditions: Standard

    Construction

    Type & style
    • Home type: Townhouse
    • Architectural style: Traditional,Transitional
    • Property subtype: Townhouse
    Materials
    • Cedar
    • Foundation: Crawlspace
    • Roof: Shingle
    Condition
    • New construction: No
    • Year built: 1985

    Utilities & green energy

    • Sewer: Public Sewer
    • Water: Public

    Community & HOA

    Community
    • Features: Curbs, Street Lights
    • Security: Smoke Detector(s)
    • Subdivision: Winchester Pointe
    HOA
    • Has HOA: Yes
    • Amenities included: Landscaping, Maintenance, Maintenance Grounds, Management, Maintenance Structure, Pond Year Round
    • Services included: Maintenance Grounds, Maintenance Structure
    • HOA fee: $318 monthly
    • HOA name: Winchester Pointe HOA
    • HOA phone: 919-878-8887
    • Second HOA name: Greystone HOA
    • Additional fee info: Second HOA Fee $320 Annually
    Location
    • Region: Raleigh

    Financial & listing details

    • Price per square foot: $205/sqft
    • Tax assessed value: $472,219
    • Annual tax amount: $4,138
    • Date on market: 5/28/2026
    • Listing agreement: Exclusive Right To Sell
    • Listing terms: Cash,Conventional
    • Ownership type: Townhouse
    • Road surface type: Asphalt

    Price history

    DateEventPrice
    8/26/2026Sold$515,000-4.5%$205/sqft
    Source: Doorify MLS #10170280 Report a problem
    8/7/2026Pending sale$539,000$215/sqft
    Source: Doorify MLS #10170280 Report a problem
    5/28/2026Listed for sale$539,000+27.9%$215/sqft
    Source: Doorify MLS #10170280 Report a problem
    10/17/2022Sold$421,500-6.3%$168/sqft
    Source: Public Record Report a problem
    9/18/2022Pending sale$450,000$179/sqft
    Source: Doorify MLS #2470733 Report a problem
    9/15/2022Price change$450,000-5.3%$179/sqft
    Source: Doorify MLS #2470733 Report a problem
    8/25/2022Listed for sale$475,000+80.6%$189/sqft
    Source: Doorify MLS #2470733 Report a problem
    4/20/2017Sold$263,000-4.4%$105/sqft
    Source: Public Record Report a problem
    3/9/2017Pending sale$275,000$109/sqft
    Source: Re/Max One Realty #2113265 Report a problem
    3/2/2017Listed for sale$275,000$109/sqft
    Source: Re/Max One Realty #2113265 Report a problem
    1/25/2017Listing removed$275,000$109/sqft
    Source: Re/Max One Realty #2099528 Report a problem
    11/19/2016Listed for sale$275,000+4%$109/sqft
    Source: Re/Max One Realty #2099528 Report a problem
    10/19/2016Listing removed$264,500$105/sqft
    Source: Smart Choice Realty Company, Inc. #2070000 Report a problem
    7/18/2016Price change$264,500-2%$105/sqft
    Source: Smart Choice Realty Company, Inc. #2070000 Report a problem
    5/27/2016Listed for sale$269,900+17.3%$107/sqft
    Source: Smart Choice Realty Company, Inc. #2070000 Report a problem
    10/12/2006Sold$230,000+14.7%$92/sqft
    Source: Doorify MLS #856932 Report a problem
    5/20/1998Sold$200,500$80/sqft
    Source: Public Record Report a problem
    1/30/1998Sold$200,500$80/sqft
    Source: Public Record Report a problem

    Public tax history

    YearProperty taxesTax assessment
    2025$4,138 +0.4%$472,219
    2024$4,121 +23.2%$472,219 +54.8%
    2023$3,346 +7.6%$305,108
    2022$3,109 +4%$305,108
    2021$2,989 +1.9%$305,108
    2020$2,934 +2.5%$305,108 +24.3%
    2019$2,864 $245,372
    2018$2,864 +11.3%$245,372
    2017$2,573 +2.1%$245,372
    2016$2,520 -5%$245,372 -3.5%
    2015$2,653 +5.4%$254,236
    2014$2,516 $254,236
    2013-- $254,236
    2012-- $254,236
    2011-- $254,236
    2010-- $254,236
    2009-- $254,236
    2008-- --
    2007-- --
    2006-- --
    2005-- --
    2004-- --
    2003-- --
    2002-- --
    2001-- --
    Find assessor info on the county website

    Neighborhood: North Raleigh

    Nearby schools

    GreatSchools rating
    Schools provided by the listing agent
    • Elementary: Wake - Lynn Road Elementary
    • Middle: Wake - Carroll Middle
    • High: Wake - Sanderson High

    Source: Doorify MLS. This data may not be complete. We recommend contacting the local school district to confirm school assignments for this home.

    Get a cash offer in 3 minutes
    Find out how much your home could sell for in as little as 3 minutes with a no-obligation cash offer.
    Estimated market value
    $512,900
    Get a cash offer in 3 minutes
    Find out how much your home could sell for in as little as 3 minutes with a no-obligation cash offer.
    Estimated market value
    $512,900