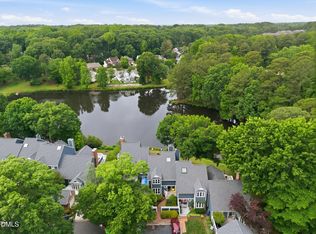
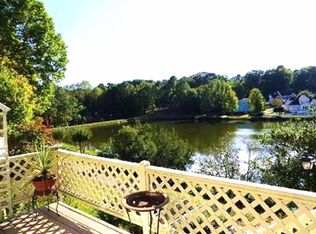
Peaceful living in harmony with nature. Live, work and play ON GOLDEN POND in Winchester Pointe. Most attractive 3BR/3.5 BA townhome that boasts the most breathtaking views of Winchester Pond. This townhome community is nestled in a single family neighborhood. Home is thoughtfully updated, light and bright throughout and is ''move-in ready''. Washer, dryer and refrigerator convey. Stainless kitchen appliances. Laundry closet conveniently situated between the two upstairs bedrooms. Second bedroom has connecting full bath and a spacious walk-in closet. Abundant storage. Skylights in living room and stairwell allow natural light to pour in. Note width of the stairs. Lower level has a bedroom (closet but no window) which could also serve as a home office or exercise room. Family/Bonus room, full bath and another walk-in storeroom. Covered porch for a more shaded outdoor enjoyment. A short sidewalk stroll to Greystone Swim and Tennis Club, shopping, dining and places of worship. Easy access to 540 and 440. Live here like you're always on vacation.
Sold for $464,000
$464,000
7525 Wellesley Park S, Raleigh, NC 27615
3beds
2,578sqft
Townhouse
Built in 1985
2,178 Square Feet Lot
$457,500 Zestimate®
$180/sqft
$2,355 Estimated rent
Home value
$457,500
$435,000 - $485,000
$2,355/mo
Zestimate® history
Owner options
List your home for rent
$2,355/mo
Rent Zestimate®
Find your next renter with Zillow Rental Manager. Plus, with online applications, you can quickly screen prospective tenants – for free.
$2,355/mo
Rent Zestimate®
Refinance and save
$3,212/mo
Est. payment
Refinancing to a lower rate could help reduce your monthly payments and save thousands over the life of the loan.
$3,212/mo
Est. payment
Explore your selling options
Work with a Zillow partner agent
Leverage their expertise and Zillow's premium Showcase listings to get your home seen by more buyers.
Get startedList with your own agent
Get your home in front of millions of buyers by listing it on Zillow.
Learn how to do itSell it yourself
Take full control of how buyers see your home on Zillow by listing For Sale by Owner (FSBO).
List your homeWhat's special
Zillow last checked:
Listing updated:
Listed by:
Melissa Simpson 919-649-3956,
Berkshire Hathaway HomeService
Bought with:
Steven Squires, 293390
Keller Williams Realty
Source: Doorify MLS,MLS#: 10026098
Facts & features
Interior
Bedrooms & bathrooms
- Bedrooms: 3
- Bathrooms: 4
- Full bathrooms: 3
- 1/2 bathrooms: 1
- Main level bathrooms: 1
Primary bedroom
- Description: Water view
- Level: Second
- Area: 187.88 Square Feet
- Dimensions: 15.4 x 12.2
Bedroom 2
- Description: Ensuite full bath
- Level: Second
- Area: 231.04 Square Feet
- Dimensions: 15.2 x 15.2
Bedroom 3
- Description: BR without window/many uses
- Level: Lower
- Area: 155.1 Square Feet
- Dimensions: 16.5 x 9.4
Dining room
- Level: Main
- Area: 126.44 Square Feet
- Dimensions: 11.6 x 10.9
Other
- Level: Main
- Area: 31.08 Square Feet
- Dimensions: 7.4 x 4.2
Family room
- Description: Versatile Bonus Room
- Level: Lower
- Area: 304.2 Square Feet
- Dimensions: 18 x 16.9
Kitchen
- Description: Eat in kitchen
- Level: Main
- Area: 163.5 Square Feet
- Dimensions: 15 x 10.9
Living room
- Description: Wood burning fireplace
- Level: Main
- Area: 422.12 Square Feet
- Dimensions: 24.4 x 17.3
Other
- Description: Multi-use storage room
- Level: Lower
- Area: 97.44 Square Feet
- Dimensions: 16.8 x 5.8
Heating
- Electric, Fireplace(s), Forced Air
Cooling
- Central Air, Ceiling Fan(s), Electric
Appliances
- Included: Dryer, Disposal, Dishwasher, Exhaust Fan, Electric Oven, Electric Water Heater, Free-Standing Electric Range, Ice Maker, Microwave, Plumbed For Ice Maker, Refrigerator, Self Cleaning Oven, Stainless Steel Appliance(s), Washer, Water Heater
- Laundry: Laundry Closet, Electric Dryer Hookup, In Hall, Upper Level
Features
- Bookcases, Ceiling Fan(s), Double Vanity, Entrance Foyer, Eat-in Kitchen, Granite Counters, Recessed Lighting, Storage, Walk-In Closet(s), Separate Shower, Bathtub/Shower Combination, Walk-In Shower, Smooth Ceilings
- Flooring: Carpet, Ceramic Tile, Hardwood, Tile
- Doors: Storm Door(s)
- Windows: Blinds, Insulated Windows
- Basement: Exterior Entry,Finished,Interior Entry,Storage Space,Walk-Out Access,Heated
Interior area
- Total structure area: 2,578
- Total interior livable area: 2,578 sqft
- Finished area above ground: 1,793
- Finished area below ground: 785
Property
Parking
- Total spaces: 2
- Parking features: Asphalt, Assigned, Parking Lot
Features
- Levels: Three Or More
- Stories: 3
- Patio & porch: Deck, Front Porch, Rear Porch, See Remarks
- Exterior features: Balcony, Rain Gutters
- Fencing: None
- Has view: Yes
- View description: Pond
- Has water view: Yes
- Water view: Pond
- Waterfront features: Pond
- Body of water: Winchester Pond
- Frontage type: See Remarks
Lot
- Size: 2,178 Square Feet
- Features: Back Yard, Cul-De-Sac, Landscaped, Views, Waterfront, Hardwood Trees
Details
- Parcel number: 0797765379
- Zoning: R-6
- Special conditions: Standard
Construction
Type & style
- Home type: Townhouse
- Architectural style: Traditional,Transitional
- Property subtype: Townhouse
Materials
- Wood Siding
- Foundation: See Remarks
- Roof: Shingle
Condition
- New construction: No
- Year built: 1985
Utilities & green energy
- Sewer: Public Sewer
- Water: Public
- Utilities for property: Sewer Connected, Water Connected
Community & HOA
Community
- Features: Curbs, Fishing, Street Lights
- Security: Smoke Detector(s)
- Subdivision: Winchester Pointe
HOA
- Has HOA: Yes
- Amenities included: Insurance, Landscaping, Maintenance Grounds, Pond Year Round
- Services included: Insurance, Maintenance Grounds, Road Maintenance, Storm Water Maintenance
- HOA fee: $289 monthly
- HOA name: Winchester Pointe HOA
- HOA phone: 984-220-8679
- Second HOA name: Greystone HOA
- Additional fee info: Second HOA Fee $300 Annually
Location
- Region: Raleigh
Financial & listing details
- Price per square foot: $180/sqft
- Tax assessed value: $451,702
- Annual tax amount: $3,086
- Date on market: 5/3/2024
- Listing agreement: Exclusive Right To Sell
- Listing terms: Cash,Conventional
- Ownership type: Townhouse
- Road surface type: Asphalt
Price history
| Date | Event | Price |
|---|---|---|
| 7/12/2024 | Sold | $464,000+1.1%$180/sqft |
Source:  Doorify MLS #10026098 Report a problem Doorify MLS #10026098 Report a problem | ||
| 5/5/2024 | Pending sale | $459,000$178/sqft |
Source: Doorify MLS #10026098 Report a problem | ||
| 5/3/2024 | Listed for sale | $459,000+83.6%$178/sqft |
Source: Doorify MLS #10026098 Report a problem | ||
| 3/17/2006 | Sold | $250,000+36.6%$97/sqft |
Source: Public Record Report a problem | ||
| 10/1/2002 | Sold | $183,000$71/sqft |
Source: Public Record Report a problem | ||
Public tax history
| Year | Property taxes | Tax assessment |
|---|---|---|
| 2025 | $3,959 +0.4% | $451,702 |
| 2024 | $3,943 +27.8% | $451,702 +60.6% |
| 2023 | $3,086 +7.6% | $281,321 |
| 2022 | $2,868 +4% | $281,321 |
| 2021 | $2,757 +1.8% | $281,321 |
| 2020 | $2,707 -4.9% | $281,321 +15.4% |
| 2019 | $2,846 | $243,852 |
| 2018 | $2,846 +11.3% | $243,852 |
| 2017 | $2,557 +2.1% | $243,852 |
| 2016 | $2,504 -5% | $243,852 -3.5% |
| 2015 | $2,636 +5.4% | $252,592 |
| 2014 | $2,500 | $252,592 |
| 2013 | -- | $252,592 |
| 2012 | -- | $252,592 |
| 2011 | -- | $252,592 |
| 2010 | -- | $252,592 |
| 2009 | -- | $252,592 |
| 2008 | -- | -- |
| 2007 | -- | -- |
| 2006 | -- | -- |
| 2005 | -- | -- |
| 2004 | -- | -- |
| 2003 | -- | -- |
| 2002 | -- | -- |
| 2001 | -- | -- |
Find assessor info on the county website
Neighborhood: North Raleigh
Nearby homes
- $515,0003 bd4 ba2.5k sqft7523 Wellesley Park S, Raleigh, NC 27615Sold
- $455,800-- bd3 ba1.6k sqft7527 Wellesley Park S, Raleigh, NC 27615Off Market
- $584,3004 bd4 ba2.8k sqft7521 Wellesley Park S, Raleigh, NC 27615Off Market
- $1,120-- bd-- ba-- sqft1359 Sawmill Rd, Raleigh, NC 27615Off Market
- $385,400-- bd2 ba1.6k sqft7531 Wellesley Park S, Raleigh, NC 27615Off Market
- $470,700-- bd5 ba1.6k sqft7517 Wellesley Park S, Raleigh, NC 27615Off Market
- $360,5002 bd3 ba1.8k sqft7533 Wellesley Park S, Raleigh, NC 27615Off Market
- $471,600-- bd2 ba2k sqft7535 Wellesley Park S, Raleigh, NC 27615Off Market
Nearby schools
GreatSchools rating
- 7/10Lynn Road ElementaryGrades: PK-5Distance: 0.8 mi
- 5/10Carroll MiddleGrades: 6-8Distance: 3.2 mi
- 6/10Sanderson HighGrades: 9-12Distance: 2 mi
Schools provided by the listing agent
- Elementary: Wake - Lynn Road Elementary
- Middle: Wake - Carroll Middle
- High: Wake - Sanderson High
Source: Doorify MLS. This data may not be complete. We recommend contacting the local school district to confirm school assignments for this home.
Get a cash offer in 3 minutes
Find out how much your home could sell for in as little as 3 minutes with a no-obligation cash offer.
Estimated market value
$457,500
Get a cash offer in 3 minutes
Find out how much your home could sell for in as little as 3 minutes with a no-obligation cash offer.
Estimated market value
$457,500
- North Carolina
- Wake County
- Raleigh
- 27615
- North Raleigh
- 7525 Wellesley Park S
