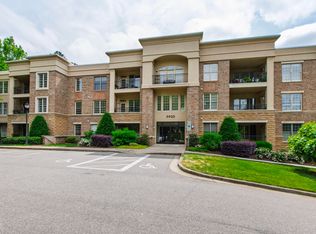
Welcome to this STUNNING former model home, now ready to be YOUR home! As one of the largest homes in this beautiful condo community, this bright corner unit offers an open floor plan w/ oversized windows & custom plantation shutters allowing for plenty of natural light. Inside you'll find gleaming hardwood floors throughout the living, dining & kitchen area w/all stainless appliances, granite counters & plenty of handsome hardwood cabinetry. The oversized primary suite with sitting area has a walk-in closet w/ custom built ins PLUS, an ensuite bath w/ dual vanity, soaking tub & shower. The spacious second bedroom has large windows & a generous walk-in closet. A third flex space is yours to define, office/den/guestroom, your choice! Enjoy secure, covered parking w/2 oversized spaces & 2 storage rooms. The Essex at Glen Eden is an outstanding community with a beautiful exterior, inviting common areas, wide halls and an elevator to all floors. You won't find a better community closer to shopping, dining, medical services, and parks. Book you showing today!
For sale
Price cut: $25K (5/11)
$599,900
3920 Essex Garden Ln APT 202, Raleigh, NC 27612
2beds
1,825sqft
:
Get pre-qualified$4,503/mo
Condominium, Residential
Built in 2006
-- sqft lot
$588,200 Zestimate®
$329/sqft
$851/mo HOA
What's special
Bright corner unitCustom plantation shuttersWide hallsGranite countersOpen floor planElevator to all floorsOversized windows
- 123 days |
- 128 |
- 3 |
Zillow last checked:
Listing updated:
Listed by:
Bern Bullard 919-524-6346,
Compass -- Cary,
Kimberly Bullard 919-819-4178,
Compass -- Cary
Source: Doorify MLS,MLS#: 10156888
Facts & features
Interior
Bedrooms & bathrooms
- Bedrooms: 2
- Bathrooms: 2
- Full bathrooms: 2
Heating
- Central, Natural Gas
Cooling
- Ceiling Fan(s), Central Air, Electric
Appliances
- Included: Dishwasher, Free-Standing Gas Range, Free-Standing Refrigerator, Gas Range, Ice Maker, Microwave, Range, Stainless Steel Appliance(s)
Features
- Chandelier, Crown Molding, Double Vanity, Stone Counters, Walk-In Closet(s)
- Flooring: Carpet, Hardwood, Tile, Wood
- Number of fireplaces: 1
- Fireplace features: Family Room, Gas
Interior area
- Total structure area: 1,825
- Total interior livable area: 1,825 sqft
- Finished area above ground: 1,825
- Finished area below ground: 0
Video & virtual tour
Property
Parking
- Total spaces: 2
- Parking features: Assigned, Attached, Driveway, Garage, Parking Lot
- Attached garage spaces: 2
- Uncovered spaces: 2
Accessibility
- Accessibility features: Accessible Common Area, Accessible Elevator Installed, Accessible Entrance, Accessible Hallway(s), Common Area, Level Flooring
Features
- Levels: One
- Stories: 1
- Exterior features: Balcony
- Has view: Yes
Details
- Parcel number: 0785981274
- Zoning: R-10
- Special conditions: Trust
Construction
Type & style
- Home type: Condo
- Architectural style: Transitional
- Property subtype: Condominium, Residential
Materials
- Brick, Brick Veneer, Stone
- Foundation: See Remarks
- Roof: See Remarks
Condition
- New construction: No
- Year built: 2006
Utilities & green energy
- Sewer: Public Sewer
- Water: Public
Community & HOA
Community
- Subdivision: The Essex at Glen Eden
HOA
- Has HOA: Yes
- Amenities included: Elevator(s), Parking
- Services included: Insurance, Maintenance Grounds, Maintenance Structure, Trash, Water
- HOA fee: $851 monthly
Location
- Region: Raleigh
Financial & listing details
- Price per square foot: $329/sqft
- Tax assessed value: $578,038
- Annual tax amount: $5,162
- Date on market: 4/2/2026
Estimated market value
$588,200
$559,000 - $618,000
$2,291/mo
Price history
| Date | Event | Price |
|---|---|---|
| 5/11/2026 | Price change | $599,900-4%$329/sqft |
Source:  Doorify MLS #10156888 Report a problem Doorify MLS #10156888 Report a problem | ||
| 4/2/2026 | Listed for sale | $624,900+150%$342/sqft |
Source: Doorify MLS #10156888 Report a problem | ||
| 6/25/2010 | Sold | $250,000-37.9%$137/sqft |
Source: Public Record Report a problem | ||
| 1/31/2007 | Sold | $402,500$221/sqft |
Source: Public Record Report a problem | ||
Public tax history
| Year | Property taxes | Tax assessment |
|---|---|---|
| 2025 | $5,061 +0.4% | $578,038 |
| 2024 | $5,040 +18.7% | $578,038 +49.1% |
| 2023 | $4,246 +7.6% | $387,660 |
| 2022 | $3,945 +4% | $387,660 |
| 2021 | $3,792 +1.9% | $387,660 |
| 2020 | $3,723 | $387,660 +15.1% |
| 2019 | -- | $336,914 |
| 2018 | -- | $336,914 |
| 2017 | -- | $336,914 |
| 2016 | $3,452 | $336,914 -16.2% |
| 2015 | -- | $402,081 |
| 2014 | $3,968 | $402,081 |
Find assessor info on the county website
Monthly payment
Est. payment
Payment breakdown
Explore the cost of this home by adjusting the details. Changes won't be saved.Climate risks
Neighborhood: Northwest Raleigh
Nearby schools
GreatSchools rating
- 6/10Stough ElementaryGrades: PK-5Distance: 0.4 mi
- 7/10Oberlin Middle SchoolGrades: 6-8Distance: 2.7 mi
- 7/10Needham Broughton HighGrades: 9-12Distance: 3.9 mi
Schools provided by the listing agent
- Elementary: Wake - Stough Elementary
- Middle: Wake - Oberlin Middle
- High: Wake - Needham Broughton High
Source: Doorify MLS. This data may not be complete. We recommend contacting the local school district to confirm school assignments for this home.
- $410,0002 bd2 ba1.2k sqft3920 Essex Garden Ln APT 103, Raleigh, NC 27612Sold

- $620,0002 bd2 ba1.8k sqft3920 Essex Garden Ln APT 301, Raleigh, NC 27612Sold

- $640,0002 bd2 ba1.7k sqft3920 Essex Garden Ln APT 305, Raleigh, NC 27612Sold

- $599,9002 bd2 ba1.7k sqft3920 Essex Garden Ln APT 304, Raleigh, NC 27612For Sale
- $595,0002 bd2 ba1.8k sqft3920 Essex Garden Ln APT 105, Raleigh, NC 27612Sold
- $673,100-- bd3 ba2.5k sqft3919 Essex Garden Ln, Raleigh, NC 27612Off Market
- $677,7003 bd4 ba2.5k sqft3917 Essex Garden Ln, Raleigh, NC 27612Off Market
- $620,0002 bd2 ba1.7k sqft3920 Essex Garden Ln APT 106, Raleigh, NC 27612Sold
A local agent can set up tours, give advice and negotiate with sellers.
Similar homes
- $599,9002 bd2 ba1.7k sqft3920 Essex Garden Ln APT 304, Raleigh, NC 27612For Sale
 MLS ID #10164543, Gilliam Kittrell. Doorify MLS
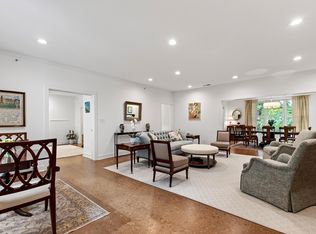
 - $650,0002 bd2 ba2.2k sqft100 Edenburgh Rd Unit 201, Raleigh, NC 27608For Sale
 MLS ID #10164020, Ann Matteson. Doorify MLS
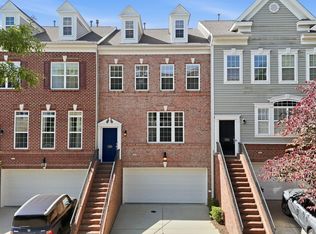
 - $475,0003 bd4 ba2.4k sqft3106 Hudson Hill Ln, Raleigh, NC 27612For Sale
 MLS ID #10167803, Angie Cole. Doorify MLS
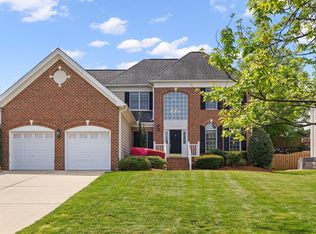
 - $659,0004 bd3 ba2.6k sqft11708 Dellcain Ct, Raleigh, NC 27617For Sale
 MLS ID #10163749, Samara Presley. Doorify MLS
 - $649,0002 bd3 ba1.8k sqft510 Glenwood, Raleigh, NC 27603For SaleMLS ID #10178397, Sharon N Baggett. Doorify MLS
- $559,0003 bd3 ba2.5k sqft7367 Fontana Ridge Ln, Raleigh, NC 27613For SaleMLS ID #10178558, Vivian Pace-Morris. Doorify MLS
- $429,9003 bd3 ba2k sqft9211 Calabria Dr Unit 216, Raleigh, NC 27617For SaleMLS ID #10183645, Azita Wilson. Doorify MLS
- $565,0004 bd4 ba2.2k sqft1317 Rodessa Run, Raleigh, NC 27607For SaleMLS ID #10174107, Cindy McIntyre. Doorify MLS
- $435,0004 bd4 ba2.2k sqft6102 Braidwood Ct, Raleigh, NC 27612For SaleMLS ID #10174596, Kevin M McGraw. Doorify MLS
- $589,0004 bd3 ba2.5k sqft908 Pirouette Ct, Raleigh, NC 27606For SaleMLS ID #10160587, John Cole. Doorify MLS
- $575,0004 bd2 ba2.4k sqft110 Bon Marche Ln, Raleigh, NC 27615For SaleMLS ID #10178876, Linda Craft. Doorify MLS
- $425,0004 bd4 ba2.3k sqft6140 Braidwood Ct, Raleigh, NC 27612For SaleMLS ID #10173569, Tina Caul. Doorify MLS
- $405,0003 bd2 ba1.3k sqft8421 Whisper Ridge Pl, Raleigh, NC 27613For SaleMLS ID #10183330, Kathryn Pegg Nussman. Doorify MLS
- $700,0003 bd3 ba2.3k sqft4925 Old Millcrest Ct, Raleigh, NC 27609For SaleMLS ID #10158911, Rebecca Ellis. Doorify MLS
- $450,0003 bd2 ba1.4k sqft100 Northbrook Dr APT 207, Raleigh, NC 27609For SaleMLS ID #10163492, Melissa Simpson. Doorify MLS
- $670,0003 bd4 ba2.2k sqft818 Bankston Woods Way, Raleigh, NC 27609For SaleMLS ID #10174778, Ashley Byars. Doorify MLS
- $339,5002 bd4 ba1.5k sqft8785 Cypress Grove Run, Raleigh, NC 27612For SaleMLS ID #10178701, Eddie Cash. Doorify MLS
- $524,9004 bd2 ba1.8k sqft124 S Pettigrew St, Raleigh, NC 27610For SaleMLS ID #10181953, Saira Bruno. Doorify MLS
- $415,0003 bd3 ba2.1k sqft6708 Middleboro Dr, Raleigh, NC 27612For SaleMLS ID #10150396, Susan Napolitano. Doorify MLS
- $310,0002 bd3 ba1.4k sqft5316 Crescentview Pkwy, Raleigh, NC 27606For SaleMLS ID #10183272, Kathy Salz. Doorify MLS
