Stunning condo available at The Essex at Glen Eden! Entering the building reveals a splendid foyer, leading you towards the elevator. This exceptional unit boasts an array of features that will exceed your expectations. With two bedrooms featuring new carpet and newly installed wood flooring throughout, along with a cozy gas fireplace, this condo provides the perfect blend of comfort and style. Step out onto the amazing porch, ideal for enjoying a morning cup of coffee or a relaxing glass of wine. The kitchen is a highlight, featuring gorgeous cherry wood cabinets complemented by black granite countertops and stainless steel appliances. The refrigerator, washer, and dryer are included, making this condo move-in ready. Let's not overlook the bathrooms - the master bathroom boasts double sinks, garden tub and tiled shower, a spacious walk-in closet with custom designs, and high ceilings throughout the condo, adorned with crown molding and ample windows allowing for plenty of natural light and beautiful views of the surrounding nature. This unit comes with two designated parking spaces in the garage and an additional storage room. Don't miss out on the opportunity to live in a fantastic location with all the amenities and ample space to make it your own. Some images have been digitally enhanced with virtual staging.
Sold for $620,000
$620,000
3920 Essex Garden Ln APT 301, Raleigh, NC 27612
2beds
1,802sqft
Condominium, Residential
Built in 2006
-- sqft lot
$600,400 Zestimate®
$344/sqft
$2,271 Estimated rent
Home value
$600,400
$564,000 - $636,000
$2,271/mo
Zestimate® history
Owner options
List your home for rent
$2,271/mo
Rent Zestimate®
Find your next renter with Zillow Rental Manager. Plus, with online applications, you can quickly screen prospective tenants – for free.
$2,271/mo
Rent Zestimate®
Refinance and save
$4,348/mo
Est. payment
Refinancing to a lower rate could help reduce your monthly payments and save thousands over the life of the loan.
$4,348/mo
Est. payment
Explore your selling options
Work with a Zillow partner agent
Leverage their expertise and Zillow's premium Showcase listings to get your home seen by more buyers.
Get startedList with your own agent
Get your home in front of millions of buyers by listing it on Zillow.
Learn how to do itSell it yourself
Take full control of how buyers see your home on Zillow by listing For Sale by Owner (FSBO).
List your homeWhat's special
Cozy gas fireplaceCustom designsTiled showerAmple spaceAdditional storage roomAmple windowsBeautiful views
Zillow last checked:
Listing updated:
Listed by:
Elisa Torres 540-560-9294,
Long & Foster Real Estate INC/Raleigh
Bought with:
Dawn Liggett, 119276
Berkshire Hathaway HomeService
Source: Doorify MLS,MLS#: 10018231
Facts & features
Interior
Bedrooms & bathrooms
- Bedrooms: 2
- Bathrooms: 2
- Full bathrooms: 2
Heating
- Fireplace(s), Natural Gas
Cooling
- Central Air
Appliances
- Included: Dishwasher, Dryer, Electric Range, Free-Standing Range, Free-Standing Refrigerator, Microwave, Refrigerator, Self Cleaning Oven, Washer, Washer/Dryer
Features
- Flooring: Carpet, Hardwood
- Number of fireplaces: 1
- Common walls with other units/homes: End Unit
Interior area
- Total structure area: 1,802
- Total interior livable area: 1,802 sqft
- Finished area above ground: 1,802
- Finished area below ground: 0
Property
Parking
- Total spaces: 2
- Parking features: Garage - Attached
- Attached garage spaces: 2
Accessibility
- Accessibility features: Accessible Approach with Ramp, Accessible Common Area, Accessible Elevator Installed, Accessible Entrance, Accessible Hallway(s)
Features
- Levels: One
- Stories: 1
- Has view: Yes
Details
- Parcel number: 301
- Zoning: R-10
- Special conditions: Standard
Construction
Type & style
- Home type: Condo
- Architectural style: Traditional
- Property subtype: Condominium, Residential
- Attached to another structure: Yes
Materials
- Brick Veneer, Stone, Synthetic Stucco, Wood Siding
- Foundation: Other
- Roof: Concrete
Condition
- New construction: No
- Year built: 2006
Utilities & green energy
- Sewer: Public Sewer
- Water: Public
Community & HOA
Community
- Subdivision: The Essex at Glen Eden
HOA
- Has HOA: Yes
- Amenities included: Maintenance, Maintenance Grounds, Maintenance Structure, Management, Parking, Trash, Water
- Services included: Insurance, Maintenance Grounds, Maintenance Structure, Pest Control, Security, Sewer, Storm Water Maintenance, Trash, Water
- HOA fee: $687 monthly
Location
- Region: Raleigh
Financial & listing details
- Price per square foot: $344/sqft
- Tax assessed value: $568,478
- Annual tax amount: $4,176
- Date on market: 4/4/2024
Price history
| Date | Event | Price |
|---|---|---|
| 5/6/2024 | Sold | $620,000-0.7%$344/sqft |
Source:  Doorify MLS #10018231 Report a problem Doorify MLS #10018231 Report a problem | ||
| 4/6/2024 | Pending sale | $624,500$347/sqft |
Source: Doorify MLS #10018231 Report a problem | ||
| 3/22/2024 | Listed for sale | $624,500+44.4%$347/sqft |
Source: Doorify MLS #10018231 Report a problem | ||
| 8/12/2021 | Sold | $432,500+1.8%$240/sqft |
Source: Doorify MLS #2395713 Report a problem | ||
| 7/19/2021 | Contingent | $425,000$236/sqft |
Source: Doorify MLS #2395713 Report a problem | ||
| 7/14/2021 | Listed for sale | $425,000+1.2%$236/sqft |
Source: Doorify MLS #2395713 Report a problem | ||
| 4/27/2016 | Sold | $420,000+13.7%$233/sqft |
Source: Doorify MLS #2056915 Report a problem | ||
| 2/22/2008 | Sold | $369,500$205/sqft |
Source: Doorify MLS #891908 Report a problem | ||
Public tax history
| Year | Property taxes | Tax assessment |
|---|---|---|
| 2025 | $4,978 +0.4% | $568,478 |
| 2024 | $4,957 +18.7% | $568,478 +49.1% |
| 2023 | $4,176 +7.6% | $381,327 |
| 2022 | $3,881 +4% | $381,327 |
| 2021 | $3,730 | $381,327 |
| 2020 | -- | $381,327 +15.1% |
| 2019 | -- | $331,376 |
| 2018 | -- | $331,376 |
| 2017 | -- | $331,376 |
| 2016 | $3,396 | $331,376 -15.6% |
| 2015 | -- | $392,513 |
| 2014 | -- | $392,513 |
Find assessor info on the county website
Neighborhood: Northwest Raleigh
Nearby homes
- $410,0002 bd2 ba1.2k sqft3920 Essex Garden Ln APT 103, Raleigh, NC 27612Sold

- $599,9002 bd2 ba1.8k sqft3920 Essex Garden Ln APT 202, Raleigh, NC 27612For Sale
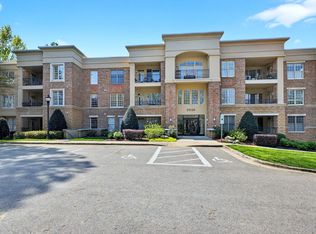
- $640,0002 bd2 ba1.7k sqft3920 Essex Garden Ln APT 305, Raleigh, NC 27612Sold

- $599,9002 bd2 ba1.7k sqft3920 Essex Garden Ln APT 304, Raleigh, NC 27612For Sale
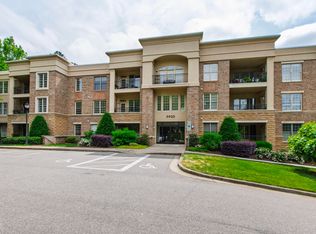
- $595,0002 bd2 ba1.8k sqft3920 Essex Garden Ln APT 105, Raleigh, NC 27612Sold
- $668,300-- bd3 ba2.5k sqft3919 Essex Garden Ln, Raleigh, NC 27612Off Market
- $677,7003 bd4 ba2.5k sqft3917 Essex Garden Ln, Raleigh, NC 27612Off Market
- $620,0002 bd2 ba1.7k sqft3920 Essex Garden Ln APT 106, Raleigh, NC 27612Sold
Nearby schools
GreatSchools rating
- 6/10Stough ElementaryGrades: PK-5Distance: 0.4 mi
- 7/10Oberlin Middle SchoolGrades: 6-8Distance: 2.7 mi
- 7/10Needham Broughton HighGrades: 9-12Distance: 3.9 mi
Schools provided by the listing agent
- Elementary: Wake - Stough
- Middle: Wake - Oberlin
- High: Wake - Broughton
Source: Doorify MLS. This data may not be complete. We recommend contacting the local school district to confirm school assignments for this home.
Get a cash offer in 3 minutes
Find out how much your home could sell for in as little as 3 minutes with a no-obligation cash offer.
Estimated market value
$600,400
Get a cash offer in 3 minutes
Find out how much your home could sell for in as little as 3 minutes with a no-obligation cash offer.
Estimated market value
$600,400
- North Carolina
- Wake County
- Raleigh
- 27612
- Northwest Raleigh
- 3920 Essex Garden Ln Apartment 301
Nearby cities
Nearby neighborhoods
Nearby zip codes
Other Raleigh Topics
