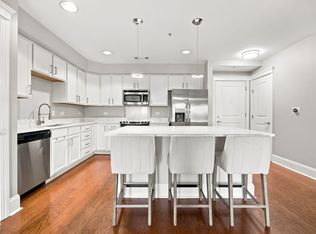

Live in the heart of Downtown Raleigh in the vibrant Glenwood district-- just steps away from top-rated restaurants, shopping and nightlife. This updated condo offers the perfect blend of style, convenience, and low-maintenance living. This condo has an open and inviting floor plan filled with natural light, featuring 3 bedrooms (or 2 bedrooms plus a versatile office/flex space). Recent updates include beautifully renovated bathrooms, modern fixtures throughout, and a custom primary closet organizer for added functionality. New HVAC fall 2023. Enjoy secure building access along with a deeded parking space and additional storage. Community amenities include an outdoor pool, fitness center, grilling area, and social room- perfect for relaxing or entertaining without leaving home. Come see this condo to see downtown living at its best!
For sale
$540,000
222 Glenwood Ave #205, Raleigh, NC 27603
3beds
1,450sqft
:
Get pre-qualified$3,806/mo
Condominium, Residential
Built in 2007
-- sqft lot
$526,500 Zestimate®
$372/sqft
$556/mo HOA
What's special
Modern fixtures throughoutBeautifully renovated bathroomsUpdated condoGrilling area
- 135 days |
- 187 |
- 10 |
Zillow last checked:
Listing updated:
Listed by:
Maya Codelli Ress 919-247-5418,
EXP Realty LLC,
Linda S Nuxoll 919-696-5854,
EXP Realty LLC
Source: Doorify MLS,MLS#: 10154847
Facts & features
Interior
Bedrooms & bathrooms
- Bedrooms: 3
- Bathrooms: 2
- Full bathrooms: 2
Heating
- Central, Forced Air, Separate Meters
Cooling
- Ceiling Fan(s), Central Air, Electric, Roof Turbine(s)
Appliances
- Included: Dishwasher, Electric Range, Ice Maker, Microwave, Refrigerator, Stainless Steel Appliance(s), Water Heater
- Laundry: In Unit, Inside, Laundry Closet
Features
- Bathtub/Shower Combination, Breakfast Bar, Ceiling Fan(s), Chandelier, Double Vanity, Granite Counters, Open Floorplan, Shower Only, Smooth Ceilings, Storage, Walk-In Closet(s), Walk-In Shower
- Flooring: Carpet, Tile, Wood
- Common walls with other units/homes: 2+ Common Walls
Interior area
- Total structure area: 1,450
- Total interior livable area: 1,450 sqft
- Finished area above ground: 1,450
- Finished area below ground: 0
Property
Parking
- Total spaces: 2
- Parking features: Assigned, Attached, Concrete, Covered, Deeded, Direct Access
- Attached garage spaces: 2
Features
- Levels: One
- Stories: 1
- Patio & porch: Covered
- Exterior features: Balcony, Barbecue, Courtyard, Fire Pit, Gas Grill, Lighting
- Pool features: Association, Community, In Ground, Outdoor Pool
- Has view: Yes
Details
- Parcel number: 170418407321005 0403083
- Special conditions: Standard
Construction
Type & style
- Home type: Condo
- Architectural style: Contemporary, Transitional
- Property subtype: Condominium, Residential
- Attached to another structure: Yes
Materials
- Brick Veneer, Synthetic Stucco
- Foundation: Concrete Perimeter
- Roof: Flat
Condition
- New construction: No
- Year built: 2007
Utilities & green energy
- Sewer: Public Sewer
- Water: Public
- Utilities for property: Electricity Connected
Community & HOA
Community
- Features: Fitness Center, Pool
- Subdivision: 222 Glenwood
HOA
- Has HOA: Yes
- Amenities included: Barbecue, Clubhouse, Elevator(s), Insurance, Landscaping, Maintenance, Maintenance Grounds, Maintenance Structure, Management, Meeting Room, Parking, Party Room, Pool, Storage, Trash, Water
- Services included: Insurance, Maintenance Grounds, Sewer, Trash, Water
- HOA fee: $556 monthly
Location
- Region: Raleigh
Financial & listing details
- Price per square foot: $372/sqft
- Tax assessed value: $504,516
- Annual tax amount: $4,762
- Date on market: 3/24/2026
Estimated market value
$526,500
$500,000 - $553,000
$2,661/mo
Price history
| Date | Event | Price |
|---|---|---|
| 3/24/2026 | Listed for sale | $540,000+9.5%$372/sqft |
Source:  Doorify MLS #10154847 Report a problem Doorify MLS #10154847 Report a problem | ||
| 3/3/2023 | Sold | $493,000-6%$340/sqft |
Source: Doorify MLS #2489443 Report a problem | ||
| 2/12/2023 | Contingent | $524,500$362/sqft |
Source: Doorify MLS #2489443 Report a problem | ||
| 2/5/2023 | Price change | $524,500-0.9%$362/sqft |
Source: Doorify MLS #2489443 Report a problem | ||
| 1/20/2023 | Price change | $529,500-1.9%$365/sqft |
Source: Doorify MLS #2489443 Report a problem | ||
| 1/7/2023 | Listed for sale | $540,000-0.9%$372/sqft |
Source: Doorify MLS #2489443 Report a problem | ||
| 12/24/2022 | Listing removed | -- |
Source: Doorify MLS #2459708 Report a problem | ||
| 10/25/2022 | Price change | $544,900-0.9%$376/sqft |
Source: Doorify MLS #2459708 Report a problem | ||
| 8/17/2022 | Price change | $549,900-1.8%$379/sqft |
Source: Doorify MLS #2459708 Report a problem | ||
| 7/16/2022 | Price change | $560,000-4.3%$386/sqft |
Source: Doorify MLS #2459708 Report a problem | ||
| 7/7/2022 | Price change | $585,000-2.5%$403/sqft |
Source: Doorify MLS #2459708 Report a problem | ||
| 7/1/2022 | Price change | $599,900+29%$414/sqft |
Source: Doorify MLS #2459708 Report a problem | ||
| 3/14/2022 | Pending sale | $465,000-0.4%$321/sqft |
Source: Doorify MLS #2428697 Report a problem | ||
| 3/10/2022 | Sold | $467,000+0.4%$322/sqft |
Source: Doorify MLS #2428697 Report a problem | ||
| 2/6/2022 | Contingent | $465,000$321/sqft |
Source: Doorify MLS #2428697 Report a problem | ||
| 1/27/2022 | Listed for sale | $465,000+10%$321/sqft |
Source: Doorify MLS #2428697 Report a problem | ||
| 6/30/2021 | Sold | $422,900+16.8%$292/sqft |
Source: Doorify MLS #2383122 Report a problem | ||
| 7/2/2015 | Sold | $362,000-12.8%$250/sqft |
Source: Public Record Report a problem | ||
| 9/12/2008 | Sold | $415,000$286/sqft |
Source: Public Record Report a problem | ||
Public tax history
| Year | Property taxes | Tax assessment |
|---|---|---|
| 2025 | $4,763 +0.4% | $504,516 |
| 2024 | $4,745 -3.2% | $504,516 +20.8% |
| 2023 | $4,902 +7.1% | $417,751 |
| 2022 | $4,578 +7.3% | $417,751 |
| 2021 | $4,269 +1.8% | $417,751 |
| 2020 | $4,194 -2% | $417,751 +19.9% |
| 2019 | $4,278 | $348,537 |
| 2018 | $4,278 +10.7% | $348,537 |
| 2017 | $3,865 +2% | $348,537 |
| 2016 | $3,790 -6.2% | $348,537 -3.4% |
| 2015 | $4,040 +5% | $360,819 |
| 2014 | $3,846 | $360,819 |
| 2013 | -- | $360,819 |
| 2012 | -- | $360,819 |
| 2011 | -- | $360,819 |
| 2010 | -- | $360,819 -2.2% |
| 2009 | -- | $369,066 |
Find assessor info on the county website
Monthly payment
Est. payment
Payment breakdown
Explore the cost of this home by adjusting the details. Changes won't be saved.Climate risks
Neighborhood: Hillsborough
Nearby schools
GreatSchools rating
- 6/10Wiley ElementaryGrades: PK-5Distance: 0.3 mi
- 7/10Oberlin Middle SchoolGrades: 6-8Distance: 2.2 mi
- 7/10Needham Broughton HighGrades: 9-12Distance: 0.6 mi
Schools provided by the listing agent
- Elementary: Wake - Wiley Elementary
- Middle: Wake - Oberlin Middle
- High: Wake - Needham Broughton High
Source: Doorify MLS. This data may not be complete. We recommend contacting the local school district to confirm school assignments for this home.
- $315,0001 bd1 ba797 sqft222 Glenwood Ave APT 212, Raleigh, NC 27603For Sale

- $329,0001 bd1 ba797 sqft222 Glenwood Ave APT 412, Raleigh, NC 27603For Sale

- $464,9992 bd2 ba1.1k sqft222 Glenwood Ave #501, Raleigh, NC 27603For Sale
- $450,0002 bd2 ba1.2k sqft222 Glenwood Ave APT 607, Raleigh, NC 27603For Sale
- $510,0003 bd2 ba1.4k sqft222 Glenwood Ave APT 605, Raleigh, NC 27603Sold
- $--2 bd2 ba1.3k sqft222 Glenwood Ave #M, Raleigh, NC 27603Off Market
- $399,7002 bd2 ba1.2k sqft222 Glenwood Ave APT 201, Raleigh, NC 27603Off Market
- $452,800-- bd2 ba1.3k sqft222 Glenwood Ave APT 203, Raleigh, NC 27603Off Market
A local agent can set up tours, give advice and negotiate with sellers.
Similar homes

- $514,0002 bd2 ba1.2k sqft400 W North St APT 1218, Raleigh, NC 27603For Sale
 MLS ID #10148918, Geoff Boone. Doorify MLS
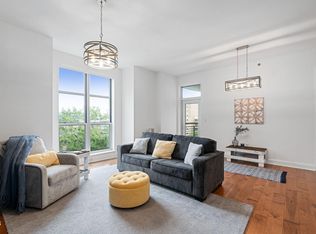
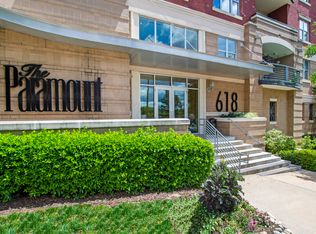
 - $530,0002 bd2 ba1.2k sqftParamount, Raleigh, NC 27603For Sale
 MLS ID #10157758, Karen Coe. Doorify MLS
 - $525,0002 bd2 ba1.1k sqftParamount, Raleigh, NC 27603For Sale
 MLS ID #10153579, Alan Murray. Doorify MLS
 - $450,0002 bd2 ba1.2k sqft222 Glenwood Ave, Raleigh, NC 27603For SaleMLS ID #10178208, Shaun Smith. Doorify MLS
- $649,0002 bd3 ba1.8k sqft510 Glenwood, Raleigh, NC 27603For SaleMLS ID #10178397, Sharon N Baggett. Doorify MLS
- $660,0002 bd2 ba1.4k sqft618 N Boylan Ave Suite 718, Raleigh, NC 27603For SaleMLS ID #10164539, Eddie Cash. Doorify MLS
- $499,9002 bd2 ba978 sqft615 Peace St #207, Raleigh, NC 27605For SaleMLS ID #10160643, Johnny Chappell. Doorify MLS
- $375,0001 bd1 ba950 sqftWest Condominiums aka West at North Condos, Raleigh, NC 27603For SaleMLS ID #10149797, Ann-Cabell Baum. Doorify MLS
- $399,0002 bd2 ba1.3k sqft1535 Caraleigh Mills Ct APT 104, Raleigh, NC 27603For SaleMLS ID #10177767, Phillip DeMuth. Doorify MLS
- $605,0003 bd3 ba1.5k sqft537 New Bern Ave #101, Raleigh, NC 27601For SaleMLS ID #10152824, Autumn DuBois. Doorify MLS
- $515,0003 bd4 ba1.8k sqft5631 Johnson Woods Ct, Raleigh, NC 27609For SaleMLS ID #10183035, Amanda Marchitello. Doorify MLS
- $379,9003 bd3 ba1.7k sqft1115 Ileagnes Rd, Raleigh, NC 27603For SaleMLS ID #10172175, Anne Godwin. Doorify MLS
- $345,0002 bd2 ba1k sqft1011 Wirewood Dr APT 201, Raleigh, NC 27605For SaleMLS ID #10182053, Jennifer Donahue. Doorify MLS
- $360,0002 bd2 ba982 sqft1021 Brighthurst Dr Unit 103, Raleigh, NC 27605For SaleMLS ID #10180787, Casey House. Doorify MLS
- $599,9003 bd3 ba1.8k sqft2206 Millbank St, Raleigh, NC 27610For SaleMLS ID #10175082, Jordan McKenzi Bellamy. Doorify MLS
- $589,9003 bd3 ba1.9k sqft2325 Sheffield Rd #101, Raleigh, NC 27610For SaleMLS ID #10174916, Kourtney Alice Thomas. Doorify MLS
- $449,9992 bd2 ba974 sqft615 W Peace St #308, Raleigh, NC 27605New ConstructionMLS ID #10131132, Anne Godwin. Doorify MLS
- $415,0003 bd2 ba1.1k sqft2752 Milburnie Rd, Raleigh, NC 27610For SaleMLS ID #10126828, Brian Holt. Doorify MLS
- $275,0002 bd2 ba1k sqft2610 Oldgate Dr APT 307, Raleigh, NC 27604For SaleMLS ID #10180788, Lisa Southern. Doorify MLS
- $409,9003 bd3 ba1.7k sqft6810 Milligan Way #105, Raleigh, NC 27613For SaleMLS ID #10179172, Charles Johnson. Doorify MLS
