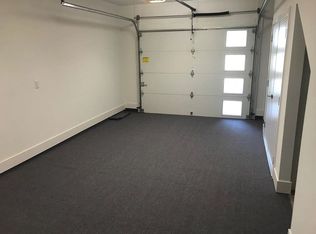
Modern condo living just minutes from Downtown Raleigh, located along the edge of Historic Oakwood. This end unit at 537 New Bern#101 offers clear, unobstructed skyline views from a private rooftop terrace, a standout feature for enjoying evenings, entertaining, ortaking in the city lights. Built in 2018, the home features a functional multi-level layout with abundant natural light. The entry level flexspace works well as a home office, workout area, or additional living space. The main living area is open and practical for everyday living. Several recent updates improve both comfort and efficiency, including full exterior painting and patio staining in 2025, a new refrigerator in 2025, washer and dryer combo in 2024, refinished grout in the main bathroom in 2025, and Hunter Douglas top down blinds throughout the living areas and bedrooms. Additional features include smart thermostats on both levels, a Level 2 EV charger,garage shelving, retractable bike storage, and a Ring security system. Across the street is protected open space, preserving views and limiting future development directly in front of the home. The surrounding area continues to grow with planned mixed use and residential projects nearby. A future Bus Rapid Transit stop is expected just blocks away, adding convenient access to downtown and other parts of the city. Community improvements include an updated pergola seating area and expanded raised beds in the shared garden space. If you're looking for to live close to downtown with minimal exterior maintenance and strong long term potential in a growing area, then 537 New Bern Ave is for you.
For sale
$605,000
537 New Bern Ave #101, Raleigh, NC 27601
3beds
1,592sqft
Townhouse
Built in 2018
-- sqft lot
$591,600 Zestimate®
$380/sqft
$443/mo HOA
What's special
Abundant natural lightPrivate rooftop terraceFunctional multi-level layout
- 24 days
- 448
- 22
Zillow last checked:
Listing updated:
Listed by:
Autumn DuBois 919-424-5124,
SERHANT North Carolina LLC
Source: Doorify MLS,MLS#: 10190140
Facts & features
Interior
Bedrooms & bathrooms
- Bedrooms: 3
- Bathrooms: 3
- Full bathrooms: 2
- 1/2 bathrooms: 1
Primary bedroom
- Level: Second
- Area: 170.75 Square Feet
- Dimensions: 14.1 x 12.11
Bedroom 2
- Level: Main
- Area: 135.72 Square Feet
- Dimensions: 11.7 x 11.6
Bedroom 3
- Level: Lower
- Area: 148.05 Square Feet
- Dimensions: 14.1 x 10.5
Dining room
- Level: Main
- Area: 113.83 Square Feet
- Dimensions: 12.11 x 9.4
Family room
- Level: Main
- Area: 207.27 Square Feet
- Dimensions: 14.1 x 14.7
Kitchen
- Level: Main
- Area: 162.06 Square Feet
- Dimensions: 11.1 x 14.6
Heating
- Central, Electric
Cooling
- Central Air
Features
- Flooring: Concrete, Hardwood, Tile
- Basement: Finished
Interior area
- Total structure area: 1,592
- Total interior livable area: 1,592 sqft
- Finished area above ground: 1,338
- Finished area below ground: 254
Property
Parking
- Total spaces: 2
- Parking features: Garage, Open
- Garage spaces: 1
- Uncovered spaces: 1
Features
- Levels: Three Or More
- Stories: 2
Details
- Parcel number: 170328995186001 0459754
- Zoning: OX-3
- Special conditions: Standard
Construction
Type & style
- Home type: Townhouse
- Architectural style: Contemporary,Modern
- Property subtype: Townhouse
Materials
- Metal Siding
- Foundation: Slab
- Roof: Membrane
Condition
- New construction: No
- Year built: 2018
Utilities & green energy
- Sewer: Public Sewer
- Water: Public
Community & HOA
Community
- Subdivision: 10 Arros
HOA
- Has HOA: Yes
- Services included: Insurance, Maintenance Grounds, Maintenance Structure, Road Maintenance
- HOA fee: $443 monthly
- HOA name: 10 Arros Condo Owners Assn
- HOA phone: 334-207-0746
Location
- Region: Raleigh
Financial & listing details
- Price per square foot: $380/sqft
- Tax assessed value: $642,658
- Annual tax amount: $5,624
- Date on market: 9/2/2026
- Listing agreement: Exclusive Right To Sell
- Listing terms: Cash,Conventional,FHA,VA Loan
Estimated market value
$591,600
$562,000 - $621,000
$2,996/mo
Price history
| Date | Event | Price |
|---|---|---|
| 9/2/2026 | Listed for sale | $605,000$380/sqft |
Source:  Doorify MLS #10190140 Report a problem Doorify MLS #10190140 Report a problem | ||
| 9/1/2026 | Listing removed | $605,000$380/sqft |
Source: Doorify MLS #10152824 Report a problem | ||
| 8/3/2026 | Price change | $605,000-1.6%$380/sqft |
Source: Doorify MLS #10152824 Report a problem | ||
| 5/19/2026 | Price change | $615,000-0.8%$386/sqft |
Source: Doorify MLS #10152824 Report a problem | ||
| 4/9/2026 | Price change | $620,000-0.8%$389/sqft |
Source: Doorify MLS #10152824 Report a problem | ||
| 3/14/2026 | Listed for sale | $625,000$393/sqft |
Source: Doorify MLS #10152824 Report a problem | ||
| 3/12/2026 | Listing removed | $625,000$393/sqft |
Source: Doorify MLS #10147990 Report a problem | ||
| 2/21/2026 | Listed for sale | $625,000-3.8%$393/sqft |
Source: Doorify MLS #10147990 Report a problem | ||
| 11/5/2025 | Listing removed | $650,000$408/sqft |
Source: Doorify MLS #10120791 Report a problem | ||
| 10/17/2025 | Price change | $650,000-1.5%$408/sqft |
Source: Doorify MLS #10120791 Report a problem | ||
| 9/23/2025 | Price change | $660,000-0.8%$415/sqft |
Source: Doorify MLS #10120791 Report a problem | ||
| 9/9/2025 | Listed for sale | $665,000+18.8%$418/sqft |
Source: Doorify MLS #10120791 Report a problem | ||
| 3/8/2021 | Sold | $560,000$352/sqft |
Source: Public Record Report a problem | ||
| 1/24/2021 | Pending sale | $560,000$352/sqft |
Source: Keller Williams Realty-Cary #2362660 Report a problem | ||
| 1/24/2021 | Contingent | $560,000$352/sqft |
Source: Doorify MLS #2362660 Report a problem | ||
| 1/21/2021 | Listed for sale | $560,000+13.6%$352/sqft |
Source: Doorify MLS #2362660 Report a problem | ||
| 6/29/2018 | Sold | $493,000$310/sqft |
Source: Agent Provided Report a problem | ||
Public tax history
| Year | Property taxes | Tax assessment |
|---|---|---|
| 2025 | $5,625 +0.4% | $642,658 |
| 2024 | $5,601 -5% | $642,658 +19.3% |
| 2023 | $5,894 +7.6% | $538,897 |
| 2022 | $5,476 +4% | $538,897 |
| 2021 | $5,263 +1.9% | $538,897 |
| 2020 | $5,168 +5.9% | $538,897 +28.5% |
| 2019 | $4,880 | $419,363 |
Find assessor info on the county website
Monthly payment
Est. payment
Payment breakdown
Explore the cost of this home by adjusting the details. Changes won't be saved.Climate risks
Neighborhood: North Central
Nearby schools
Schools provided by the listing agent
- Elementary: Wake - Powell Elementary
- Middle: Wake - Ligon Middle
- High: Wake - Needham Broughton High
Source: Doorify MLS. This data may not be complete. We recommend contacting the local school district to confirm school assignments for this home.
Similar homes
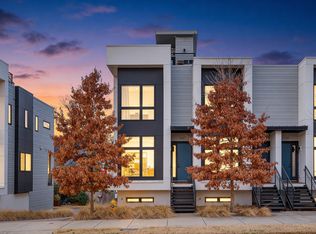
- $635,0003 bd3 ba1.5k sqftThe Foundry, Raleigh, NC 27601New Construction

 MLS ID #10187264, Ryan Underwood. Doorify MLS
 - $529,0002 bd3 ba1.3k sqft10 Seawell Ave #101, Raleigh, NC 27601New Construction
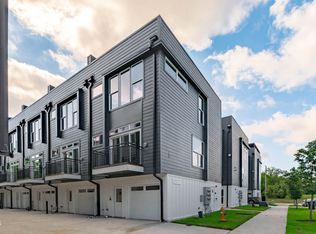 MLS ID #10187056, Johnny Chappell. Doorify MLS
 - $795,0003 bd4 ba1.6k sqft505 W Lenoir St, Raleigh, NC 27601For Sale
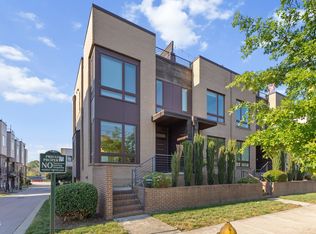 MLS ID #10189201, Deanna Christoforou Heath. Doorify MLS
 - $639,9003 bd3 ba1.3k sqft623 Dorothea Dr, Raleigh, NC 27603For Sale
 MLS ID #10177969, Kyle Eckenrode. Doorify MLS
 - $649,9992 bd2 ba1.2k sqftThe Fairweather, Raleigh, NC 27601For SaleMLS ID #10150048, Gilliam Kittrell. Doorify MLS
- $595,0002 bd2 ba1.2k sqft1300 Saint Marys St Suite 301, Raleigh, NC 27605For SaleMLS ID #10190645, Michelle Lamour Fuquay. Doorify MLS
- $425,0003 bd2 ba1.3k sqft1310 S East St, Raleigh, NC 27601For SaleMLS ID #10164025, Hilary Reaves. Doorify MLS
- $350,0003 bd3 ba1.6k sqft1027 Renewal Pl, Raleigh, NC 27603For SaleMLS ID #10192845, Morgan Womble. Doorify MLS
- $569,0004 bd4 ba2.3k sqft610 Rocky Knob Ct, Raleigh, NC 27610New ConstructionDoorify MLS
- $525,0003 bd3 ba1.5k sqft1501 Beauty Ave, Raleigh, NC 27610For SaleMLS ID #10129735, Travis Groome. Doorify MLS
- $497,0003 bd4 ba1.8k sqft5631 Johnson Woods Ct, Raleigh, NC 27609For SaleMLS ID #10183035, Amanda Marchitello. Doorify MLS
- $499,9003 bd4 ba1.8k sqft5619 Johnson Woods Ct, Raleigh, NC 27609For SaleMLS ID #10191927, Johnny Chappell. Doorify MLS
- $499,0002 bd2 ba1.1k sqft1300 Saint Marys St Suite 208, Raleigh, NC 27605For SaleMLS ID #10189962, Jenny Sloan. Doorify MLS
- $570,0003 bd4 ba2.2k sqft3907 Milltown Ridge Run, Raleigh, NC 27612For SaleMLS ID #10167017, Eddie Cash. Doorify MLS
- $499,0003 bd3 ba2.3k sqft916 Waterside View Dr, Raleigh, NC 27606For SaleMLS ID #10150326, Ellen Farber. Doorify MLS
- $475,0002 bd2 ba1.3k sqft1102 Spaulding St, Raleigh, NC 27610For SaleMLS ID #10184483, Marshall Rich. Doorify MLS
- $725,0003 bd4 ba1.4k sqft710 W North St #101, Raleigh, NC 27603New ConstructionMLS ID #10098783, Emily Mitchell. Doorify MLS
- $375,0003 bd3 ba1.7k sqft2543 Asher View Ct, Raleigh, NC 27606For SaleMLS ID #10192070, Kelly Cherry. Doorify MLS
- $495,0002 bd2 ba1.1k sqftParamount, Raleigh, NC 27603For SaleMLS ID #10153579, Alan Murray. Doorify MLS
- $790,0003 bd4 ba2.2k sqft1625 Bruce Cir, Raleigh, NC 27604For SaleMLS ID #10171443, Mahala Landin. Doorify MLS
