This end-unit townhome offers a rare blend of location, design, and low-maintenance living. Ideally located off Edwards Mill, you're under 10 minutes to both I-440 and I-40, with parks, restaurants, and shopping just moments away. Whether hosting friends or enjoying a quiet night in, the layout was designed for easy everyday living. The entire home features durable LVP flooring throughout, abundant natural light, and a well-appointed kitchen with quartz countertops, a gas range, and bar seating designed for both everyday living and entertaining. Just outside, a custom patio extends the living space, an ideal setting for dinner with friends or relaxing under Carolina skies. Upstairs, a versatile loft provides flexible space for a home office, playroom, or additional lounge area. The primary suite offers two walk-in closets and a private balcony, creating a true private retreat. The en-suite bath includes dual vanities, quartz countertops, and a spa-style shower. A spacious secondary bedroom with an en-suite bath completes the second floor. The third floor offers additional flexible living space, plus another bedroom featuring its own en-suite bath, ideal for guests, a workout room, or private retreat. Thoughtfully finished and well maintained, this home delivers flexible living, quality finishes, and an unbeatable location.
For sale
Price cut: $20K (8/12)
$570,000
3907 Milltown Ridge Run, Raleigh, NC 27612
3beds
2,208sqft
Townhouse
Built in 2023
2,178 Square Feet Lot
$564,000 Zestimate®
$258/sqft
$205/mo HOA
What's special
Abundant natural lightSpa-style showerWell-appointed kitchenPrivate balconyGas rangePrimary suiteQuartz countertops
- 124 days
- 416
- 24
Zillow last checked:
Listing updated:
Listed by:
Eddie Cash 919-749-1729,
Howard Hanna Allen Tate Raleigh Glenwood,
Marc Campbell 919-272-6265,
Howard Hanna Allen Tate Raleigh Glenwood
Source: Doorify MLS,MLS#: 10167017
Facts & features
Interior
Bedrooms & bathrooms
- Bedrooms: 3
- Bathrooms: 4
- Full bathrooms: 3
- 1/2 bathrooms: 1
Primary bedroom
- Level: Second
- Area: 191.4 Square Feet
- Dimensions: 16.5 x 11.6
Bedroom 2
- Level: Second
- Area: 150.96 Square Feet
- Dimensions: 13.6 x 11.1
Bedroom 3
- Level: Third
- Area: 209.05 Square Feet
- Dimensions: 18.5 x 11.3
Other
- Level: First
- Area: 42 Square Feet
- Dimensions: 7 x 6
Family room
- Level: First
- Area: 318.2 Square Feet
- Dimensions: 18.5 x 17.2
Kitchen
- Level: First
- Area: 114.4 Square Feet
- Dimensions: 11 x 10.4
Laundry
- Level: Second
- Area: 34.65 Square Feet
- Dimensions: 6.3 x 5.5
Loft
- Level: Second
- Area: 135.72 Square Feet
- Dimensions: 17.4 x 7.8
Loft
- Level: Third
- Area: 116.1 Square Feet
- Dimensions: 13.5 x 8.6
Heating
- Central, Natural Gas
Cooling
- Central Air, Electric
Appliances
- Included: Disposal, Dishwasher, Gas Oven, Gas Range, Microwave, Stainless Steel Appliance(s), Washer/Dryer
- Laundry: Laundry Room
Features
- Ceiling Fan(s), Double Vanity, His and Hers Closets, Open Floorplan, Walk-In Closet(s), Walk-In Shower, Quartz Counters, Smooth Ceilings
- Flooring: Luxury Vinyl
- Common walls with other units/homes: 1 Common Wall,End Unit
Interior area
- Total structure area: 2,208
- Total interior livable area: 2,208 sqft
- Finished area above ground: 2,208
- Finished area below ground: 0
Property
Parking
- Total spaces: 1
- Parking features: Garage
- Garage spaces: 1
Features
- Levels: Three Or More
- Stories: 3
- Patio & porch: Deck
- Exterior features: Balcony
Lot
- Size: 2,178 Square Feet
- Features: Landscaped
Details
- Parcel number: 079505081466000 0491546
- Zoning: R-10
- Special conditions: Standard
Construction
Type & style
- Home type: Townhouse
- Architectural style: Transitional
- Property subtype: Townhouse
Materials
- Fiber Cement
- Foundation: Slab
- Roof: Architectural Shingle
Condition
- New construction: No
- Year built: 2023
Details
- Builder name: Baker Residential
Utilities & green energy
- Sewer: Public Sewer
- Water: Public
Community & HOA
Community
- Features: Street Lights, Sidewalks
- Subdivision: The Parc at Edwards Mill
HOA
- Has HOA: Yes
- Services included: Insurance, Maintenance Grounds, Maintenance Structure, Storm Water Maintenance
- HOA fee: $205 monthly
- HOA name: The Parc Owners Association, Inc.
- HOA phone: 919-848-4911
Location
- Region: Raleigh
Financial & listing details
- Price per square foot: $258/sqft
- Tax assessed value: $530,809
- Annual tax amount: $4,649
- Date on market: 5/14/2026
- Listing agreement: Exclusive Right To Sell
- Listing terms: Cash,Conventional,FHA,VA Loan
- Ownership type: Townhouse
Estimated market value
$564,000
$536,000 - $592,000
$2,878/mo
Price history
| Date | Event | Price |
|---|---|---|
| 8/12/2026 | Price change | $570,000-3.4%$258/sqft |
Source:  Doorify MLS #10167017 Report a problem Doorify MLS #10167017 Report a problem | ||
| 7/8/2026 | Price change | $590,000-2.5%$267/sqft |
Source: Doorify MLS #10167017 Report a problem | ||
| 6/2/2026 | Price change | $605,000-2.3%$274/sqft |
Source: Doorify MLS #10167017 Report a problem | ||
| 5/14/2026 | Listed for sale | $619,000+6.9%$280/sqft |
Source: Doorify MLS #10167017 Report a problem | ||
| 4/26/2023 | Sold | $578,988+6.2%$262/sqft |
Source: Doorify MLS #2463544 Report a problem | ||
| 7/22/2022 | Pending sale | $545,150$247/sqft |
Source: Doorify MLS #2463544 Report a problem | ||
| 7/20/2022 | Listed for sale | $545,150$247/sqft |
Source: Doorify MLS #2463544 Report a problem | ||
Public tax history
| Year | Property taxes | Tax assessment |
|---|---|---|
| 2025 | $4,649 +0.4% | $530,809 |
| 2024 | $4,630 +128.5% | $530,809 +185.5% |
| 2023 | $2,026 +633.1% | $185,900 +138.3% |
| 2022 | $276 | $78,000 |
Find assessor info on the county website
Monthly payment
Est. payment
Payment breakdown
Explore the cost of this home by adjusting the details. Changes won't be saved.Climate risks
Neighborhood: Northwest Raleigh
Nearby schools
Schools provided by the listing agent
- Elementary: Wake - Stough Elementary
- Middle: Wake - Oberlin Middle
- High: Wake - Needham Broughton High
Source: Doorify MLS. This data may not be complete. We recommend contacting the local school district to confirm school assignments for this home.
- $583,100-- bd3 ba2k sqft3905 Milltown Ridge Run, Raleigh, NC 27612Off Market
- $599,3003 bd4 ba2k sqft3903 Milltown Ridge Run, Raleigh, NC 27612Off Market
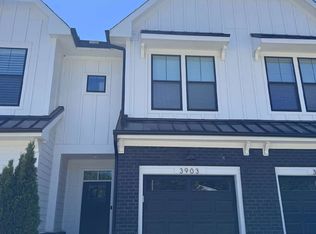
- $598,700-- bd3 ba2k sqft3911 Milltown Ridge Run, Raleigh, NC 27612Off Market
- $621,300-- bd3 ba2k sqft3901 Milltown Ridge Run, Raleigh, NC 27612Off Market
Similar homes
- $499,9003 bd4 ba1.8k sqft5619 Johnson Woods Ct, Raleigh, NC 27609For Sale

 MLS ID #10191927, Johnny Chappell. Doorify MLS
 - $500,0003 bd4 ba1.8k sqft5631 Johnson Woods Ct, Raleigh, NC 27609For Sale
 MLS ID #10183035, Amanda Marchitello. Doorify MLS
 - $569,0004 bd4 ba2.3k sqft610 Rocky Knob Ct, Raleigh, NC 27610New Construction
 Doorify MLS
 - $539,9004 bd3 ba2k sqft1725 Briarforest Pl, Raleigh, NC 27615For Sale
 MLS ID #10185360, KEVIN Van Zyl. Doorify MLS
 - $529,9903 bd3 ba2.1k sqft1156 Craigmeade Dr, Morrisville, NC 27560For SaleMLS ID #10182261, Tania Paul. Doorify MLS
- $550,0003 bd3 ba1.6k sqft27 Summit Ave, Raleigh, NC 27603For SaleMLS ID #10174139, Julie Chriscoe. Doorify MLS
- $355,0003 bd3 ba1.6k sqft1023 Boathouse Ct, Raleigh, NC 27615For SaleMLS ID #10182857, Eddie Cash. Doorify MLS
- $549,9993 bd3 ba1.7k sqft1611 1/2 Malta Ave, Raleigh, NC 27601New ConstructionMLS ID #10190278, Jordan McKenzi Bellamy. Doorify MLS
- $512,5003 bd3 ba2.1k sqft1410 Glenwater Dr, Cary, NC 27519For SaleMLS ID #10180713, Aisha Buttar. Doorify MLS
- $399,9003 bd3 ba1.7k sqft6810 Milligan Way #105, Raleigh, NC 27613For SaleMLS ID #10179172, Charles Johnson. Doorify MLS
- $405,0004 bd3 ba1.6k sqft5508 Batoul Ln, Raleigh, NC 27606For SaleMLS ID #10177847, Jamie Skojec. Doorify MLS
- $560,0004 bd3 ba2.2k sqft2501 Maplemere Ct, Durham, NC 27703For SaleMLS ID #10187505, Sherine Moghazi. Doorify MLS
- $505,0003 bd3 ba2k sqft8015 Windthorn Pl, Cary, NC 27519For SaleMLS ID #10176933, Tina Caul. Doorify MLS
- $395,0003 bd4 ba1.9k sqft6237 Truxton Ln, Raleigh, NC 27616For SaleMLS ID #10171643, Kat Oladipo. Doorify MLS
- $514,9993 bd2 ba1.2k sqft305 Freeman St, Raleigh, NC 27601For SaleMLS ID #10171046, Dimitrios Christie. Doorify MLS
- $314,5003 bd3 ba1.2k sqft2037 Trexler Ct, Raleigh, NC 27606For SaleMLS ID #10176310, Emilee Carraway. Doorify MLS
- $830,0003 bd4 ba1.8k sqft5542 Wade Park Blvd, Raleigh, NC 27607For SaleMLS ID #10189091, Karen Coe. Doorify MLS
- $625,0004 bd4 ba2.8k sqft7701 Litcham Dr, Raleigh, NC 27615For SaleMLS ID #10189775, Angie Cole. Doorify MLS
- $345,0003 bd4 ba1.8k sqft5234 Beardall St, Raleigh, NC 27616For SaleMLS ID #10190004, Jeff Garrett. Doorify MLS
- $485,0004 bd5 ba2.5k sqft10330 Sablewood Dr Unit 110, Raleigh, NC 27617For SaleMLS ID #10186162, Tim Hahn. Doorify MLS
